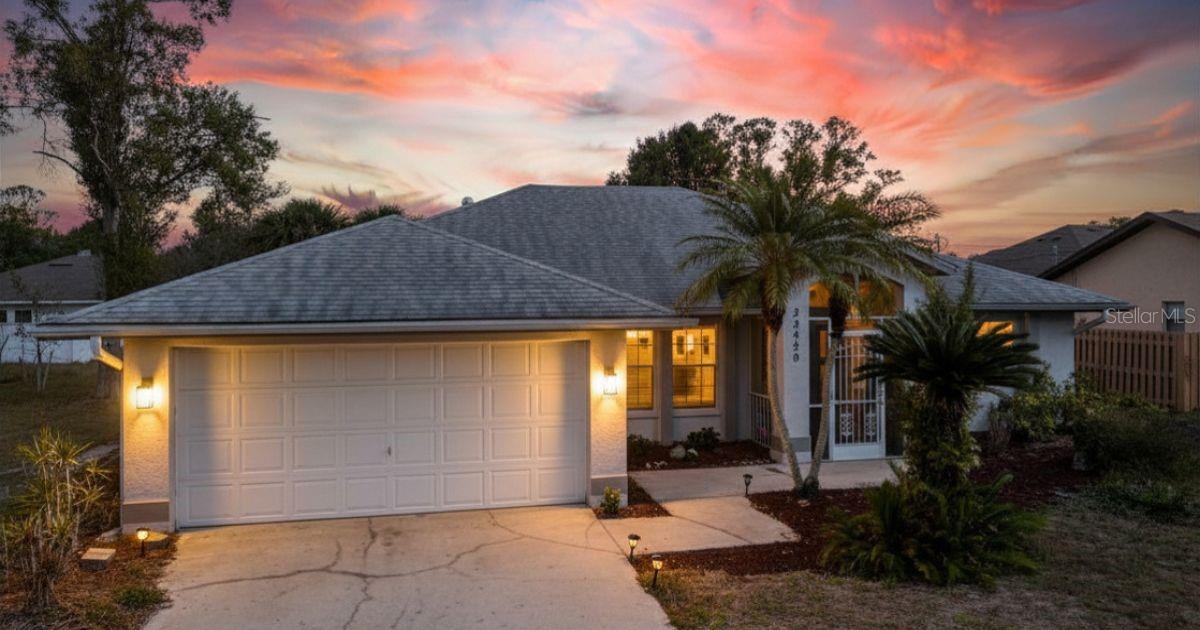
22450 PEACHLAND BOULEVARD
| Bedrooms | 3 |
|---|---|
| Bathrooms | 2 full |
| Living area | 1,603 Sq. Ft. |
| Total area | 2,286 Sq. Ft. |
| Year built | 1990 |
| Lot size | 0.46 acres (20,000 Sq. Ft.) |
| Garage | 2 spaces, attached |
| Flood zone | X |
| Subdivision | PORT CHARLOTTE SEC 050 |
| Days on market | 214 |
| MLS number | MFRA4683139 |
Property taxes: $5,157 (2025) is the current owner's bill. In Florida the bill usually goes up after a sale, when the homestead cap and exemption go away. See what yours would be.
About this home
PLEASE ENJOY THE 3D WALKTHROUGH FEATURE LOCATED IN VIRTUAL TOUR LINK #2. MOTIVATED SELLER! Seller loves this home, but needed to relocate out of state for work, their loss your gain! Welcome to this 3-bedroom, 2-bath, 2-car garage home featuring a desirable split floor plan and a rare additional lot — offering space, flexibility, and opportunity all in one. A screened entry welcomes you into a light-filled interior where high cathedral ceilings enhance the living and dining areas, creating an open and airy feel. Sliding glass doors lead to a spacious screened lanai from both your living room and bedroom, overlooking the expansive backyard and extra lot — perfect for adding a pool, designing a garden retreat, or hosting unforgettable family gatherings with room to spare. The additional lot also provides incredible future potential to sell separately or develop for investment. Conveniently located near shopping, dining, and entertainment, and just 30 minutes from beautiful beaches and golf courses. Not located in a flood zone and with no HOA or deed restrictions, this property offers both peace of mind and freedom. If you’ve been searching for an affordable way to enjoy the Florida lifestyle while building long-term value, this is your chance.
Features
| Interior | Ceiling Fans(s), Eat-in Kitchen, High Ceilings, Living Room/Dining Room Combo, Open Floorplan, Primary Bedroom Main Floor, Solid Wood Cabinets, Split Bedroom, Stone Counters, Thermostat, Walk-In Closet(s), Window Treatments |
|---|---|
| Appliances | Dishwasher, Disposal, Dryer, Electric Water Heater, Microwave, Range, Refrigerator, Washer |
| Flooring | Carpet, Ceramic Tile, Laminate, Vinyl |
| Laundry | Inside, Laundry Room |
| Exterior | Rain Gutters, Sidewalk |
| Patio and porch | Covered, Screened |
| Construction | Block, Concrete, Stucco |
| Roof | Shingle |
| Foundation | Slab |
| Style | Florida |
| Levels | One |
| Faces | South |
| Heating | Central, Electric |
| Cooling | Central Air |
| Utilities | Cable Connected, Electricity Connected, Public, Water Connected |
| Sewer | Septic Tank |
| Water | Public |
| Furnished | Unfurnished |
| Sale conditions | None |
| County | Charlotte |
Want to see this home?
Leave your name and a phone number or email and I'll set up a showing.
Your details are never sold or shared. Privacy policy.
Listing courtesy of TOWN & COUNTRY PROPERTIES OF FL, 863-494-1739 (Sarah Woppman). Stellar MLS via MLS GRID.
Listings courtesy of Stellar MLS as distributed by MLS GRID. Information is deemed reliable but is not guaranteed accurate by Stellar MLS, MLS GRID, or Putnam Realty Group, and should be independently verified. This information is provided exclusively for consumers' personal, non-commercial use and may not be used for any purpose other than to identify prospective properties consumers may be interested in purchasing. Properties may be listed by brokerages other than Putnam Realty Group. To report an inaccuracy, contact Michael Putnam at 941-662-9941 or [email protected].