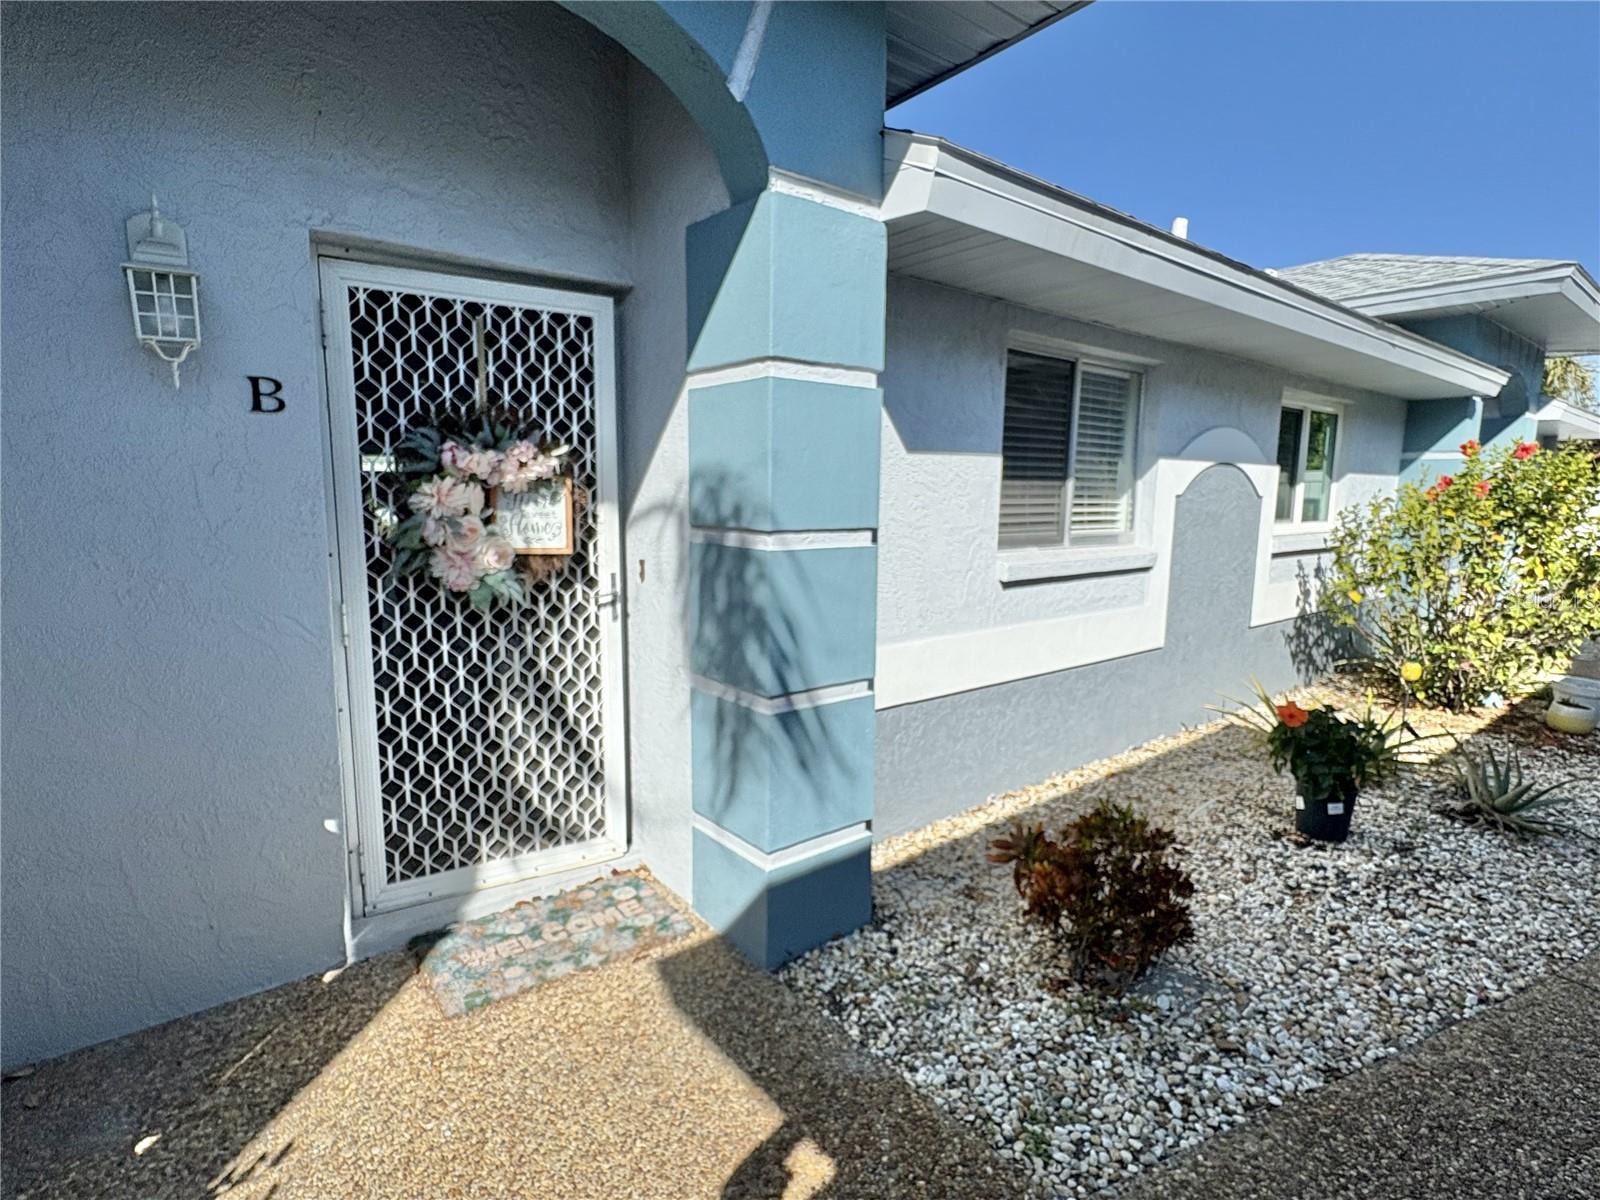
6468 HAMLET DRIVE #4B
| Bedrooms | 2 |
|---|---|
| Bathrooms | 2 full |
| Living area | 1,170 Sq. Ft. |
| Total area | 1,170 Sq. Ft. |
| Year built | 1989 |
| Garage | 1 spaces, attached |
| Stories | 1 |
| Flood zone | X500 |
| Subdivision | GULFWIND VILLAS PH 01 |
| Days on market | 222 |
| MLS number | MFRD6146235 |
Property taxes: $1,341 (2025) is the current owner's bill. In Florida the bill usually goes up after a sale, when the homestead cap and exemption go away. See what yours would be.
About this home
Welcome to Gulf Wind Villas, a hidden gem nestled in the heart of the coastal paradise of Englewood, Florida. This beautifully updated 2-bedroom, 2-bath villa offers the perfect blend of modern comfort, coastal elegance, and maintenance-free living, allowing you to fully embrace the Florida lifestyle without the hassle. Thoughtfully renovated with stylish finishes, the villa provides a bright, inviting retreat ideal for year-round living or a peaceful vacation escape. Set within this charming waterfront community, residents enjoy effortless access to sun-drenched beaches, acclaimed local dining, lively tiki bars, boutique shopping, medical facilities, and more. Boating enthusiasts will appreciate boat slips available to rent for a nominal fee directly on the property, while kayaking, fishing, and boating are easily enjoyed with water access just a short stroll to the end of the block. Gulf Wind Villas also features an active and welcoming clubhouse, complete with a sparkling, crystal-clear swimming pool and shuffleboard courts, perfect for relaxation, recreation, and social gatherings. Here, maintenance-free living meets refined coastal charm, delivering the very best of Florida living.
Features
| Interior | Ceiling Fans(s), Eat-in Kitchen, L Dining, Living Room/Dining Room Combo, Open Floorplan, Primary Bedroom Main Floor, Solid Surface Counters, Solid Wood Cabinets, Split Bedroom, Stone Counters, Vaulted Ceiling(s), Walk-In Closet(s) |
|---|---|
| Appliances | Dishwasher, Dryer, Electric Water Heater, Microwave, Range, Refrigerator, Washer |
| Flooring | Ceramic Tile, Laminate |
| Laundry | Laundry Closet |
| Windows | Insulated Windows |
| Exterior | None |
| Body of water | OYSTER CREEK |
| Parking | Driveway, Garage Door Opener |
| Construction | Block, Stucco |
| Roof | Shingle |
| Foundation | Slab |
| Levels | One |
| Faces | South |
| Heating | Central, Electric |
| Cooling | Central Air |
| Utilities | BB/HS Internet Available, Cable Available, Electricity Connected, Sewer Connected, Water Connected |
| Sewer | Public Sewer |
| Water | Public |
| Community | Clubhouse, Pool, Street Lights |
| HOA fee includes | Pool, Maintenance Structure, Maintenance Grounds, Pest Control |
| Pets | Yes |
| Furnished | Unfurnished |
| Sale conditions | None |
| Elementary school | Vineland Elementary |
| Middle school | L.A. Ainger Middle |
| High school | Lemon Bay High |
| County | Charlotte |
Want to see this home?
Leave your name and a phone number or email and I'll set up a showing.
Your details are never sold or shared. Privacy policy.
Listing courtesy of MICHAEL SAUNDERS & COMPANY, 941-473-7750 (Trina Nguyen). Stellar MLS via MLS GRID.
Listings courtesy of Stellar MLS as distributed by MLS GRID. Information is deemed reliable but is not guaranteed accurate by Stellar MLS, MLS GRID, or Putnam Realty Group, and should be independently verified. This information is provided exclusively for consumers' personal, non-commercial use and may not be used for any purpose other than to identify prospective properties consumers may be interested in purchasing. Properties may be listed by brokerages other than Putnam Realty Group. To report an inaccuracy, contact Michael Putnam at 941-662-9941 or [email protected].