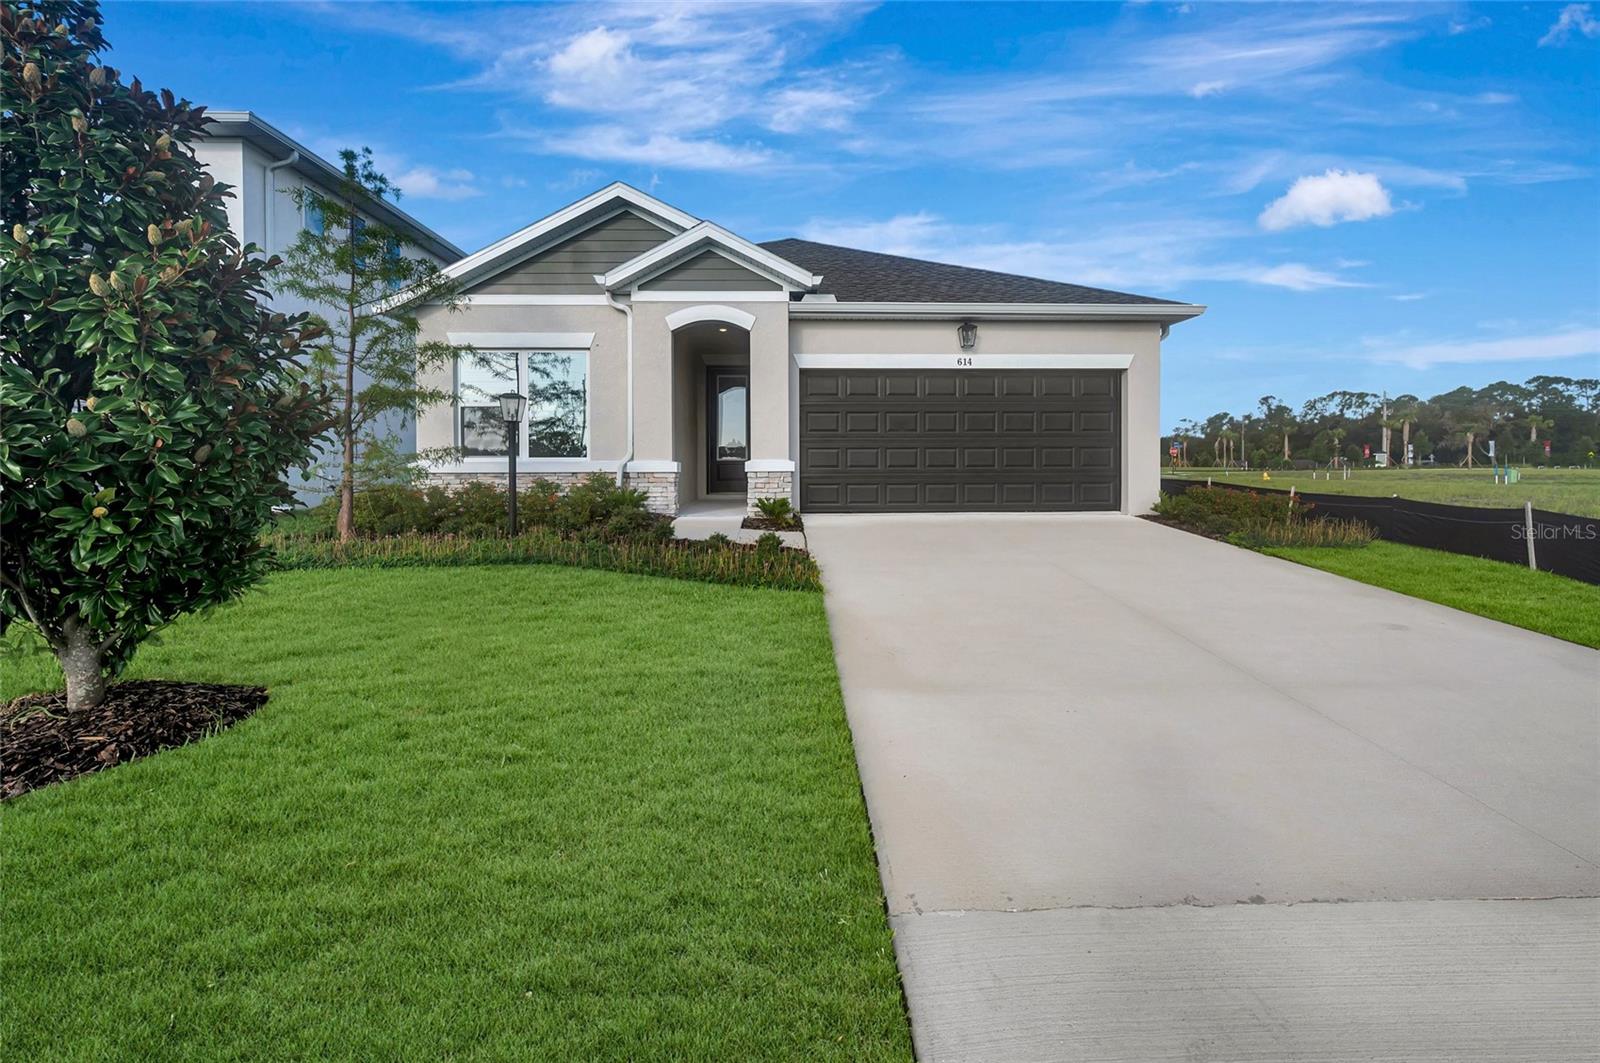
614 KINGSWOOD COURT
| Bedrooms | 3 |
|---|---|
| Bathrooms | 2 full |
| Living area | 2,123 Sq. Ft. |
| Total area | 2,769 Sq. Ft. |
| Year built | 2026 |
| Lot size | 0.13 acres (5,728 Sq. Ft.) |
| Garage | 2 spaces, attached |
| HOA | About $121/mo |
| Flood zone | X |
| Subdivision | EASTLYN |
| Days on market | 236 |
| MLS number | MFRTB8477173 |
About this home
Move in ready. A single-story new construction home you've been waiting for move-in ready, no delays, just the keys and the life you've been picturing. This 3-bedroom, 2-bath home delivers smart, effortless one-level living backed by an industry-leading 1-2-10 warranty for lasting peace of mind. The layout is designed around how you actually live. A dedicated study near the entry gives you a proper space to work or carve out a quiet corner for yourself. A feature that's easy to overlook until you need it every day. From there, the open-concept kitchen, dining, and family room open up beautifully, filled with natural light and connected in a way that keeps everyone together without feeling cramped. The gourmet kitchen is ready to impress with quartz countertops, a large walk-in pantry, and all appliances and blinds included from day one. Tucked privately at the rear of the home, the owner's retreat is a true escape spa-inspired super shower, generous walk-in closet, and the peace of mind that comes from having your sanctuary positioned away from the activity of the rest of the home. Two additional bedrooms and a full bath sit near the front of the home, creating a natural separation that works perfectly for families or guests. Step outside through sliding glass doors to a covered lanai and a fully fenced backyard your own private outdoor oasis for morning coffee, weekend cookouts. Nestled in the no-CDD, low-HOA community of Eastlyn and zoned for Gene Witt Elementary, with quick access to I-75 and an easy drive to Sarasota, St. Pete, and Tampa. **Limited time: Special interest rate with our preferred lender.
Features
| Interior | High Ceilings, In Wall Pest System, Open Floorplan, Solid Surface Counters, Split Bedroom, Thermostat, Walk-In Closet(s) |
|---|---|
| Appliances | Built-In Oven, Dishwasher, Disposal, Exhaust Fan, Microwave, Range Hood |
| Flooring | Carpet, Laminate, Tile |
| Laundry | Electric Dryer Hookup, Inside, Laundry Room, Washer Hookup |
| Windows | Double Pane Windows, Low-Emissivity Windows |
| Exterior | Hurricane Shutters, Sidewalk, Sprinkler Metered |
| Patio and porch | Front Porch, Rear Porch |
| Parking | Tandem |
| Construction | Block, Cement Siding |
| Roof | Shingle |
| Foundation | Slab |
| Style | Craftsman, Florida |
| Levels | One |
| Faces | Northeast |
| Heating | Heat Pump |
| Cooling | Central Air |
| Utilities | Cable Available, Electricity Connected, Public, Sewer Connected, Sprinkler Recycled, Underground Utilities, Water Connected |
| Sewer | Public Sewer |
| Water | Public |
| Community | Community Mailbox, Sidewalks, Special Community Restrictions |
| Association amenities | Fence Restrictions |
| HOA fee includes | Maintenance Grounds |
| Pets | Yes |
| Furnished | Unfurnished |
| Sale conditions | None |
| Elementary school | Gene Witt Elementary |
| Middle school | Carlos E. Haile Middle |
| High school | Parrish Community High |
| County | Manatee |
Want to see this home?
Leave your name and a phone number or email and I'll set up a showing.
Your details are never sold or shared. Privacy policy.
Listing courtesy of WEEKLEY HOMES REALTY COMPANY, 866-493-3553 (Robert St. Pierre). Stellar MLS via MLS GRID.
Listings courtesy of Stellar MLS as distributed by MLS GRID. Information is deemed reliable but is not guaranteed accurate by Stellar MLS, MLS GRID, or Putnam Realty Group, and should be independently verified. This information is provided exclusively for consumers' personal, non-commercial use and may not be used for any purpose other than to identify prospective properties consumers may be interested in purchasing. Properties may be listed by brokerages other than Putnam Realty Group. To report an inaccuracy, contact Michael Putnam at 941-662-9941 or [email protected].