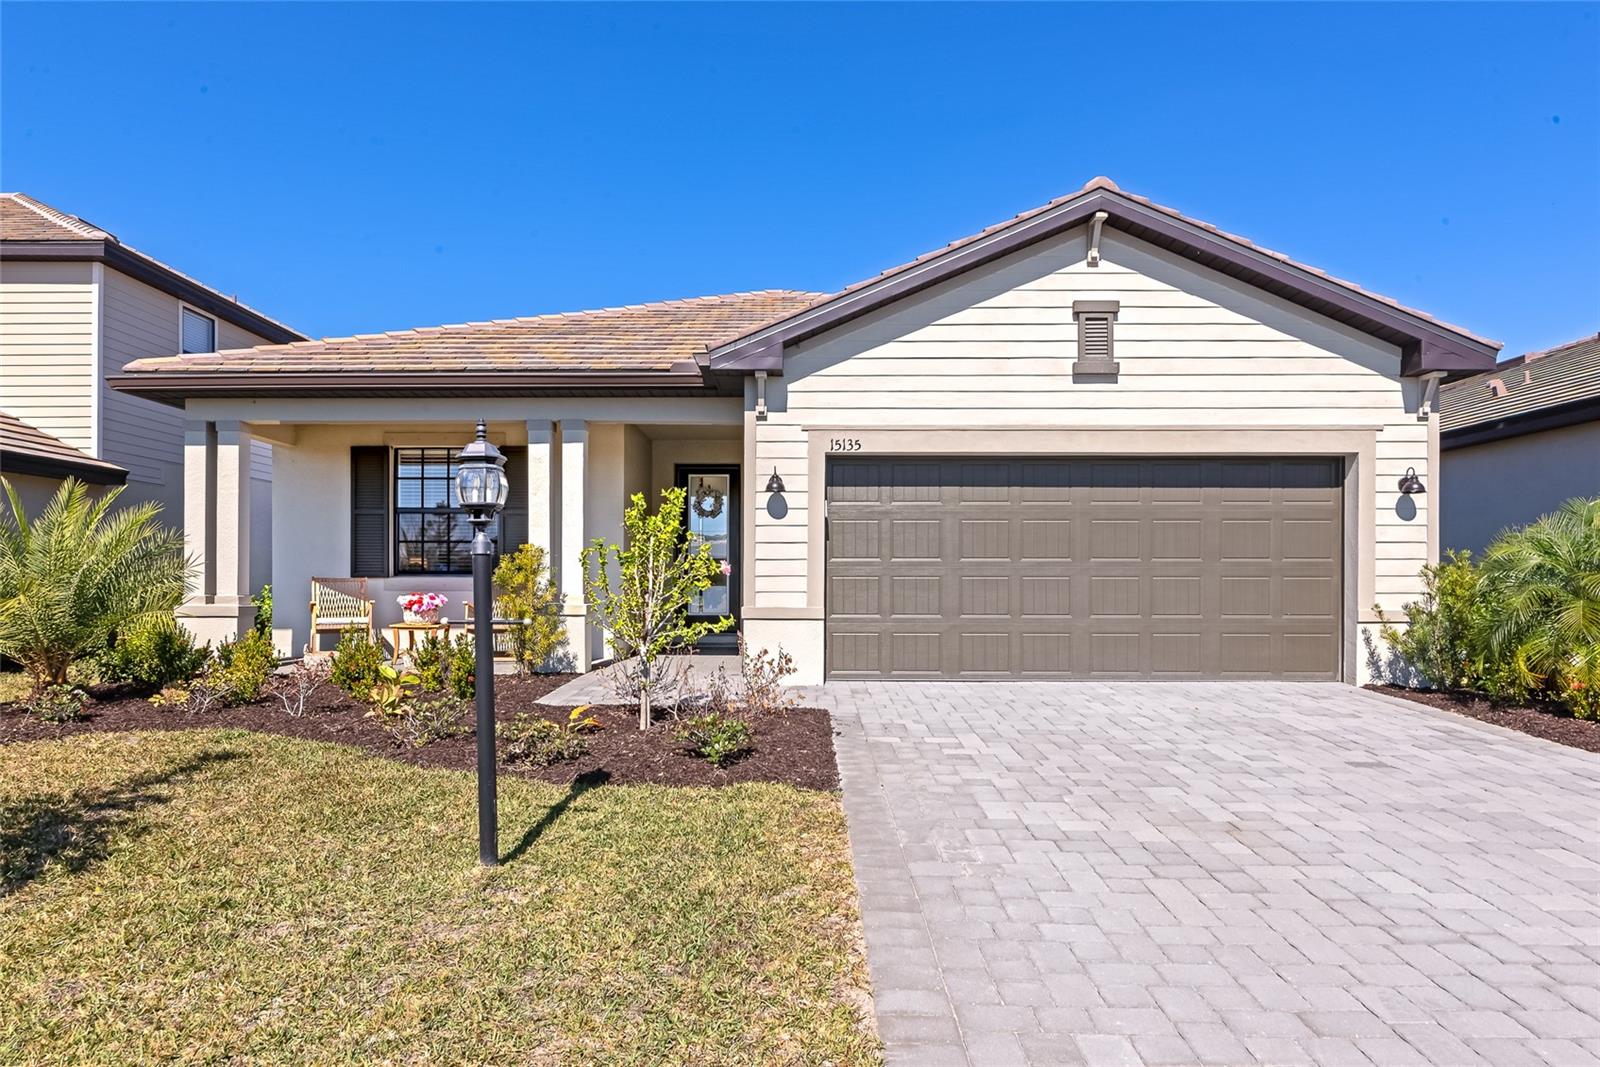
15135 OXFORD GREY DRIVE
| Bedrooms | 3 |
|---|---|
| Bathrooms | 3 full |
| Living area | 1,849 Sq. Ft. |
| Total area | 2,489 Sq. Ft. |
| Year built | 2025 |
| Lot size | 0.16 acres (7,087 Sq. Ft.) |
| Garage | 2 spaces, attached |
| HOA | About $285/mo |
| CDD | Yes |
| Flood zone | X |
| Subdivision | LORRAINE LAKES PH IIB-3 & IIC |
| Days on market | 214 |
| MLS number | MFRA4682573 |
Property taxes: $2,059 (2025) is the current owner's bill. In Florida the bill usually goes up after a sale, when the homestead cap and exemption go away. See what yours would be.
About this home
What an Opportunity! This 2025 3/3 home is available for sale in New Construction condition, in the sought after Lorraine Lakes Village of Lakewood Ranch. No wait time to move into a beautiful home. Resort Style living is the heart of the community with numerous activities for the entire family to enjoy. Restaurant, Resort Pool, Sports Bar, Putting Green, Arcade, Fitness Center, Meeting Rooms, etc..The Club House is the gem of Lakewood Ranch. Landscaping included in your HOA so you can relax at the Club with a refreshing beverage. This single family home is Open Concept with the Great Room incorporating the Dining area, Living Room, and Kitchen for easy entertaining . Beautiful Quarts counters in the bathrooms and kitchen. The laundry room shines with 2 Electrolux metallic blue front loaders as you exit into the 2 car garage. Stainless Steel Appliances, Gas Tankless Water Heater as well. Ceiling fans in all rooms to be used as needed. The screened in Lanai allows you to enjoy the Florida indoor/ outdoors living in a peaceful, tranquil environment. This community is in close distance to SRQ airport, local beaches west on 44th Ave, UTC Mall and numerous restaurants, and village shops as well.
Features
| Interior | Ceiling Fans(s), Eat-in Kitchen, Kitchen/Family Room Combo, Living Room/Dining Room Combo, Open Floorplan, Primary Bedroom Main Floor, Solid Surface Counters, Thermostat, Walk-In Closet(s), Window Treatments |
|---|---|
| Appliances | Dishwasher, Disposal, Dryer, Exhaust Fan, Microwave, Range, Refrigerator, Tankless Water Heater |
| Flooring | Carpet, Tile |
| Laundry | Laundry Room |
| Windows | Shutters |
| Exterior | Private Yard, Sprinkler Metered |
| Patio and porch | Front Porch, Rear Porch, Screened |
| Parking | Common, Driveway, Garage Door Opener, Ground Level, Off Street |
| Construction | Stucco |
| Roof | Tile |
| Foundation | Slab |
| Style | Contemporary |
| Levels | One |
| Faces | South |
| Heating | Heat Pump |
| Cooling | Central Air |
| Utilities | Electricity Connected, Fire Hydrant, Natural Gas Connected, Sewer Connected, Sprinkler Recycled, Underground Utilities, Water Connected |
| Sewer | Public Sewer |
| Water | None |
| Community | Buyer Approval Required, Clubhouse, Community Mailbox, Deed Restrictions, Dog Park, Fitness Center, Gated Community - Guard, Irrigation-Reclaimed Water, Playground, Pool, Restaurant, Sidewalks, Special Community Restrictions, Tennis Court(s), Wheelchair Access, Street Lights |
| Association amenities | Basketball Court, Cable TV, Clubhouse, Fence Restrictions, Fitness Center, Gated, Handicap Modified, Lobby Key Required, Maintenance, Pickleball Court(s), Playground, Pool, Recreation Facilities, Tennis Court(s) |
| Pets | Cats OK, Dogs OK, Number Limit |
| Furnished | Unfurnished |
| Sale conditions | None |
| Elementary school | Gullett Elementary |
| Middle school | Dr Mona Jain Middle |
| High school | Lakewood Ranch High |
| County | Manatee |
Want to see this home?
Leave your name and a phone number or email and I'll set up a showing.
Your details are never sold or shared. Privacy policy.
Listing courtesy of EXP REALTY LLC, 888-883-8509 (Sharon Graham). Stellar MLS via MLS GRID.
Listings courtesy of Stellar MLS as distributed by MLS GRID. Information is deemed reliable but is not guaranteed accurate by Stellar MLS, MLS GRID, or Putnam Realty Group, and should be independently verified. This information is provided exclusively for consumers' personal, non-commercial use and may not be used for any purpose other than to identify prospective properties consumers may be interested in purchasing. Properties may be listed by brokerages other than Putnam Realty Group. To report an inaccuracy, contact Michael Putnam at 941-662-9941 or [email protected].