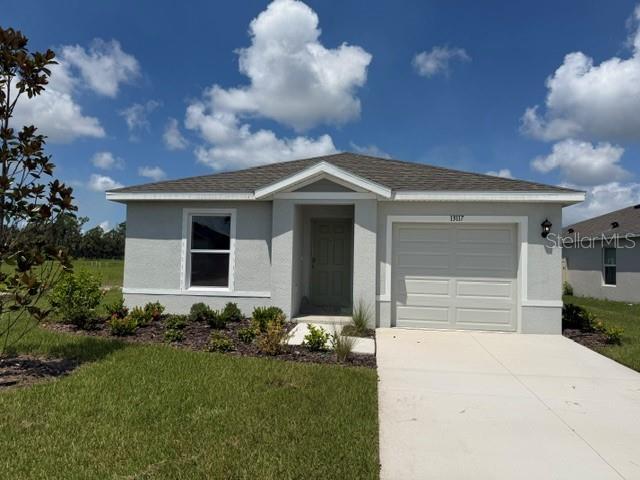
13117 OLD CANOE WAY
| Bedrooms | 5 |
|---|---|
| Bathrooms | 2 full |
| Living area | 1,739 Sq. Ft. |
| Total area | 2,010 Sq. Ft. |
| Year built | 2026 |
| Lot size | 0.14 acres (6,491 Sq. Ft.) |
| Garage | 1 spaces, attached |
| HOA | About $72/mo |
| CDD | Yes |
| Flood zone | X |
| Subdivision | OAKFIELD LAKES |
| Days on market | 239 |
| MLS number | MFRA4682567 |
About this home
All Closing Costs Paid, Up to $5k Towards Options & Special Interest Rates with the use of our preferred lender - Now through Sunday, November 1st. Self-guided tour available on this quick move-in home every day from 7am-9pm. Stop by to tour on your own time. MOVE IN READY! The Alford is a one-story home that balances style, space, and comfort. Offering 5 bedrooms, 2 bathrooms, and 1,739 square feet, this floor plan provides plenty of room for families of all sizes. Its open-concept layout seamlessly connects the kitchen, dining, and living areas, creating a welcoming space that’s ideal for gatherings or everyday living. The kitchen is a standout with shaker-style cabinetry, quartz countertops, and stainless-steel appliances, all overlooking the dining area for easy entertaining. With its thoughtful layout and modern finishes, the Alford makes it easy to create the home that fits your lifestyle. The primary suite is tucked at the back of the home for added privacy, featuring a walk-in closet and a private bathroom with dual vanities and a separate space for the shower and toilet. Four additional bedrooms at the front of the home offers flexibility for family, guests, or even a home office.
Features
| Interior | Kitchen/Family Room Combo, Open Floorplan, Primary Bedroom Upstairs, Smart Home, Thermostat, Walk-In Closet(s), Window Treatments |
|---|---|
| Appliances | Dishwasher, Disposal, Dryer, Microwave, Range, Refrigerator, Washer |
| Flooring | Carpet, Luxury Vinyl |
| Laundry | Laundry Room |
| Windows | Blinds, Window Treatments |
| Patio and porch | Patio |
| Pool | Other |
| View | Water |
| Parking | Driveway, Garage Door Opener |
| Construction | Block, Stucco |
| Roof | Shingle |
| Foundation | Slab |
| Levels | One |
| Faces | East |
| Heating | Central, Electric, Heat Pump |
| Cooling | Central Air |
| Utilities | Cable Available, Electricity Connected, Sewer Connected, Underground Utilities, Water Connected |
| Sewer | Public Sewer |
| Water | Public |
| Community | Clubhouse, Playground, Pool, Sidewalks |
| Association amenities | Cable TV, Clubhouse, Pool |
| HOA fee includes | Pool |
| Pets | Yes |
| Furnished | Unfurnished |
| Sale conditions | None |
| Elementary school | Barbara A. Harvey Elementary |
| Middle school | Buffalo Creek Middle |
| High school | Parrish Community High |
| County | Manatee |
Want to see this home?
Leave your name and a phone number or email and I'll set up a showing.
Your details are never sold or shared. Privacy policy.
Listing courtesy of D.R. HORTON REALTY OF SARASOTA, 941-256-7010 (Sarah Scharlach). Stellar MLS via MLS GRID.
Listings courtesy of Stellar MLS as distributed by MLS GRID. Information is deemed reliable but is not guaranteed accurate by Stellar MLS, MLS GRID, or Putnam Realty Group, and should be independently verified. This information is provided exclusively for consumers' personal, non-commercial use and may not be used for any purpose other than to identify prospective properties consumers may be interested in purchasing. Properties may be listed by brokerages other than Putnam Realty Group. To report an inaccuracy, contact Michael Putnam at 941-662-9941 or [email protected].