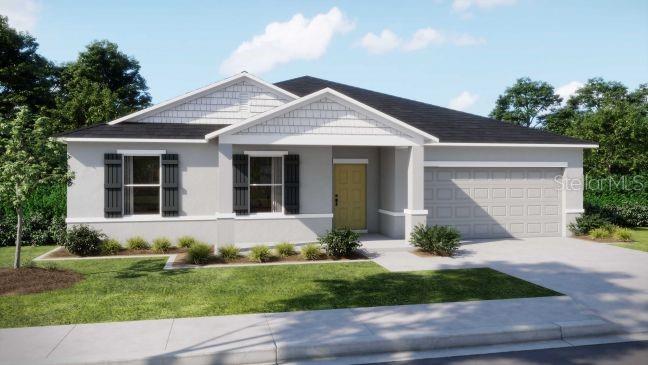
20431 STARDUST AVE AVENUE
| Bedrooms | 4 |
|---|---|
| Bathrooms | 2 full |
| Living area | 1,867 Sq. Ft. |
| Total area | 2,606 Sq. Ft. |
| Year built | 2026 |
| Lot size | 0.23 acres (9,999 Sq. Ft.) |
| Garage | 2 spaces, attached |
| Flood zone | X |
| Subdivision | PORT CHARLOTTE SEC 026 |
| Days on market | 223 |
| MLS number | MFRO6382456 |
Property taxes: $481 (2025) is the current owner's bill. In Florida the bill usually goes up after a sale, when the homestead cap and exemption go away. See what yours would be.
About this home
Sun soaked days and coastal breezes define life in , a Gulf Coast destination nestled along the Peace River and Charlotte Harbor where boating, beaches, golf, waterfront dining, live music, and year round festivals create an easygoing yet vibrant lifestyle. This is where the Mesquite floor plan truly shines. Designed for both comfort and connection, the Mesquite features an expansive open layout with 8’8” ceilings that enhance the airy feel throughout the main living areas. The spacious great room flows effortlessly into the dining area and a beautifully appointed kitchen, creating a natural gathering space for everyday living and entertaining. The kitchen showcases granite countertops, a center island, and a walk in pantry, blending style with function. Just beyond the dining area, an extended aluminum screened patio extends your living space outdoors, creating the perfect setting to relax and enjoy Port Charlotte’s warm coastal climate. A smart split bedroom layout provides privacy, positioning the secondary bedrooms on the opposite side of the home from the owner’s suite. The owner’s retreat delivers comfort and style with a luxurious en suite bath, highlighted by a walk in shower with enclosure, dual vanities, and granite countertops. The secondary bath includes a tub and shower combination and granite countertops, thoughtfully designed for both beauty and functionality. Ceramic tile flooring runs through the main living areas, while plush carpeted bedrooms add warmth and comfort. Built for durability and efficiency, this home includes hurricane shutters, impact windows, insulated exterior walls, and architectural shingles. A two car garage, along with professional landscaping and an irrigation system, complete the exterior appeal. Modern technology enhances everyday living with a Ring Video Doorbell, Smart Thermostat, Keyless Entry Smart Door Lock, and DEAKO light switches throughout the home. Backed by a full builder warranty, the Mesquite delivers confidence along with coastal charm. Discover the space, comfort, and lifestyle waiting for you in Port Charlotte and make the Mesquite your next move. Reach out TODAY!
Features
| Interior | Eat-in Kitchen, Open Floorplan, Primary Bedroom Main Floor, Smart Home, Split Bedroom, Thermostat, Walk-In Closet(s) |
|---|---|
| Appliances | Dishwasher, Disposal, Electric Water Heater, Microwave, Range |
| Flooring | Carpet, Ceramic Tile |
| Laundry | Electric Dryer Hookup, Laundry Room, Washer Hookup |
| Windows | ENERGY STAR Qualified Windows, Insulated Windows, Low-Emissivity Windows, Storm Window(s) |
| Exterior | Hurricane Shutters |
| Patio and porch | Covered, Front Porch, Patio, Screened |
| Parking | Driveway, Garage Door Opener |
| Construction | Block, Stucco |
| Roof | Other, Shingle |
| Foundation | Slab |
| Style | Florida, Ranch |
| Levels | One |
| Faces | North |
| Heating | Central, Electric |
| Cooling | Central Air |
| Utilities | Cable Available |
| Sewer | Septic Tank |
| Water | Public |
| Pets | Yes |
| Furnished | Unfurnished |
| Sale conditions | None |
| Elementary school | Liberty Elementary |
| Middle school | Murdock Middle |
| High school | Port Charlotte High |
| County | Charlotte |
Want to see this home?
Leave your name and a phone number or email and I'll set up a showing.
Your details are never sold or shared. Privacy policy.
Listing courtesy of NEW HOME STAR FLORIDA LLC, 407-803-4083 (Dakota DuBois). Stellar MLS via MLS GRID.
Listings courtesy of Stellar MLS as distributed by MLS GRID. Information is deemed reliable but is not guaranteed accurate by Stellar MLS, MLS GRID, or Putnam Realty Group, and should be independently verified. This information is provided exclusively for consumers' personal, non-commercial use and may not be used for any purpose other than to identify prospective properties consumers may be interested in purchasing. Properties may be listed by brokerages other than Putnam Realty Group. To report an inaccuracy, contact Michael Putnam at 941-662-9941 or [email protected].