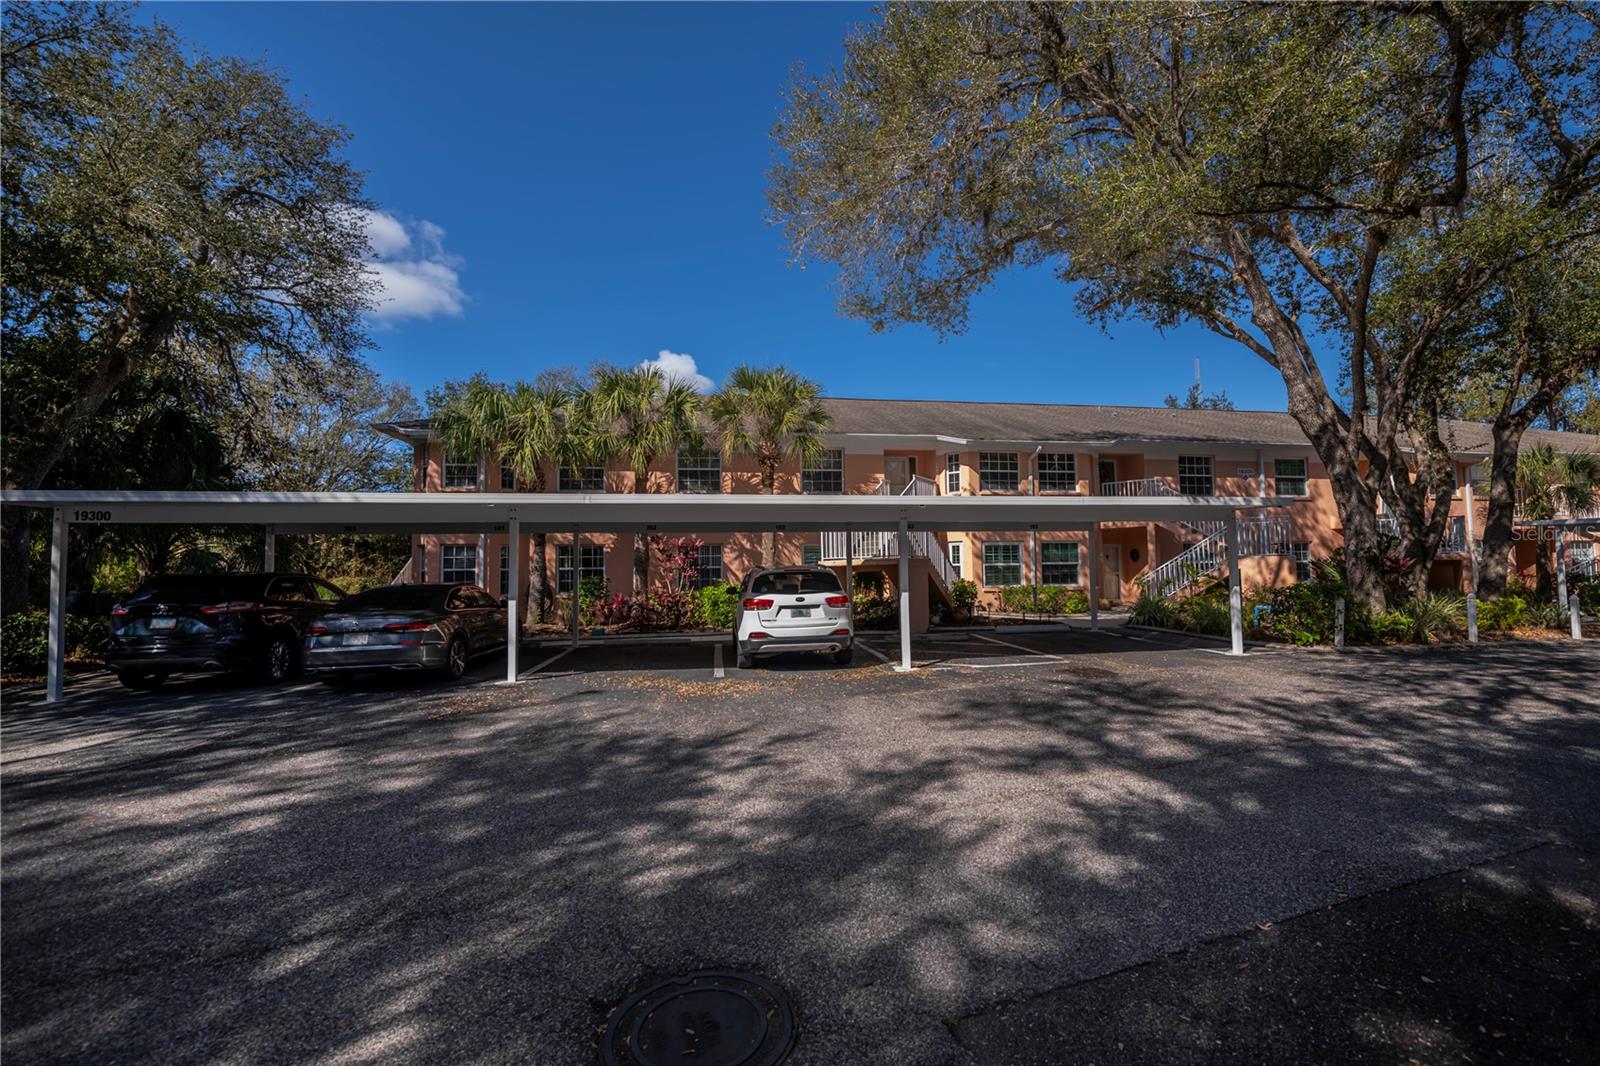
19300 WATER OAK DRIVE #102
| Bedrooms | 2 |
|---|---|
| Bathrooms | 2 full |
| Living area | 1,227 Sq. Ft. |
| Total area | 1,227 Sq. Ft. |
| Year built | 2001 |
| Carport | 1 spaces |
| Stories | 2 |
| CDD | Yes |
| Flood zone | X |
| Subdivision | HERITAGE OAK PARK WATERS EDGE |
| Days on market | 220 |
| MLS number | MFRC7521931 |
Property taxes: $3,408 (2025) is the current owner's bill. In Florida the bill usually goes up after a sale, when the homestead cap and exemption go away. See what yours would be.
About this home
Price Reduced. THIS IS A MUST SEE! Beautiful almost totally upgraded first-floor condo located in popular gated Heritage Oak Park community. This spacious 1,227 sq. ft. home under air offers 2 bedrooms, 2 bathrooms, and a generously sized screened lanai overlooking a freshwater canal. Low quarterly fees of $925 and not in a flood zone. Includes assigned carport and detached storage unit. Fully updated with nothing to do but move in—features include storm door, tile floors in foyer, kitchen, hallway, and baths, laminate floors in great room, dining, and bedrooms, freshly painted interior, refaced white kitchen cabinets with quartz counters, newer stainless appliances, backsplash, undercabinet lighting, built-in pantry, plantation shutters throughout, and updated lighting fixtures and ceiling fans throughout. The master suite has lanai access with privacy blinds in door, blackout shades, a large walk-in closet, and an ensuite bath with a new walk-in shower, handicap bar, glass barn-style shower door, dual sinks, vanity w/solid surface counter, and linen closet. The split-bedroom layout offers a second updated bath with walk-in shower, solid surface counter on vanity, and newer toilet. Interior laundry fits full-size washer/dryer and has built-in cabinets for storage, plus a 40-gallon water heater. New A/C and heat in 2023, roof in 2022, and new carports in 2024. Impact glass windows and Kevlar lanai shade provide hurricane protection. Heritage Oak Park offers a peaceful, oak-filled setting with quick access to shopping and dining, plus amenities like a clubhouse, heated pool, library, billiards, fitness center, shuffleboard, bocce, tennis and pickleball courts, a lakeside walking path, and an activities director with plenty of events.
Features
| Interior | Ceiling Fans(s), Eat-in Kitchen, Living Room/Dining Room Combo, Open Floorplan, Solid Surface Counters, Split Bedroom, Walk-In Closet(s) |
|---|---|
| Appliances | Dishwasher, Electric Water Heater, Ice Maker, Microwave, Range, Refrigerator |
| Flooring | Laminate, Tile, Vinyl |
| Laundry | Inside, Laundry Room |
| Windows | Storm Window(s), Window Treatments |
| Exterior | Hurricane Shutters, Lighting, Rain Gutters, Storage |
| Patio and porch | Covered, Rear Porch, Screened |
| Pool | Gunite, Heated, In Ground |
| View | Water |
| Parking | Assigned |
| Construction | Block, Stucco |
| Roof | Shingle |
| Foundation | Slab |
| Levels | One |
| Faces | East |
| Heating | Central, Electric |
| Cooling | Central Air, Humidity Control |
| Utilities | Cable Available, Electricity Connected, Public, Sewer Connected, Underground Utilities, Water Connected |
| Sewer | Public Sewer |
| Water | Public |
| Community | Buyer Approval Required, Clubhouse, Community Mailbox, Deed Restrictions, Fitness Center, Gated Community - No Guard, Golf Carts OK, Pool, Special Community Restrictions, Tennis Court(s), Street Lights |
| Association amenities | Clubhouse, Fitness Center, Gated, Maintenance, Pickleball Court(s), Pool, Recreation Facilities, Security, Shuffleboard Court, Storage, Tennis Court(s), Vehicle Restrictions |
| HOA fee includes | Common Area Taxes, Pool, Escrow Reserves Fund, Insurance, Maintenance Structure, Maintenance Grounds, Management, Pest Control, Private Road, Recreational Facilities, Security, Sewer, Water |
| Pets | Breed Restrictions, Cats OK, Dogs OK, Number Limit |
| Furnished | Unfurnished |
| Sale conditions | None |
| Elementary school | Liberty Elementary |
| Middle school | Port Charlotte Middle |
| High school | Port Charlotte High |
| County | Charlotte |
Want to see this home?
Leave your name and a phone number or email and I'll set up a showing.
Your details are never sold or shared. Privacy policy.
Listing courtesy of COLDWELL BANKER SUNSTAR REALTY, 941-637-1090 (Barb Mc Henry). Stellar MLS via MLS GRID.
Listings courtesy of Stellar MLS as distributed by MLS GRID. Information is deemed reliable but is not guaranteed accurate by Stellar MLS, MLS GRID, or Putnam Realty Group, and should be independently verified. This information is provided exclusively for consumers' personal, non-commercial use and may not be used for any purpose other than to identify prospective properties consumers may be interested in purchasing. Properties may be listed by brokerages other than Putnam Realty Group. To report an inaccuracy, contact Michael Putnam at 941-662-9941 or [email protected].