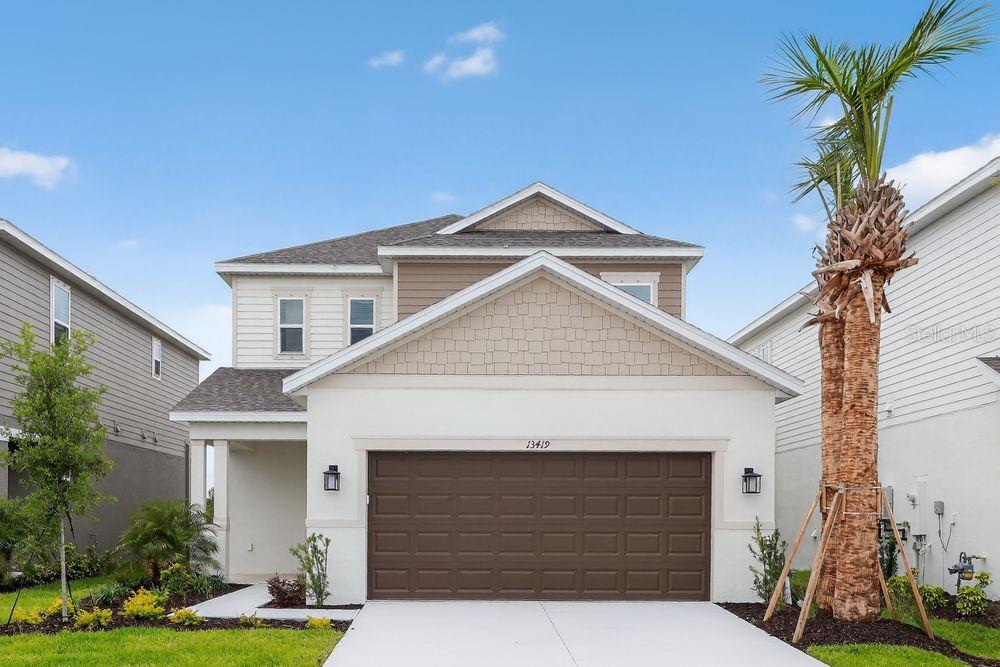
13419 COMMONS AVENUE
| Bedrooms | 3 |
|---|---|
| Bathrooms | 3 full, 1 half |
| Living area | 1,989 Sq. Ft. |
| Total area | 2,514 Sq. Ft. |
| Year built | 2026 |
| Lot size | 0.11 acres (4,917 Sq. Ft.) |
| Garage | 2 spaces, attached |
| HOA | About $151/mo |
| CDD | Yes |
| Flood zone | X |
| Subdivision | FIRETHORN |
| Days on market | 240 |
| MLS number | MFRTB8475767 |
About this home
What's Special: Pond View | 1st Floor Primary Bedroom | Loft | Secondary Bedroom with an Attached Bathroom | West Facing Patio. New Construction - Ready Now! Welcome to the Captiva at 13419 Commons Avenue in Firethorn! This unique new two-story home is designed with a thoughtful layout and stylish touches that make everyday living feel effortless. At the heart of the home, the designer kitchen flows seamlessly into the dining room and great room, where a soaring two-story ceiling adds an open and airy feel. The main-level primary suite is tucked quietly at the back of the home and features an en-suite bath and walk-in closet for comfort and convenience. Off the foyer, you’ll find the laundry room, powder room, and garage entry placed right where you need them. Upstairs, a welcoming loft connects two secondary bedrooms, one with its own private en-suite bath, along with an additional full bathroom to complete this beautifully designed space. Firethorn in Parrish offers a peaceful setting with easy access to Sarasota, Tampa Bay, Siesta Key, and St. Petersburg. At The Hideaway, enjoy a resort-style pool, fitness center, sports courts, nature play space, and pet parks. Nearby shopping, dining, entertainment, and job opportunities in Bradenton and Lakewood Ranch make life both convenient and relaxing. Additional Highlights Include: 8' interior doors and shower in place of tub at upstairs secondary bath. MLS#TB8475767
Features
| Interior | High Ceilings, Open Floorplan, Primary Bedroom Main Floor, Walk-In Closet(s), Window Treatments |
|---|---|
| Appliances | Dishwasher, Disposal, Microwave, Range, Tankless Water Heater |
| Flooring | Carpet, Tile |
| Laundry | Inside, Laundry Room |
| Windows | Window Treatments |
| Exterior | Hurricane Shutters |
| View | Water |
| Parking | Driveway, Garage Door Opener, Ground Level |
| Construction | Block, Stucco |
| Roof | Shingle |
| Foundation | Slab |
| Style | Craftsman |
| Levels | Two |
| Faces | East |
| Heating | Electric |
| Cooling | Central Air |
| Utilities | BB/HS Internet Available, Electricity Connected, Fire Hydrant, Natural Gas Connected, Underground Utilities, Water Connected |
| Sewer | Public Sewer |
| Water | Public |
| Community | Clubhouse, Dog Park, Fitness Center, Playground, Pool, Sidewalks, Tennis Court(s), Street Lights |
| Association amenities | Basketball Court, Clubhouse, Fitness Center, Pickleball Court(s), Playground, Pool, Recreation Facilities, Spa/Hot Tub, Tennis Court(s), Trail(s) |
| HOA fee includes | Pool, Maintenance Grounds |
| Pets | Number Limit, Yes |
| Furnished | Unfurnished |
| Sale conditions | None |
| Elementary school | Barbara A. Harvey Elementary |
| Middle school | Buffalo Creek Middle |
| High school | Parrish Community High |
| County | Manatee |
Want to see this home?
Leave your name and a phone number or email and I'll set up a showing.
Your details are never sold or shared. Privacy policy.
Listing courtesy of TAYLOR MORRISON REALTY OF FL, 813-333-1171 (Michelle Campbell). Stellar MLS via MLS GRID.
Listings courtesy of Stellar MLS as distributed by MLS GRID. Information is deemed reliable but is not guaranteed accurate by Stellar MLS, MLS GRID, or Putnam Realty Group, and should be independently verified. This information is provided exclusively for consumers' personal, non-commercial use and may not be used for any purpose other than to identify prospective properties consumers may be interested in purchasing. Properties may be listed by brokerages other than Putnam Realty Group. To report an inaccuracy, contact Michael Putnam at 941-662-9941 or [email protected].