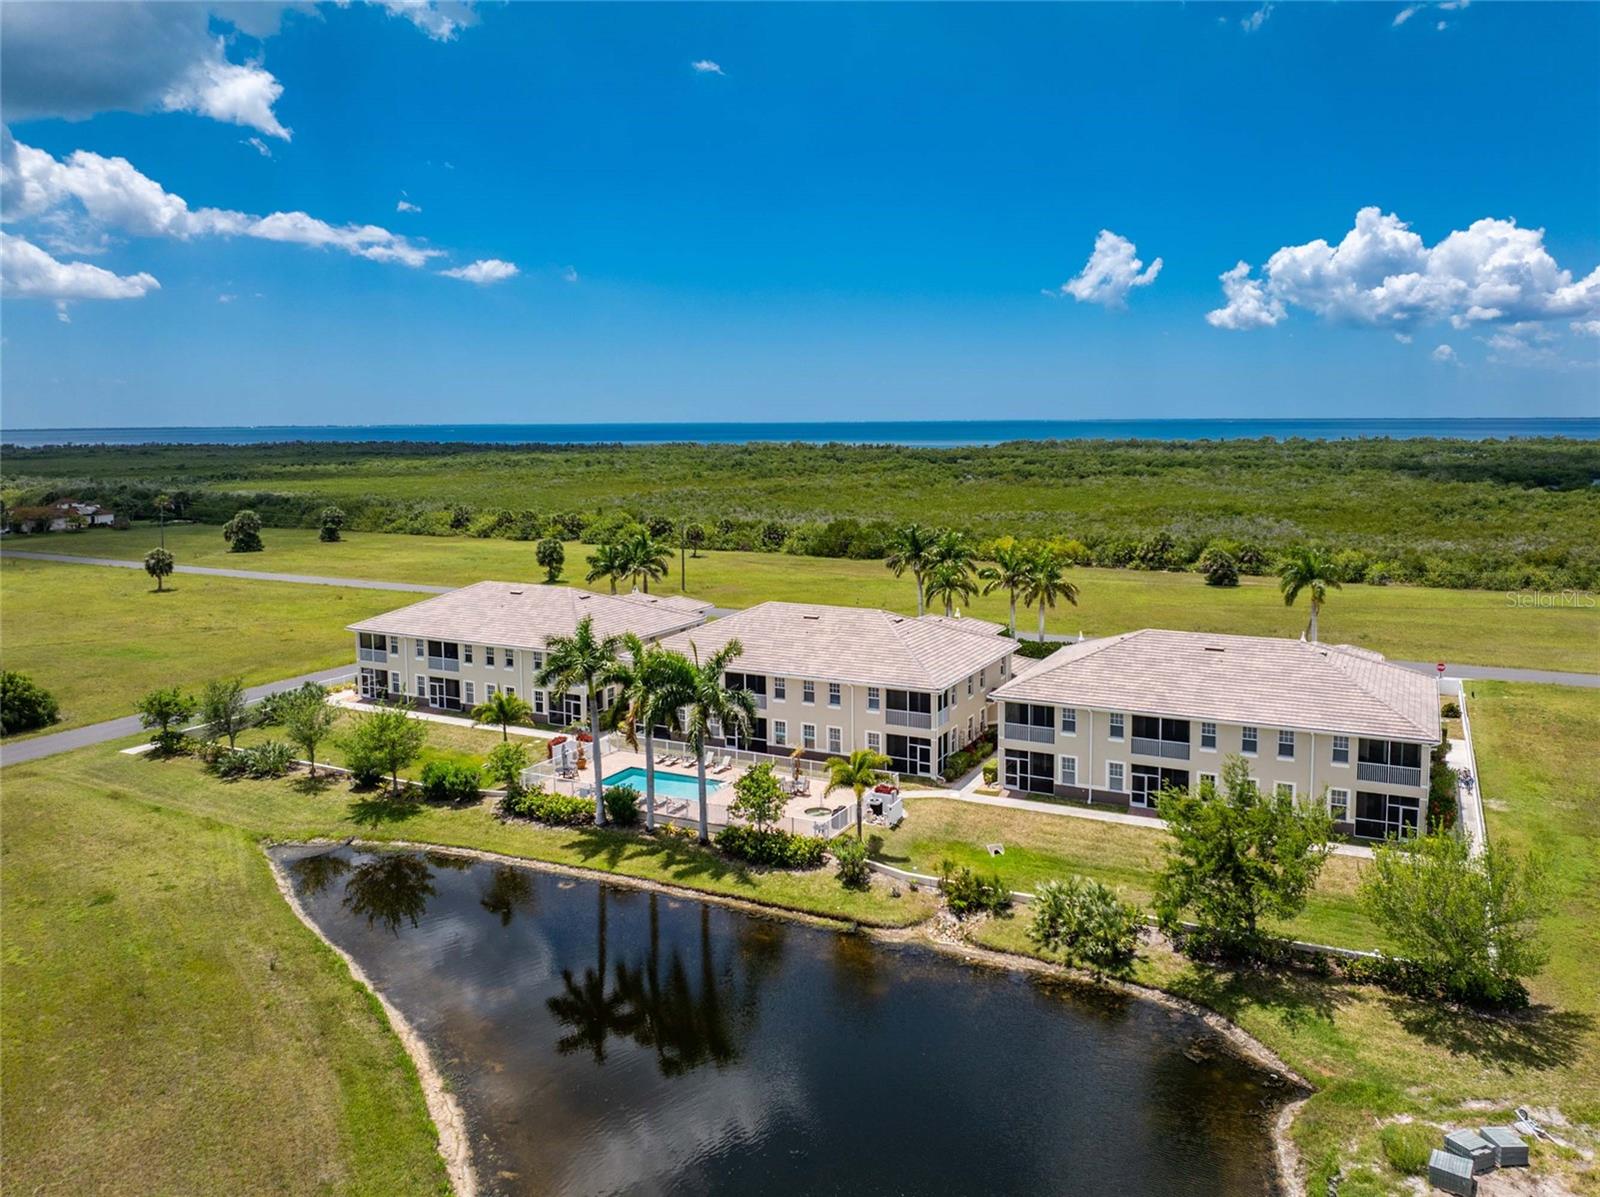
17094 ACAPULCO ROAD #321
| Bedrooms | 3 |
|---|---|
| Bathrooms | 2 full |
| Living area | 1,644 Sq. Ft. |
| Total area | 1,644 Sq. Ft. |
| Year built | 2008 |
| Garage | 1 spaces, attached |
| Stories | 2 |
| Flood zone | 10AE |
| Subdivision | ACAPULCO CLUB |
| Days on market | 226 |
| MLS number | MFRC7521839 |
Property taxes: $3,280 (2025) is the current owner's bill. In Florida the bill usually goes up after a sale, when the homestead cap and exemption go away. See what yours would be.
About this home
This striking tropical oasis drenched with Florida sunshine will be a great place to call home! This second level condo has been beautifully refreshed with impressive finishes that are visually pleasing while providing comfort and convenience, including a BRAND NEW CHAMPION 2 ZONE A/C SYSTEM WITH A 10-YEAR TRANSFERRABLE PARTS & LABOR WARRANTY. Nestled close to the western edge of this deed restricted community, you will enjoy peace and tranquility while taking in sights of Florida wildlife in your own backyard. You will be welcomed inside by a soothing color palette that is complimented by rich hardwood flooring, creating a pleasing vibe and leading you into this handsome open floorplan. You will be surrounded by cheery natural light through the abundant impact glass windows, with stylish plantation shutters adding to the ambiance. Sliding glass doors open to a screened lanai overlooking the meandering pond and sparkling pool…the perfect spot to enjoy morning coffee or unwind at the end of the day. The kitchen has been tastefully updated with light-colored granite countertops, modern backsplash, solid cherry cabinetry and brand-new Whirlpool appliances (2025). It boasts an inviting breakfast bar that connects it to the main living area, which is great for entertaining. The primary suite has newer LVP flooring and offers access to the lanai through a french door and views of the picturesque yard, two closets, including walk-in, and plantation shutters. An updated ensuite bath features a tastefully framed mirror, dual sinks and a comfort-height cherry wood vanity. Two inviting guest rooms and a well appointed guest bathroom comfortably accommodate visitors. The utility room features new Maytag washer and dryer (2025) and the new A/C system with service contract that transfers to the new owner. An attached garage provides additional storage and ease of access. Located just steps from the community pool and hot tub, this residence offers effortless Florida living in a serene, well-maintained community. Association roofs have been replaced, and the monthly condo fee includes the HOA fee along with wind and flood insurance for the buildings, which provides exceptional value and peace of mind.
Features
| Interior | Ceiling Fans(s), High Ceilings, Living Room/Dining Room Combo, Open Floorplan, Primary Bedroom Main Floor, Solid Surface Counters, Split Bedroom, Stone Counters, Walk-In Closet(s), Window Treatments |
|---|---|
| Appliances | Dishwasher, Disposal, Dryer, Microwave, Range, Refrigerator, Washer |
| Flooring | Carpet, Ceramic Tile, Hardwood, Luxury Vinyl |
| Laundry | Inside, Laundry Room |
| Windows | Shutters, Window Treatments |
| Exterior | Sidewalk |
| Patio and porch | Covered, Rear Porch, Screened |
| Pool | Gunite, Heated, In Ground, Lighting |
| Spa | Heated, In Ground |
| View | Pool, Water |
| Parking | Deeded, Garage Door Opener, Ground Level, Guest, Open |
| Construction | Block, Stucco |
| Roof | Tile |
| Foundation | Slab |
| Style | Florida |
| Levels | One |
| Faces | West |
| Heating | Central, Electric |
| Cooling | Central Air |
| Utilities | BB/HS Internet Available, Cable Connected, Electricity Connected, Public, Sewer Connected, Water Connected |
| Sewer | Public Sewer |
| Water | Public |
| Community | Buyer Approval Required, Deed Restrictions, Irrigation-Reclaimed Water, Park, Playground, Pool, Special Community Restrictions |
| Association amenities | Maintenance, Park, Playground, Pool |
| HOA fee includes | Pool, Escrow Reserves Fund, Insurance, Maintenance Structure, Maintenance Grounds, Management, Pest Control, Sewer, Water |
| Pets | Number Limit, Size Limit, Yes |
| Furnished | Unfurnished |
| Sale conditions | None |
| County | Charlotte |
Want to see this home?
Leave your name and a phone number or email and I'll set up a showing.
Your details are never sold or shared. Privacy policy.
Listing courtesy of CALENDA REAL ESTATE GROUP,INC, 941-205-8811 (Jennifer Calenda). Stellar MLS via MLS GRID.
Listings courtesy of Stellar MLS as distributed by MLS GRID. Information is deemed reliable but is not guaranteed accurate by Stellar MLS, MLS GRID, or Putnam Realty Group, and should be independently verified. This information is provided exclusively for consumers' personal, non-commercial use and may not be used for any purpose other than to identify prospective properties consumers may be interested in purchasing. Properties may be listed by brokerages other than Putnam Realty Group. To report an inaccuracy, contact Michael Putnam at 941-662-9941 or [email protected].