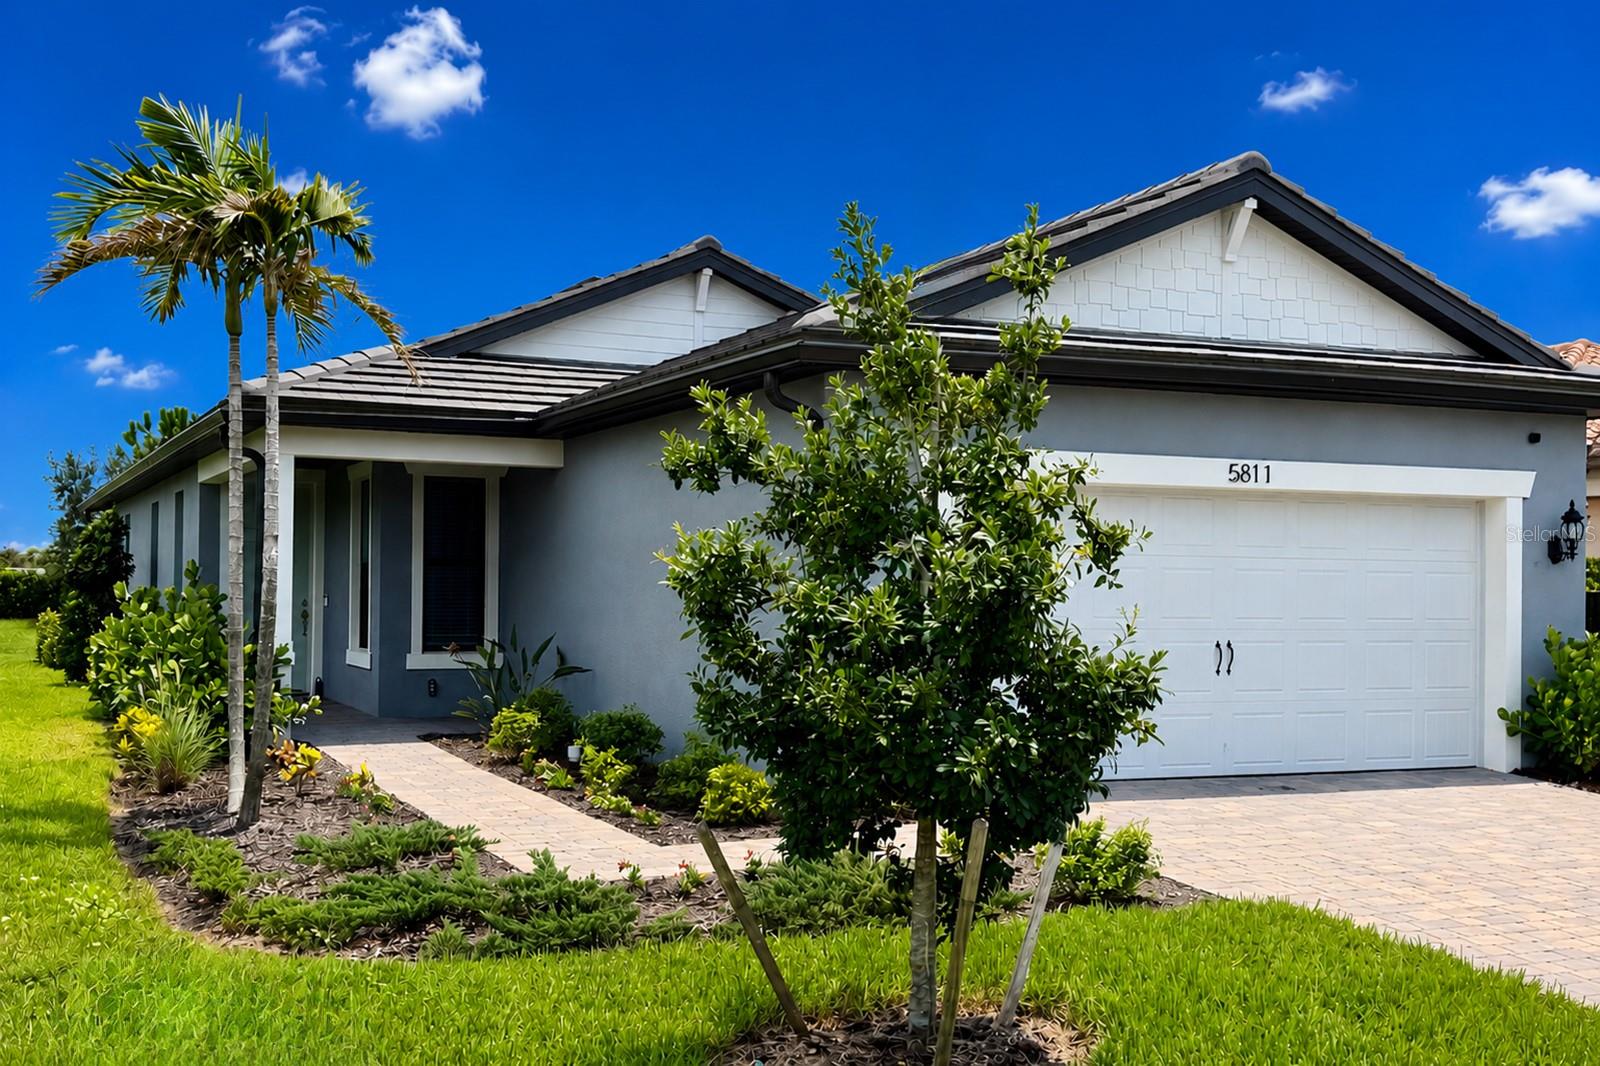
5811 SILVERSIDE PINE COURT
| Bedrooms | 3 |
|---|---|
| Bathrooms | 2 full |
| Living area | 1,580 Sq. Ft. |
| Total area | 2,349 Sq. Ft. |
| Year built | 2024 |
| Lot size | 0.15 acres (6,726 Sq. Ft.) |
| Garage | 2 spaces, attached |
| Stories | 1 |
| Waterfront | Yes |
| HOA | About $332/mo |
| CDD | Yes |
| Flood zone | X |
| Subdivision | SAPPHIRE POINT PH I & II SUBPH 1A, 1B, 1 |
| Days on market | 221 |
| MLS number | MFRA4681775 |
Property taxes: $2,619 (2024) is the current owner's bill. In Florida the bill usually goes up after a sale, when the homestead cap and exemption go away. See what yours would be.
About this home
*IMPACT WINDOWS AND DOORS. Incredible upgrades: *Tile roof, *Paver driveway, *Quartz counters, *4 ft garage extension, *Soft close cabinetry throughout. *THE BEST VALUE FOR THE MONEY IN LAKEWOOD RANCH*! Located on a great lot with water view within Sapphire Point in Lakewood Ranch, this Drayton floor plan offers 4 bedrooms, 2 baths, and a 2-car garage with a 4-foot extension for added storage. Hurricane impact glass is installed throughout the home. NO HANGING STORM SHUTTERS REQUIRED when a storm approaches, just lock your doors and windows. Impact glass adds security year round and can help lower insurance costs. Inside, you will find quartz countertops, soft close cabinets, and a large center island built for everyday living. The kitchen opens to the gathering room and café, giving you one connected space for dinner, holidays, or watching the game. The split layout is practical. Three bedrooms are positioned at the front of the home. The owner’s suite sits privately in the rear. It works well for guests, kids, or a home office setup. Step outside to a covered lanai with a southeastern rear exposure. You'll enjoy morning light and more comfortable afternoons. Sapphire Point is a gated community in Lakewood Ranch with resort style amenities and quick access to shopping, dining, and top rated schools. You get the safety of impact glass, the convenience and lower insurance costs of newer construction, and a layout that fits real life! If storm protection and peace of mind matter to you, this home checks that box from day one.
Features
| Interior | Ceiling Fans(s), High Ceilings, Kitchen/Family Room Combo, Open Floorplan, Primary Bedroom Main Floor, Solid Surface Counters, Window Treatments |
|---|---|
| Appliances | Dishwasher, Disposal, Dryer, Microwave, Range, Refrigerator, Washer |
| Flooring | Carpet, Ceramic Tile |
| Laundry | Inside, Laundry Room |
| Exterior | Sidewalk |
| Patio and porch | Patio |
| View | Water |
| Waterfront | Lake Front, Pond |
| Parking | Garage Door Opener |
| Construction | Block |
| Roof | Tile |
| Foundation | Slab |
| Style | Ranch, Traditional |
| Levels | One |
| Faces | West |
| Heating | Central, Heat Pump |
| Cooling | Central Air |
| Utilities | BB/HS Internet Available, Cable Connected, Electricity Connected, Fiber Optics |
| Sewer | Public Sewer |
| Water | Public |
| Community | Clubhouse, Deed Restrictions, Dog Park, Fitness Center, Gated Community - No Guard, Playground, Pool, Sidewalks |
| Association amenities | Clubhouse, Fitness Center, Gated, Maintenance, Playground, Pool |
| HOA fee includes | Maintenance Grounds, Pool, Recreational Facilities |
| Pets | Breed Restrictions |
| Furnished | Unfurnished |
| Sale conditions | None |
| Elementary school | Gullett Elementary |
| Middle school | Dr Mona Jain Middle |
| High school | Lakewood Ranch High |
| County | Manatee |
Want to see this home?
Leave your name and a phone number or email and I'll set up a showing.
Your details are never sold or shared. Privacy policy.
Listing courtesy of BRIGHT REALTY, 941-552-6036 (Bill McCue). Stellar MLS via MLS GRID.
Listings courtesy of Stellar MLS as distributed by MLS GRID. Information is deemed reliable but is not guaranteed accurate by Stellar MLS, MLS GRID, or Putnam Realty Group, and should be independently verified. This information is provided exclusively for consumers' personal, non-commercial use and may not be used for any purpose other than to identify prospective properties consumers may be interested in purchasing. Properties may be listed by brokerages other than Putnam Realty Group. To report an inaccuracy, contact Michael Putnam at 941-662-9941 or [email protected].