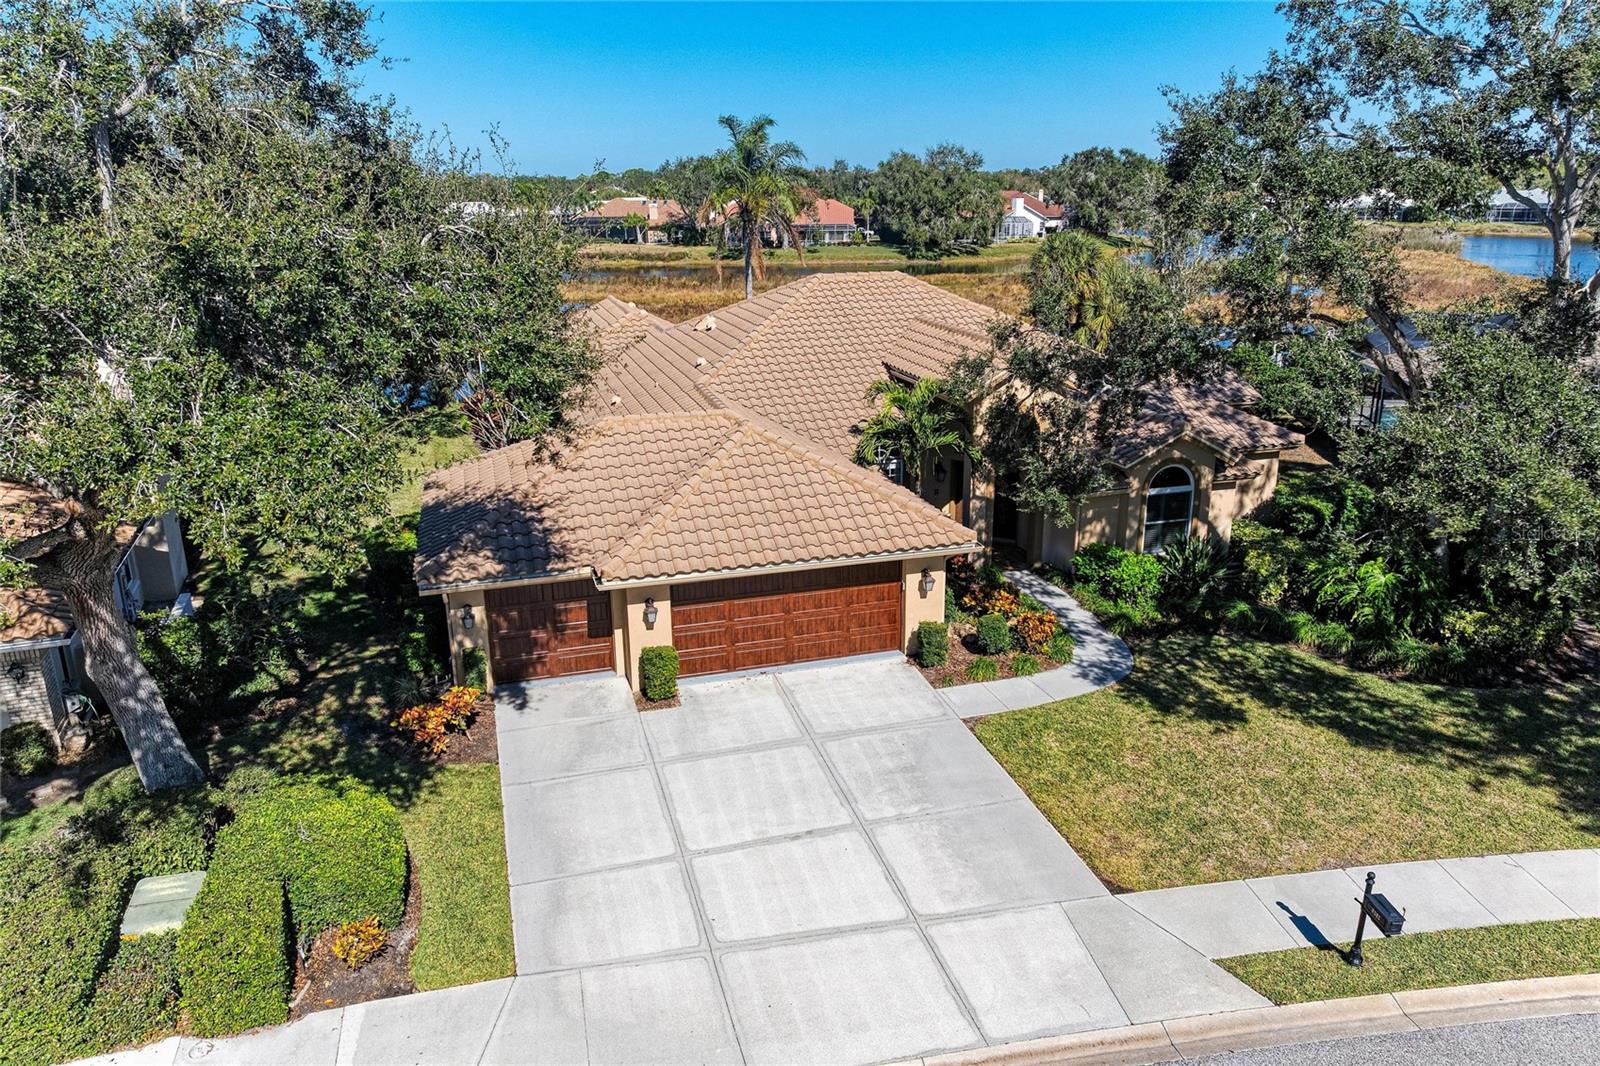
8383 CYPRESS HOLLOW DRIVE
| Bedrooms | 4 |
|---|---|
| Bathrooms | 3 full |
| Living area | 3,007 Sq. Ft. |
| Total area | 4,207 Sq. Ft. |
| Year built | 1992 |
| Lot size | 0.31 acres (13,522 Sq. Ft.) |
| Garage | 3 spaces, attached |
| Stories | 1 |
| Private pool | Yes |
| Waterfront | Yes |
| HOA | About $205/mo |
| Flood zone | X |
| Subdivision | DEER CREEK |
| Days on market | 199 |
| MLS number | MFRA4681688 |
Property taxes: $5,407 (2025) is the current owner's bill. In Florida the bill usually goes up after a sale, when the homestead cap and exemption go away. See what yours would be.
About this home
Welcome to this simply spectacular. welcoming home in the gated community of Deer Creek in Sarasota's Palmer Ranch. This quality-built four-bedroom pool home, plus a den and three full baths, sits on a peaceful lake and is designed to truly enjoy Florida living—inside and out. Natural light pours in through multiple windows and sliders, creating a bright, open feel and easy access to the private screened pool and lanai. The spacious gourmet kitchen is the heart of the home, featuring solid stone countertops, a large island, and a breakfast bar—perfect for everyday living or entertaining. Open to the kitchen, the family room offers a cozy fireplace and a comfortable space to gather. The home is thoughtfully laid out with separate living and dining rooms, ideal for hosting family and friends while still keeping everyday spaces relaxed and inviting. A split bedroom plan provides privacy for the owners’ suite, which includes large closets and a well-appointed en-suite bath. Some newer windows and sliders add peace of mind. Deer Creek offers a 24-hour guard gate, scenic lakes and preserve views, low HOA fees, and no CDD. Conveniently located near Siesta Key Beach, shopping at Publix and Costco, the YMCA, golf courses, the Legacy Trail, and downtown Sarasota’s dining, shopping, and cultural events, this home combines comfort, style, and an unbeatable location.
Features
| Interior | Ceiling Fans(s), Eat-in Kitchen, Kitchen/Family Room Combo, Living Room/Dining Room Combo, Open Floorplan, Primary Bedroom Main Floor, Split Bedroom, Stone Counters, Thermostat, Walk-In Closet(s) |
|---|---|
| Appliances | Cooktop, Dishwasher, Disposal, Dryer, Microwave, Refrigerator, Washer |
| Flooring | Carpet, Tile |
| Laundry | Inside, Laundry Room |
| Exterior | Private Mailbox, Rain Gutters |
| Pool | Heated, In Ground |
| View | Water |
| Waterfront | Pond |
| Construction | Block |
| Roof | Tile |
| Foundation | Slab |
| Levels | One |
| Faces | Southeast |
| Heating | Central, Electric |
| Cooling | Central Air |
| Utilities | Cable Available, Public |
| Sewer | Public Sewer |
| Water | Public, Well |
| Community | Gated Community - Guard, Sidewalks |
| HOA fee includes | Maintenance Grounds |
| Pets | Yes |
| Furnished | Unfurnished |
| Sale conditions | None |
| Elementary school | Gulf Gate Elementary |
| Middle school | Sarasota Middle |
| High school | Riverview High |
| County | Sarasota |
Want to see this home?
Leave your name and a phone number or email and I'll set up a showing.
By sending this, you agree Michael Putnam of Putnam Realty Group may call or text you about your request. Message and data rates may apply. Reply STOP to stop texts.
Your details are never sold or shared. Privacy policy.
Listing courtesy of KELLER WILLIAMS ON THE WATER S, 941-803-7522 (Karie Backman). Stellar MLS via MLS GRID.
Listings courtesy of Stellar MLS as distributed by MLS GRID. Information is deemed reliable but is not guaranteed accurate by Stellar MLS, MLS GRID, or Putnam Realty Group, and should be independently verified. This information is provided exclusively for consumers' personal, non-commercial use and may not be used for any purpose other than to identify prospective properties consumers may be interested in purchasing. Properties may be listed by brokerages other than Putnam Realty Group. To report an inaccuracy, contact Michael Putnam at 941-662-9941 or [email protected].