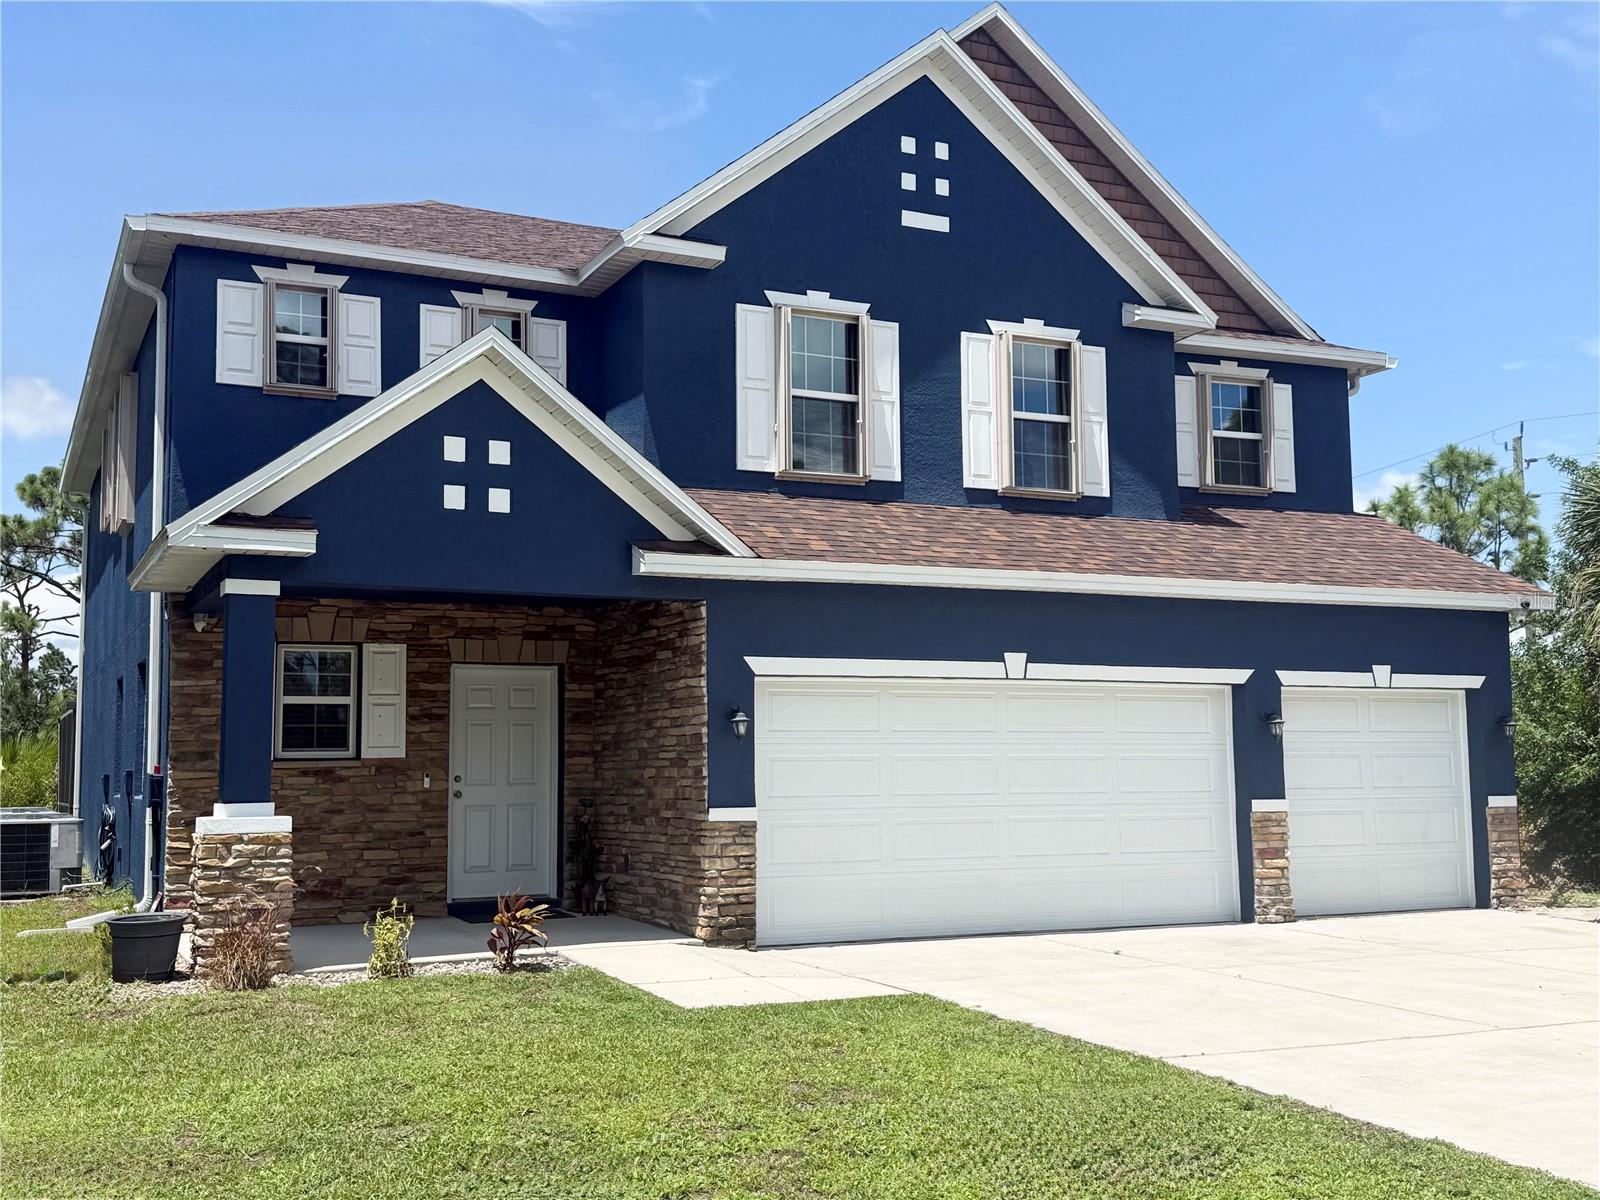
9219 CANNA STREET
| Bedrooms | 4 |
|---|---|
| Bathrooms | 2 full, 1 half |
| Living area | 3,242 Sq. Ft. |
| Total area | 3,810 Sq. Ft. |
| Year built | 2016 |
| Lot size | 0.24 acres (9,999 Sq. Ft.) |
| Garage | 3 spaces, attached |
| Stories | 2 |
| Private pool | Yes |
| Flood zone | X5 &AE |
| Subdivision | PORT CHARLOTTE SEC 078 |
| Days on market | 243 |
| MLS number | MFRA4681672 |
Property taxes: $8,002 (2025) is the current owner's bill. In Florida the bill usually goes up after a sale, when the homestead cap and exemption go away. See what yours would be.
About this home
$7500 SELLER CONTRIBUTION TOWARDS CLOSING COSTS/BUY DOWN RATE IF PENDING SALE BY 11/1/26!! Discover over 3,200 sq.ft. of private living in the highly sought-after South Gulf Cove community — MAKE IT A DOUBLE LOT - the adjacent vacant parcel is ALSO available for purchase for extra privacy and future possibilities, totaling a near half acre. Two stories of thoughtful design - four bedrooms, three bathrooms, plus three adaptable FLEX rooms offering multiple layout configurations....such as home office, playroom, gym or additional bedrooms. Flexible living is at the forefront of this residence and the options are endless including a guest suite, in-law suite or even a first-floor primary retreat. The main level showcases a bright, open-concept design featuring a spacious kitchen with counter seating that flows seamlessly into the dining area and living room — perfect for everyday living and entertaining. Brand-new luxury vinyl flooring adds warmth, character, and style throughout. Newly refreshed interior and exterior — the inviting heart of the home gathers around a custom stone fireplace framed with built-in storage, creating a cozy focal point in the main living room for all to enjoy. The kitchen is truly a chef’s dream, recently remodeled boasting elegant Neolith porcelain countertops and backsplash with a stunning silk finish, designer lighting, and a generous walk-in pantry. The dining room is suitable for large gatherings with plenty of space for a formal or large dining table. Upstairs features four generously sized bedrooms plus a spacious, versatile loft ideal for a lounge, gaming area, or media room. The expansive primary suite offers room for a private seating area and boasts an impressive walk-in closet. The spa-like primary ensuite includes a soaking tub, walk-in shower, dual sinks, and abundant storage. A full guest bathroom serves the three additional bedrooms, each with ample closet space. Relax outdoors in your screened lanai featuring a heated saltwater pool and generous deck space for lounging, sunning, dining and entertaining. Tucked away in coveted South Gulf Cove — an optional $120/year HOA unlocks community center amenities, boat ramps and waterfront parks. Minutes from pristine beaches like Boca Grande and Englewood/Manasota Key, Sunseeker Resort, Murdock Circle, Fisherman's Village and Wellen Park shopping and restaurants — a true coastal lifestyle and a great place to call home. $7500 SELLER CONTRIBUTION TOWARDS CLOSING COSTS/BUY DOWN RATE IF PENDING SALE BY 11/1/26!!
Features
| Interior | Built-in Features, Ceiling Fans(s), Eat-in Kitchen, In Wall Pest System, Open Floorplan, Pest Guard System, Primary Bedroom Main Floor, Primary Bedroom Upstairs, Solid Surface Counters, Solid Wood Cabinets, Walk-In Closet(s), Window Treatments |
|---|---|
| Appliances | Dishwasher, Disposal, Dryer, Electric Water Heater, Microwave, Refrigerator, Washer, Water Filtration System |
| Flooring | Carpet, Luxury Vinyl, Tile |
| Laundry | Inside, Laundry Room, Upper Level |
| Exterior | Hurricane Shutters, Private Yard, Rain Gutters |
| Pool | Gunite, Heated, In Ground, Salt Water, Screen Enclosure, Tile |
| Construction | Block, Stone, Stucco |
| Roof | Shingle |
| Foundation | Slab |
| Levels | Two |
| Faces | Southeast |
| Heating | Electric |
| Cooling | Central Air, Humidity Control, Other, Zoned |
| Utilities | Electricity Connected, Public, Sewer Connected, Water Connected |
| Sewer | Public Sewer |
| Water | Public |
| Pets | Yes |
| Furnished | Negotiable |
| Sale conditions | None |
| Elementary school | Myakka River Elementary |
| Middle school | L.A. Ainger Middle |
| High school | Lemon Bay High |
| County | Charlotte |
Want to see this home?
Leave your name and a phone number or email and I'll set up a showing.
Your details are never sold or shared. Privacy policy.
Listing courtesy of NEXTHOME EXCELLENCE, 941-893-4505 (Nancy Vigna). Stellar MLS via MLS GRID.
Listings courtesy of Stellar MLS as distributed by MLS GRID. Information is deemed reliable but is not guaranteed accurate by Stellar MLS, MLS GRID, or Putnam Realty Group, and should be independently verified. This information is provided exclusively for consumers' personal, non-commercial use and may not be used for any purpose other than to identify prospective properties consumers may be interested in purchasing. Properties may be listed by brokerages other than Putnam Realty Group. To report an inaccuracy, contact Michael Putnam at 941-662-9941 or [email protected].