| Bedrooms | 4 |
|---|---|
| Bathrooms | 3 full |
| Living area | 2,153 Sq. Ft. |
| Total area | 3,012 Sq. Ft. |
| Year built | 2024 |
| Lot size | 0.40 acres (17,250 Sq. Ft.) |
| Garage | 2 spaces |
| Flood zone | AE |
| Subdivision | PORT CHARLOTTE SEC 095 |
| Days on market | 212 |
| MLS number | MFRO6380479 |
Property taxes: $802 (2025) is the current owner's bill. In Florida the bill usually goes up after a sale, when the homestead cap and exemption go away. See what yours would be.
About this home
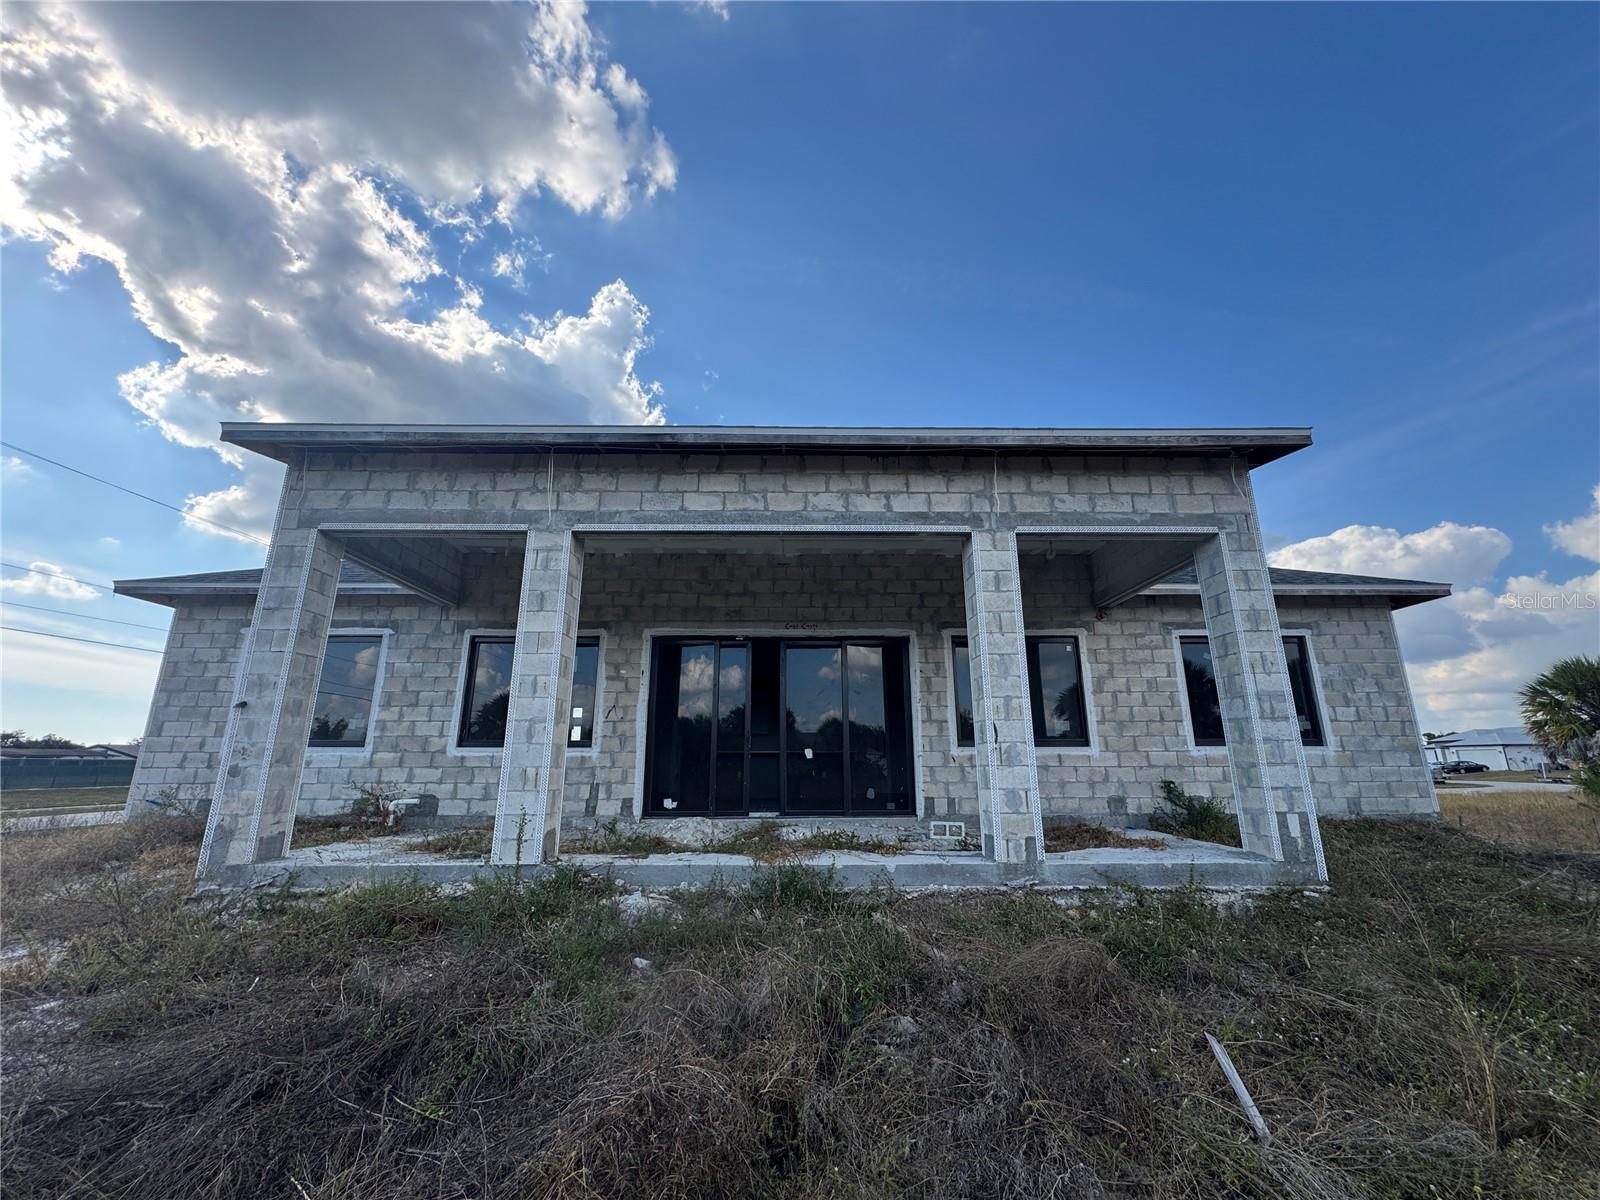
INVESTOR OPPORTUNITY – UNDER CONSTRUCTION – SOLD STRICTLY AS-IS Partially completed new construction featuring the Giovanna floor plan. This modern design offers 4 bedrooms, 3 full bathrooms, and a 2-car garage with an open-concept layout and contemporary architectural lines. The proposed floor plan includes spacious living areas, designated kitchen and laundry spaces, large window and sliding door openings designed for natural light, and a functional bedroom distribution aligned with current Florida market demand. Property is being sold in its current condition and stage of construction. Seller makes no representations regarding completion status, construction specifications, permits, materials, or cost to complete. Buyer is solely responsible for conducting all due diligence, including verification of permits, plans, inspections, utilities, impact fees, timelines, and any requirements necessary to complete construction. This is not a distressed sale. This is an unfinished project available for takeover and completion by the next owner. Ideal for experienced investors, builders, or buyers with construction knowledge seeking to finalize and reposition a modern new construction asset. Serious inquiries only.
Features
| Interior | Ceiling Fans(s), Eat-in Kitchen, Living Room/Dining Room Combo, Open Floorplan, Primary Bedroom Main Floor, Stone Counters, Thermostat, Walk-In Closet(s), Wet Bar |
|---|---|
| Appliances | Built-In Oven, Cooktop, Dishwasher, Disposal, Electric Water Heater, Exhaust Fan, Microwave, Range Hood, Refrigerator |
| Flooring | Vinyl |
| Laundry | Electric Dryer Hookup, Inside, Washer Hookup |
| Windows | Aluminum Frames, Double Pane Windows, Insulated Windows |
| Exterior | Garden, Lighting |
| Patio and porch | Covered, Front Porch, Patio, Rear Porch |
| View | Park/Greenbelt |
| Construction | Block, Stucco |
| Roof | Shingle |
| Foundation | Slab |
| Style | Traditional |
| Levels | One |
| Faces | West |
| Heating | Central, Electric, Exhaust Fan |
| Cooling | Central Air |
| Utilities | Electricity Available |
| Sewer | Septic Tank |
| Water | Public |
| Furnished | Unfurnished |
| Sale conditions | None |
| County | Charlotte |
Want to see this home?
Leave your name and a phone number or email and I'll set up a showing.
Your details are never sold or shared. Privacy policy.
Listing courtesy of VITTORINO REAL ESTATE GROUP, 407-543-7947 (Claudia Obregon). Stellar MLS via MLS GRID.
Listings courtesy of Stellar MLS as distributed by MLS GRID. Information is deemed reliable but is not guaranteed accurate by Stellar MLS, MLS GRID, or Putnam Realty Group, and should be independently verified. This information is provided exclusively for consumers' personal, non-commercial use and may not be used for any purpose other than to identify prospective properties consumers may be interested in purchasing. Properties may be listed by brokerages other than Putnam Realty Group. To report an inaccuracy, contact Michael Putnam at 941-662-9941 or [email protected].