648 BEACH ROAD
| Bedrooms | 3 |
|---|---|
| Bathrooms | 2 full, 2 half |
| Living area | 4,750 Sq. Ft. |
| Total area | 6,536 Sq. Ft. |
| Year built | 1996 |
| Lot size | 0.25 acres (11,030 Sq. Ft.) |
| Garage | 4 spaces, attached |
| Private pool | Yes |
| Waterfront | Yes |
| Flood zone | VE |
| Subdivision | SIESTA KEY |
| Days on market | 244 |
| MLS number | MFRA4681541 |
Property taxes: $69,526 (2025) is the current owner's bill. In Florida the bill usually goes up after a sale, when the homestead cap and exemption go away. See what yours would be.
About this home
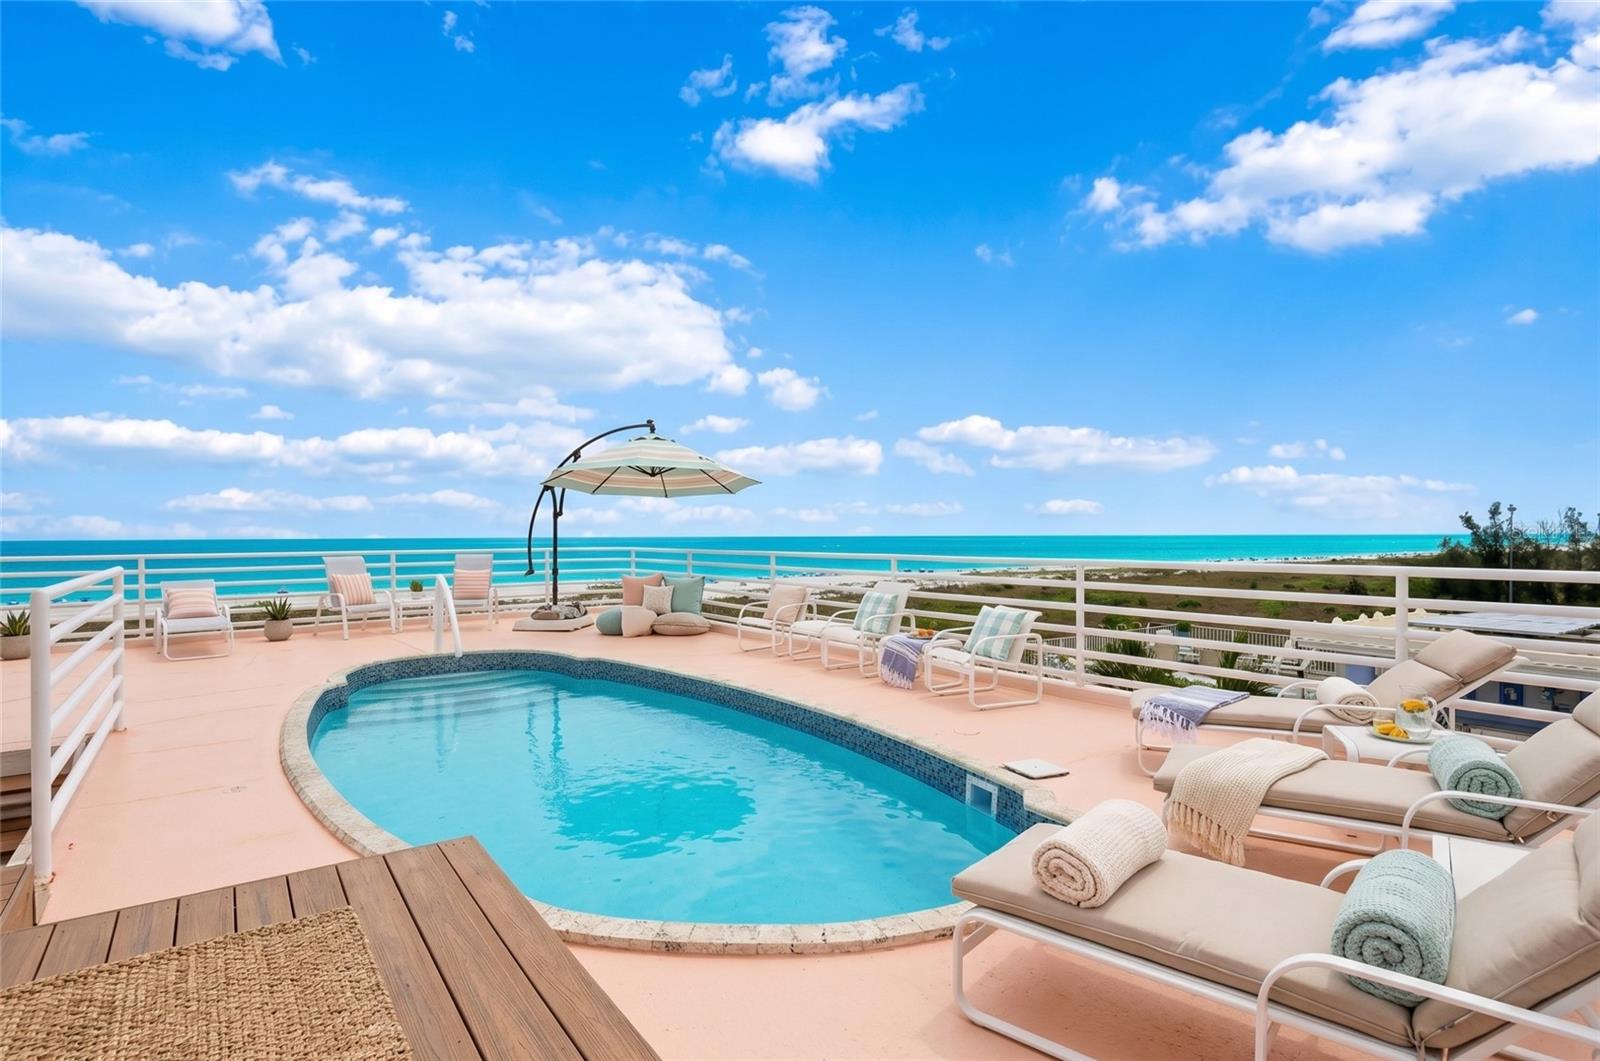
**Siesta Key beachfront living, reimagined. A different story from every floor.** Set directly along the shores of Siesta Beach and overlooking the Gulf of Mexico, **648 Beach Road** is a one-of-a-kind waterfront residence where the view is constantly changing. From each level of the home, the Gulf reveals itself differently. The perspective shifts. The horizon changes. The colors deepen and soften with the light. From one floor, you feel closer to the movement of the water. From another, the view opens wider toward the horizon. **Every level tells a different story of the Gulf. And no two views are ever exactly the same.** Recently renovated, reimagined, and elevated throughout, the residence has been designed to embrace its extraordinary setting from every angle. Expansive living spaces and wraparound terraces on every floor create a seamless connection between indoors and out, allowing the water, sky, and ever-changing colors of Siesta Key to become part of everyday life. A private elevator connects every level, leading all the way to the rooftop, where a private pool becomes the ultimate vantage point over the Gulf of Mexico. From here, the horizon seems endless and Siesta Key’s legendary sunsets take center stage. A rare **four-car garage** adds exceptional space and functionality, completing a residence that offers privacy, flexibility, and amenities seldom found directly on the beach. **648 Beach Road is more than a beachfront home. It is an experience of the water from every level.** A different perspective. A different color. A different story. Every single day.
Features
| Interior | Elevator, Living Room/Dining Room Combo, Open Floorplan, Primary Bedroom Upstairs, Solid Surface Counters, Split Bedroom, Thermostat, Walk-In Closet(s) |
|---|---|
| Appliances | Bar Fridge, Dishwasher, Disposal, Dryer, Exhaust Fan, Microwave, Range, Refrigerator, Washer |
| Flooring | Brick, Carpet, Wood |
| Laundry | Inside, Laundry Room |
| Windows | Blinds, Window Treatments |
| Exterior | Balcony, Garden, Lighting, Outdoor Shower, Private Entrance |
| Patio and porch | Porch, Wrap Around |
| Pool | Deck, Lighting, Outside Bath Access |
| Spa | Above Ground |
| View | City, Water, Beach, Gulf/Ocean - Full |
| Waterfront | Beach Front |
| Body of water | GULF OF MEXICO |
| Parking | Boat, Garage Door Opener, Ground Level, Oversized, Tandem |
| Construction | Block, Stucco |
| Roof | Concrete |
| Foundation | Concrete Perimeter, Slab, Stilt/On Piling |
| Style | Contemporary |
| Levels | Three Or More |
| Faces | East |
| Heating | Central, Electric, Zoned |
| Cooling | Central Air, Zoned |
| Utilities | BB/HS Internet Available, Cable Available, Electricity Connected, Natural Gas Connected, Phone Available, Sewer Connected, Water Connected |
| Sewer | Public Sewer |
| Water | Public |
| Pets | Yes |
| Furnished | Unfurnished |
| Sale conditions | None |
| Elementary school | Phillippi Shores Elementary |
| Middle school | Brookside Middle |
| High school | Sarasota High |
| County | Sarasota |
Want to see this home?
Leave your name and a phone number or email and I'll set up a showing.
By sending this, you agree Michael Putnam of Putnam Realty Group may call or text you about your request. Message and data rates may apply. Reply STOP to stop texts.
Your details are never sold or shared. Privacy policy.
Listing courtesy of DOUGLAS ELLIMAN, 941-867-6199 (Inbal August, LLC). Stellar MLS via MLS GRID.
Listings courtesy of Stellar MLS as distributed by MLS GRID. Information is deemed reliable but is not guaranteed accurate by Stellar MLS, MLS GRID, or Putnam Realty Group, and should be independently verified. This information is provided exclusively for consumers' personal, non-commercial use and may not be used for any purpose other than to identify prospective properties consumers may be interested in purchasing. Properties may be listed by brokerages other than Putnam Realty Group. To report an inaccuracy, contact Michael Putnam at 941-662-9941 or [email protected].