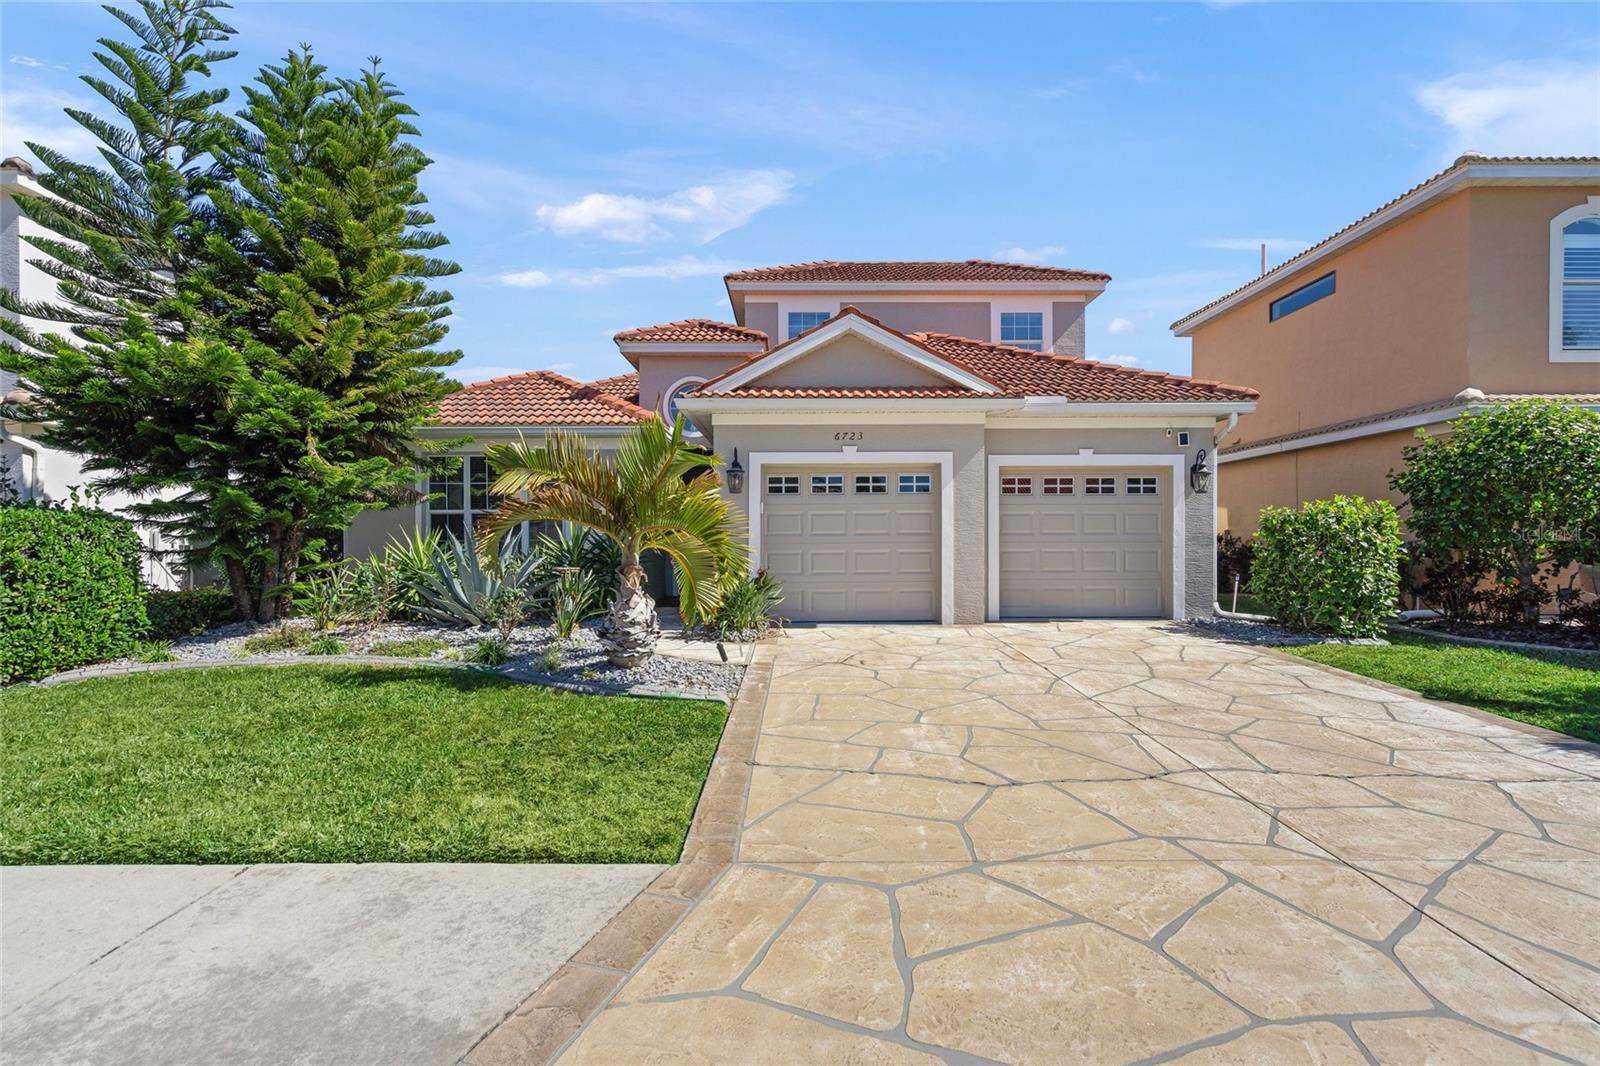
6723 TAILFEATHER WAY
| Bedrooms | 4 |
|---|---|
| Bathrooms | 3 full |
| Living area | 2,560 Sq. Ft. |
| Total area | 3,248 Sq. Ft. |
| Year built | 2004 |
| Lot size | 0.16 acres (6,874 Sq. Ft.) |
| Garage | 2 spaces, attached |
| Private pool | Yes |
| HOA | About $88/mo |
| CDD | Yes |
| Flood zone | X |
| Subdivision | TAILFEATHER WAY AT TARA |
| Days on market | 228 |
| MLS number | MFRA4681247 |
Property taxes: $8,613 (2024) is the current owner's bill. In Florida the bill usually goes up after a sale, when the homestead cap and exemption go away. See what yours would be.
About this home
Welcome to your private tropical retreat in the highly sought-after Tara Preserve community. This beautifully maintained 4-bedroom, 3-bath, 2-car garage, two-story pool home offers serene lake views, no rear neighbors and a peaceful setting surrounded by mature landscaping—all with LOW HOA fees and NO flood zone. Inside, the home features an open-concept layout with soaring ceilings, tile and laminate flooring throughout and both formal living and dining areas. The spacious family room opens through sliding glass doors to the oversized screened pool lanai, creating the perfect indoor-outdoor living experience. The well-appointed kitchen is ideal for entertaining, showcasing stainless steel appliances, granite countertops, natural wood cabinetry, tile backsplash, a breakfast bar, a large pantry and a separate eat-in area. The primary suite is conveniently located on the first floor, complete with a walk-in closet and an en suite bath featuring dual vanities, a walk-in shower and a relaxing garden tub. Two additional bedrooms and a shared full bath are also on the main level. Upstairs, a private fourth bedroom with its own bathroom offers an ideal guest suite or flexible living space. Step outside and enjoy the expansive screened pool area—perfect for relaxing, entertaining or summer gatherings in total privacy. Tara Preserve is a desirable golf course community with no mandatory membership and offers outstanding amenities including tennis and pickleball courts, clubhouse, heated pool and spa, internet and cable for up to three TVs. Centrally located near shopping, dining, schools and major roadways. This exceptional home combines comfort, privacy and resort-style living—schedule your private showing today!
Features
| Interior | Ceiling Fans(s), Living Room/Dining Room Combo, Open Floorplan, Primary Bedroom Main Floor, Solid Wood Cabinets, Walk-In Closet(s) |
|---|---|
| Appliances | Electric Water Heater, Microwave, Range, Refrigerator |
| Flooring | Carpet, Ceramic Tile, Laminate |
| Laundry | Inside |
| Exterior | Rain Gutters, Sidewalk |
| Pool | Deck, Gunite, In Ground |
| Parking | Driveway |
| Construction | Block |
| Roof | Shingle |
| Foundation | Slab |
| Levels | Two |
| Faces | Northeast |
| Heating | Central, Electric |
| Cooling | Central Air |
| Utilities | BB/HS Internet Available, Cable Connected, Electricity Connected, Sewer Connected, Water Connected |
| Sewer | Public Sewer |
| Water | Public |
| Pets | Breed Restrictions |
| Furnished | Unfurnished |
| Sale conditions | None |
| Elementary school | Tara Elementary |
| Middle school | Braden River Middle |
| High school | Braden River High |
| County | Manatee |
Want to see this home?
Leave your name and a phone number or email and I'll set up a showing.
Your details are never sold or shared. Privacy policy.
Listing courtesy of TREND REALTY, 941-928-3449 (Joshua Blank). Stellar MLS via MLS GRID.
Listings courtesy of Stellar MLS as distributed by MLS GRID. Information is deemed reliable but is not guaranteed accurate by Stellar MLS, MLS GRID, or Putnam Realty Group, and should be independently verified. This information is provided exclusively for consumers' personal, non-commercial use and may not be used for any purpose other than to identify prospective properties consumers may be interested in purchasing. Properties may be listed by brokerages other than Putnam Realty Group. To report an inaccuracy, contact Michael Putnam at 941-662-9941 or [email protected].