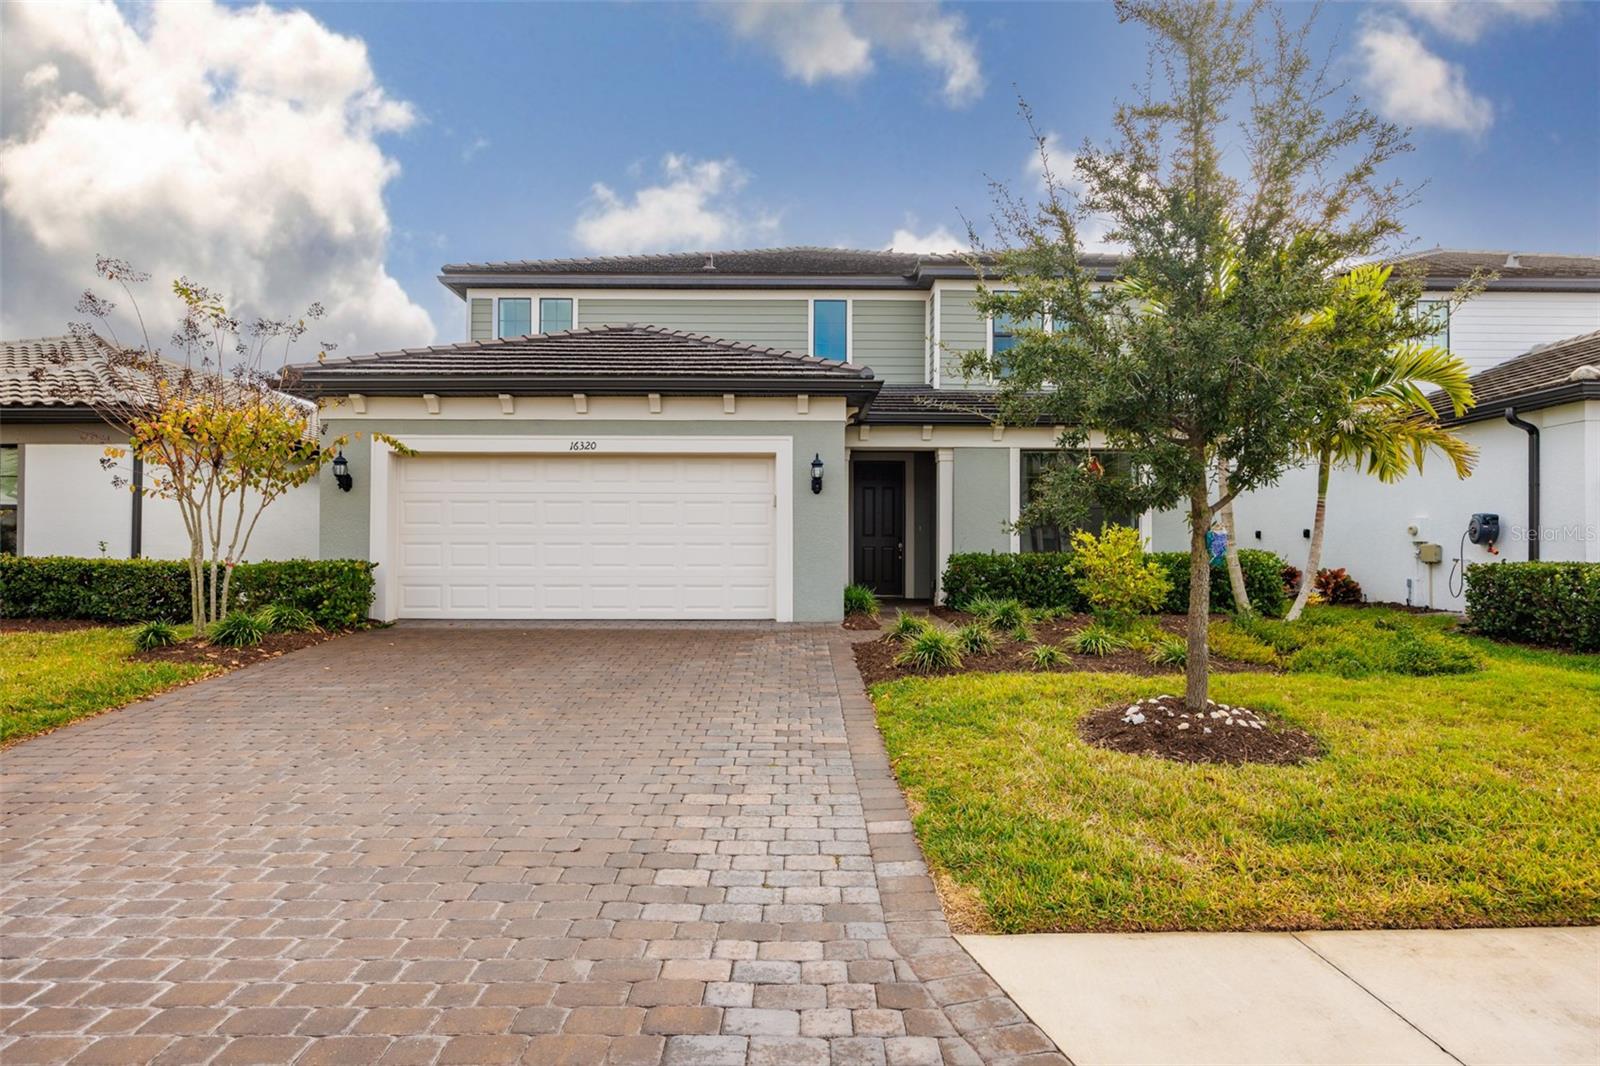
16320 HIDDEN OAK LOOP
| Bedrooms | 5 |
|---|---|
| Bathrooms | 4 full, 1 half |
| Living area | 3,641 Sq. Ft. |
| Total area | 4,434 Sq. Ft. |
| Year built | 2023 |
| Lot size | 0.16 acres (6,760 Sq. Ft.) |
| Garage | 2 spaces, attached |
| Stories | 2 |
| Private pool | Yes |
| HOA | About $341/mo |
| CDD | Yes |
| Flood zone | X |
| Subdivision | SAPPHIRE POINT PH IIIA |
| Days on market | 207 |
| MLS number | MFRA4681237 |
Property taxes: $10,950 (2025) is the current owner's bill. In Florida the bill usually goes up after a sale, when the homestead cap and exemption go away. See what yours would be.
Features
| Interior | Built-in Features, Eat-in Kitchen, High Ceilings, Kitchen/Family Room Combo, Living Room/Dining Room Combo, Open Floorplan, Primary Bedroom Upstairs, Smart Home, Solid Wood Cabinets, Stone Counters, Thermostat, Walk-In Closet(s), Window Treatments |
|---|---|
| Appliances | Built-In Oven, Cooktop, Dishwasher, Disposal, Dryer, Ice Maker, Microwave, Range, Range Hood, Refrigerator, Washer |
| Flooring | Carpet, Luxury Vinyl, Tile |
| Laundry | Inside, Laundry Room, Upper Level |
| Windows | Blinds, Double Pane Windows, ENERGY STAR Qualified Windows, Shutters |
| Exterior | Hurricane Shutters, Lighting, Rain Gutters, Sidewalk |
| Patio and porch | Covered, Deck, Patio, Screened |
| Pool | Child Safety Fence, Deck, Gunite, In Ground, Salt Water, Screen Enclosure |
| Spa | Heated, In Ground |
| View | Trees/Woods, Water |
| Parking | Driveway, Oversized |
| Construction | Block, Stucco, Vinyl Siding, Frame |
| Roof | Tile |
| Foundation | Slab |
| Style | Contemporary |
| Levels | Two |
| Faces | Northwest |
| Heating | Central, Electric |
| Cooling | Central Air |
| Utilities | Cable Available, Cable Connected, Electricity Available, Electricity Connected, Phone Available, Sewer Connected, Sprinkler Recycled, Underground Utilities, Water Available, Water Connected |
| Sewer | Public Sewer |
| Water | Public |
| Community | Buyer Approval Required, Clubhouse, Community Mailbox, Deed Restrictions, Dog Park, Fitness Center, Gated Community - Guard, Irrigation-Reclaimed Water, No Truck/RV/Motorcycle Parking, Playground, Pool, Sidewalks, Special Community Restrictions |
| Association amenities | Basketball Court, Fitness Center, Gated, Maintenance, Playground, Pool, Security |
| HOA fee includes | Guard - 24 Hour, Pool, Management, Recreational Facilities, Security |
| Pets | Breed Restrictions, Cats OK, Dogs OK |
| Furnished | Unfurnished |
| Sale conditions | None |
| Elementary school | Gullett Elementary |
| Middle school | Dr Mona Jain Middle |
| High school | Lakewood Ranch High |
| County | Manatee |
Want to see this home?
Leave your name and a phone number or email and I'll set up a showing.
Your details are never sold or shared. Privacy policy.
Listing courtesy of CENTURY 21 BEGGINS ENTERPRISES, 813-658-2121 (Delia Valente). Stellar MLS via MLS GRID.
Listings courtesy of Stellar MLS as distributed by MLS GRID. Information is deemed reliable but is not guaranteed accurate by Stellar MLS, MLS GRID, or Putnam Realty Group, and should be independently verified. This information is provided exclusively for consumers' personal, non-commercial use and may not be used for any purpose other than to identify prospective properties consumers may be interested in purchasing. Properties may be listed by brokerages other than Putnam Realty Group. To report an inaccuracy, contact Michael Putnam at 941-662-9941 or [email protected].