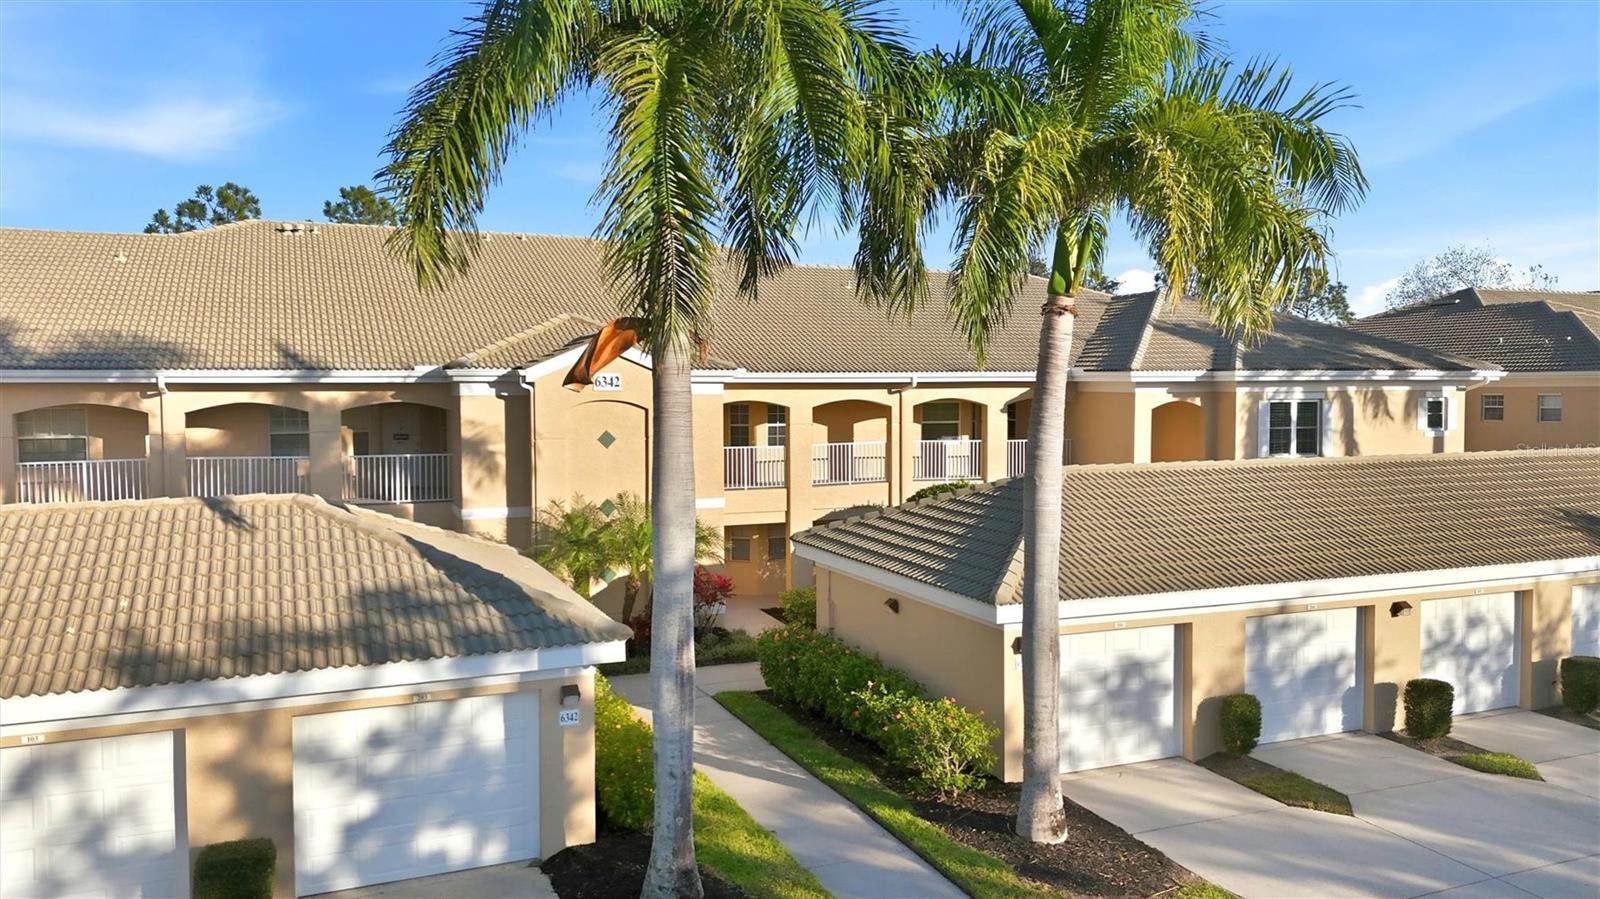
6342 GRAND OAK CIRCLE #204
| Bedrooms | 2 |
|---|---|
| Bathrooms | 2 full |
| Living area | 1,346 Sq. Ft. |
| Total area | 1,548 Sq. Ft. |
| Year built | 2003 |
| Lot size | 7.83 acres (341,054 Sq. Ft.) |
| Garage | 1 spaces |
| Stories | 2 |
| CDD | Yes |
| Flood zone | X |
| Subdivision | GRAND OAK AT TARA |
| Days on market | 247 |
| MLS number | MFRA4681120 |
Property taxes: $4,390 (2024) is the current owner's bill. In Florida the bill usually goes up after a sale, when the homestead cap and exemption go away. See what yours would be.
About this home
Price Adjustment! Golf-course views and easy condo living come together in Grand Oak at Tara Condominiums. This updated, second-floor 2-bedroom + den (currently has Murphy bed), 2-bath home offers 1,346 sq ft with a comfortable, practical layout. The extended kitchen includes updated granite counters, a full appliance package, and a pantry. A built-in counter in the Morning Room adds extra versatility—use it as a desk, prep space, or casual bar. The enclosed, east facing lanai is a standout, with screens and Eze Breeze coverings that create a Florida-room feel—morning sun, cooler afternoons, and a relaxing view of a pond and the 18th hole of the golf course. Golf membership is optional. An inside laundry closet keeps daily routines simple, with washer and dryer included. The primary suite features a full bath and two closets, and you’ll appreciate Storm Saver windows in the primary bedroom along with storm shutters for the front of the condo. An outdoor closet near the front door and a one-car garage provide surprising amounts of storage. Furnishings including Murphy Bed are negotiable. Condo fees include exterior maintenance, water, sewer, cable, and internet. Community amenities include walking trail, tennis courts, and pools. Shopping is nearby and the popular UTC Shopping and Entertainment District is a 10 minute drive, as is the growing Marketplace at Heritage Harbour. Top rated beaches including Anna Maria Island and Siesta Key are approximately a 30 minute drive. Schedule your showing and see how easy condo living can feel.
Features
| Interior | Built-in Features, Ceiling Fans(s), Kitchen/Family Room Combo, Living Room/Dining Room Combo, Split Bedroom, Tray Ceiling(s), Walk-In Closet(s), Window Treatments |
|---|---|
| Appliances | Dishwasher, Disposal, Dryer, Electric Water Heater, Range, Range Hood, Refrigerator, Washer, Wine Refrigerator |
| Flooring | Carpet, Ceramic Tile |
| Laundry | Electric Dryer Hookup, Inside, Laundry Closet |
| Exterior | Balcony, Hurricane Shutters, Lighting, Sidewalk, Storage |
| Patio and porch | Enclosed, Patio, Screened |
| View | Golf Course, Water |
| Parking | Garage Door Opener, Guest |
| Construction | Block, Stucco |
| Roof | Tile |
| Foundation | Slab |
| Levels | One |
| Faces | West |
| Heating | Central, Electric |
| Cooling | Central Air |
| Utilities | BB/HS Internet Available, Cable Available, Cable Connected, Electricity Available, Electricity Connected, Public, Sewer Connected, Water Available, Water Connected |
| Sewer | Public Sewer |
| Water | Public |
| Community | Clubhouse, Community Mailbox, Golf Carts OK, Golf, Pool, Sidewalks, Tennis Court(s) |
| Association amenities | Clubhouse, Spa/Hot Tub, Tennis Court(s) |
| HOA fee includes | Cable TV, Pool, Internet, Maintenance Structure, Maintenance Grounds, Sewer, Trash |
| Pets | Cats OK, Dogs OK, Number Limit, Size Limit, Yes |
| Furnished | Negotiable |
| Sale conditions | None |
| Elementary school | Tara Elementary |
| Middle school | Braden River Middle |
| High school | Braden River High |
| County | Manatee |
Want to see this home?
Leave your name and a phone number or email and I'll set up a showing.
Your details are never sold or shared. Privacy policy.
Listing courtesy of BERKSHIRE HATHAWAY HOMESERVICE, 941-907-2000 (Judy Athari). Stellar MLS via MLS GRID.
Listings courtesy of Stellar MLS as distributed by MLS GRID. Information is deemed reliable but is not guaranteed accurate by Stellar MLS, MLS GRID, or Putnam Realty Group, and should be independently verified. This information is provided exclusively for consumers' personal, non-commercial use and may not be used for any purpose other than to identify prospective properties consumers may be interested in purchasing. Properties may be listed by brokerages other than Putnam Realty Group. To report an inaccuracy, contact Michael Putnam at 941-662-9941 or [email protected].