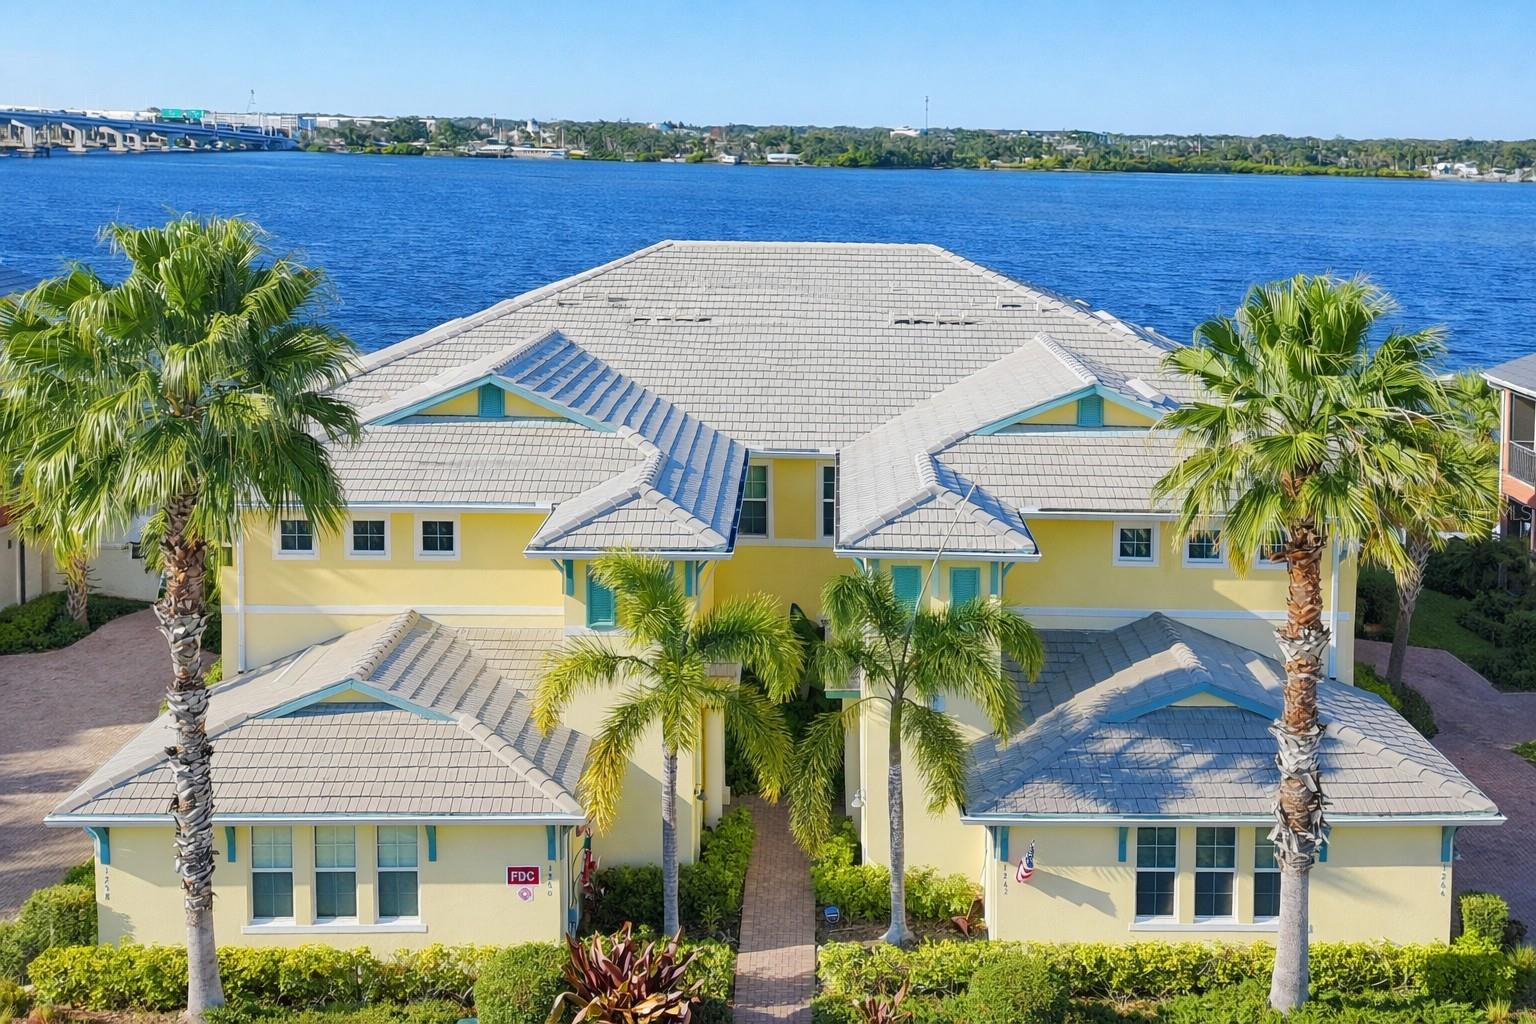
1264 RIVERSCAPE STREET #B
| Bedrooms | 3 |
|---|---|
| Bathrooms | 2 full |
| Living area | 1,748 Sq. Ft. |
| Total area | 2,006 Sq. Ft. |
| Year built | 2016 |
| Lot size | 2.02 acres (87,673 Sq. Ft.) |
| Garage | 2 spaces, attached |
| Stories | 2 |
| Waterfront | Yes |
| HOA | About $539/mo |
| Flood zone | AE |
| Subdivision | RIVERSIDE AT TIDEWATER PRESERVE 3RD AMD |
| Days on market | 252 |
| MLS number | MFRA4680736 |
Property taxes: $3,146 (2024) is the current owner's bill. In Florida the bill usually goes up after a sale, when the homestead cap and exemption go away. See what yours would be.
About this home
Experience Elevated Waterfront Living in Tidewater Preserve. Step into a lifestyle where every day feels like a getaway. This beautifully maintained carriage home is one of the best values in Tidewater Preserve—thoughtfully priced to reflect today’s market and positioned for immediate opportunity. Enjoy a spacious, light-filled kitchen featuring granite countertops, soft-close wood cabinetry, Whirlpool appliances, and a brand-new, never-used, five burner, double oven with convection capability. Under-and over-cabinet lighting, along with a generous walk-in pantry, complete this functional and inviting space. The open-concept layout, with high-end lighting, flows seamlessly into the dining and great room areas—ideal for both everyday living and entertaining. A flexible nook offers the perfect space for a breakfast area or home office, all with peaceful water views. The primary suite offers a private retreat with new carpeting, dual closets (including a walk-in), and upgraded custom shelving designed for enhanced linen storage and organization. The ensuite bath features dual sinks, stone countertops, a glass-enclosed shower, and a private water closet. This split-bedroom floor plan provides privacy and comfort, with the second and third bedrooms showcasing new luxury vinyl flooring, updated ceiling fans, and ample closet space. The hall bath includes a tub and stone countertops. Additional highlights include an interior laundry room with utility sink and extra storage, plus a freshly resurfaced two-car garage with keypad entry. Water views from every window set this home apart. Sliding glass doors open to a screened lanai overlooking the Manatee River—perfect for enjoying morning sunrises and evening sunsets. From this vantage point, take in seasonal fireworks displays and watch activity at the nearby marina and lagoon. Built to current hurricane standards, this residence features impact-rated windows and doors, including a wind-braced garage door, offering peace of mind in a secure, gated community. Tidewater Preserve Amenities Include: Three pools, including a resort-style lap pool with beach entry Har-Tru tennis courts, two fitness centers, Kayak launch and riverfront walking trails, Playground and dog park. For boating enthusiasts, the on-site marina offers first-come, first-served boat slips for lease, with direct access to the Manatee River, Tampa Bay, and the Gulf. Residents also enjoy two clubhouses—The Lodge and Port & Court—along with a vibrant social calendar featuring fitness classes, events, and waterfront activities. Private showings available with minimal notice. Schedule your tour today and discover the value and lifestyle this home provides.
Features
| Interior | Ceiling Fans(s), Crown Molding, High Ceilings, Open Floorplan, Solid Surface Counters, Solid Wood Cabinets, Split Bedroom, Stone Counters, Thermostat, Tray Ceiling(s), Walk-In Closet(s), Window Treatments |
|---|---|
| Appliances | Dishwasher, Disposal, Dryer, Electric Water Heater, Exhaust Fan, Ice Maker, Microwave, Range, Refrigerator, Washer |
| Flooring | Carpet, Ceramic Tile, Luxury Vinyl |
| Laundry | Electric Dryer Hookup, Inside, Laundry Room, Washer Hookup |
| Windows | Blinds, Shades, Shutters, Storm Window(s), Window Treatments |
| Exterior | Lighting, Rain Gutters, Sidewalk, Tennis Court(s) |
| Patio and porch | Covered, Enclosed, Front Porch, Porch, Rear Porch, Screened |
| View | Water |
| Waterfront | River Front |
| Body of water | MANATEE RIVER, TWP LAGOON |
| Parking | Garage Door Opener, Garage Faces Side |
| Construction | Block, Concrete, Stucco |
| Roof | Concrete, Tile |
| Foundation | Slab |
| Style | Coastal |
| Levels | One |
| Faces | South |
| Heating | Central, Electric, Exhaust Fan |
| Cooling | Central Air |
| Utilities | BB/HS Internet Available, Cable Available, Cable Connected, Electricity Available, Electricity Connected, Phone Available, Public, Sewer Available, Sewer Connected, Underground Utilities, Water Available, Water Connected |
| Sewer | Public Sewer |
| Water | Public |
| Community | Association Recreation - Owned, Clubhouse, Community Mailbox, Dog Park, Fitness Center, Gated Community - Guard, Playground, Pool, Sidewalks, Tennis Court(s), Street Lights |
| Association amenities | Cable TV, Clubhouse, Fitness Center, Gated, Maintenance, Playground, Pool, Tennis Court(s), Trail(s) |
| HOA fee includes | Guard - 24 Hour, Common Area Taxes, Pool, Escrow Reserves Fund, Insurance, Maintenance Structure, Maintenance Grounds, Maintenance, Management, Pest Control, Recreational Facilities |
| Pets | Cats OK, Dogs OK, Number Limit |
| Furnished | Unfurnished |
| Sale conditions | None |
| Elementary school | Freedom Elementary |
| Middle school | Carlos E. Haile Middle |
| High school | Braden River High |
| County | Manatee |
Want to see this home?
Leave your name and a phone number or email and I'll set up a showing.
Your details are never sold or shared. Privacy policy.
Listing courtesy of CHARLES RUTENBERG REALTY INC, 727-538-9200 (Miranda Blackwelder). Stellar MLS via MLS GRID.
Listings courtesy of Stellar MLS as distributed by MLS GRID. Information is deemed reliable but is not guaranteed accurate by Stellar MLS, MLS GRID, or Putnam Realty Group, and should be independently verified. This information is provided exclusively for consumers' personal, non-commercial use and may not be used for any purpose other than to identify prospective properties consumers may be interested in purchasing. Properties may be listed by brokerages other than Putnam Realty Group. To report an inaccuracy, contact Michael Putnam at 941-662-9941 or [email protected].