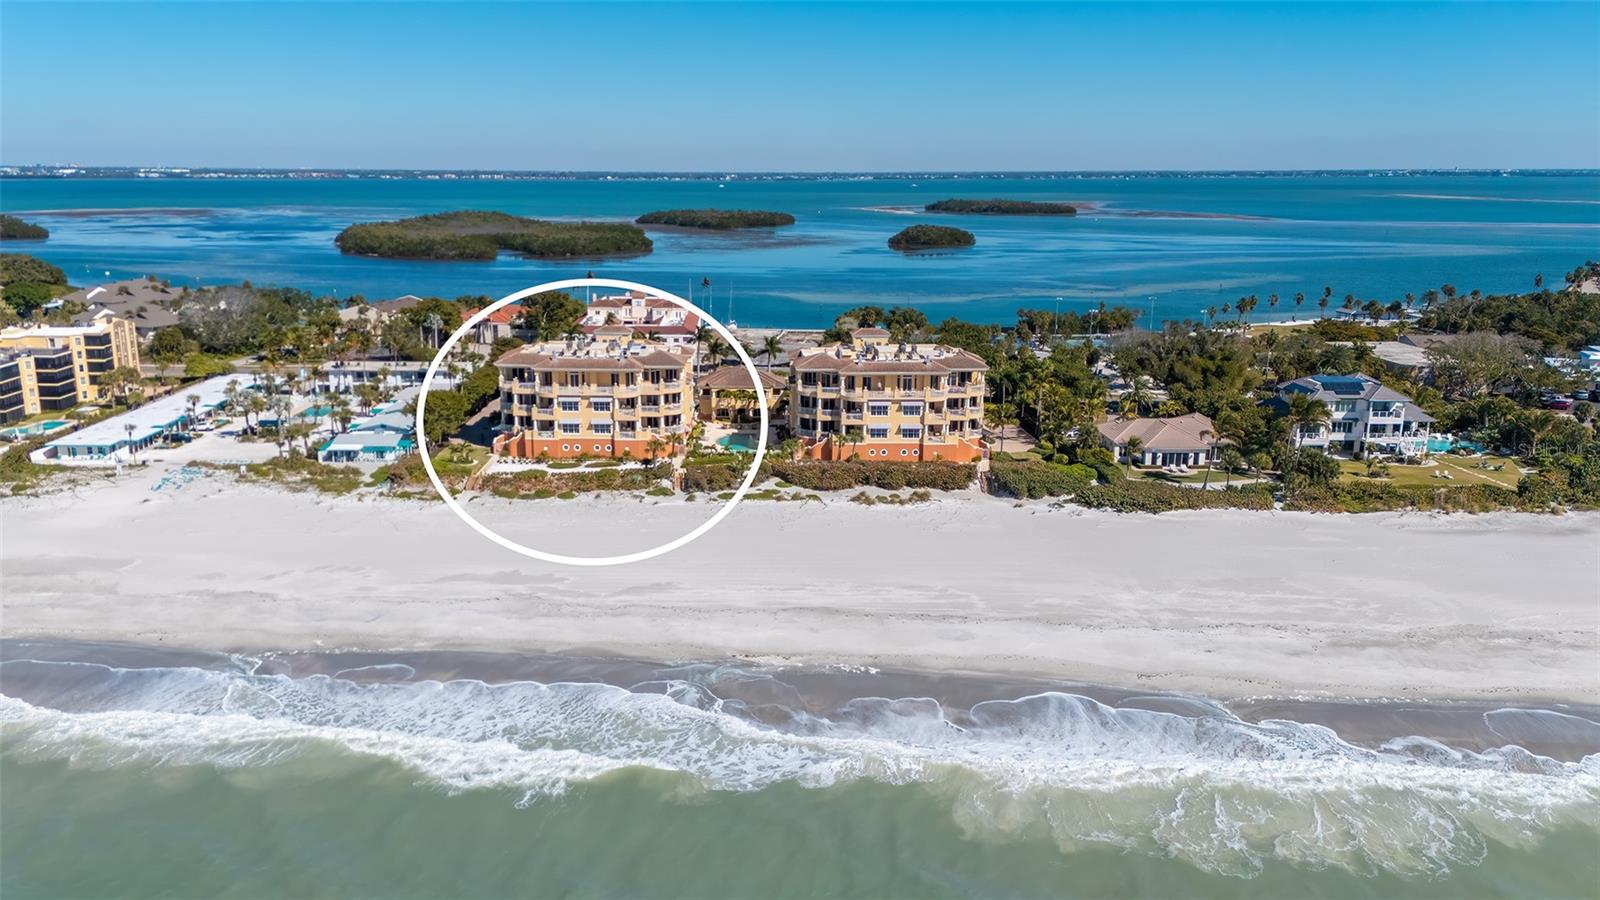
4127 GULF OF MEXICO DRIVE #N102
| Bedrooms | 3 |
|---|---|
| Bathrooms | 3 full, 1 half |
| Living area | 3,521 Sq. Ft. |
| Total area | 3,521 Sq. Ft. |
| Year built | 2007 |
| Garage | 2 spaces, attached |
| Stories | 1 |
| Waterfront | Yes |
| Flood zone | X |
| Subdivision | LA FIRENZA |
| Days on market | 277 |
| MLS number | MFRA4680618 |
Property taxes: $30,723 (2025) is the current owner's bill. In Florida the bill usually goes up after a sale, when the homestead cap and exemption go away. See what yours would be.
About this home
Spectacular Gulf of Mexico views define this exceptional three-bedroom, three-and-a-half-bath residence that lives like a single-family home. A large wraparound terrace with a built-in grill offers seamless indoor-outdoor living, and private steps leading directly to the sandy beach – perfect for sunset entertaining or morning walks along the shore. Enter the home through a private elevator into a formal foyer with double door entry into the residence. The gracious living room is framed by expansive windows showcasing endless water views and exceptional sunsets flowing effortlessly to a built-in wet bar complete with wine refrigerator, ice maker, and a dedicated desk area—ideal for entertaining or casual work-from-home moments. A formal dining room with elegant ceiling detail makes hosting a dinner party a treat. Plantation shutters throughout the residence add a coastal and private touch. The gourmet kitchen is designed for both function and style, offering a large island for gathering, side-by-side Sub-Zero refrigerator and freezer, Wolf gas cooktop, Wolf oven with warming drawer, generous pantry, and a cozy desk area for browsing favorite recipes. A large center island and charming breakfast nook are the perfect spots for morning coffee or casual meals. Adjacent to the kitchen, the inviting keeping room opens to a private east-facing terrace with beautiful sunrise and views of Sarasota Bay. The expansive owner’s suite is a true retreat, featuring its own breakfast bar with sink and refrigerator for enjoying morning coffee while overlooking the Gulf. Two oversized, custom-built walk-in closets provide exceptional storage. The spa-inspired bath includes double vanities, a glass-enclosed shower, a private water closet with bidet, and refined finishes throughout. Two en-suite guest bedrooms with large custom-built closets open onto a private terrace with views of Sarasota Bay, ensuring comfort and privacy for family and guests alike. This rare beachfront residence combines luxury, privacy, and the ease of coastal living, all with breathtaking views and thoughtfully designed spaces for everyday enjoyment and elegant entertainment. Residents of La Firenza enjoy a boutique, gated setting with private beach access, a heated beachfront pool and spa, fitness facilities and secure garage parking.
Features
| Interior | Elevator, Stone Counters, Thermostat, Walk-In Closet(s), Window Treatments |
|---|---|
| Appliances | Built-In Oven, Dishwasher, Disposal, Dryer, Microwave, Range, Range Hood, Refrigerator, Washer |
| Flooring | Other |
| Laundry | Inside, Laundry Room |
| Windows | Window Treatments |
| Exterior | Balcony, Lighting, Sidewalk, Storage |
| Patio and porch | Covered, Patio |
| Pool | Heated, In Ground, Lighting |
| Spa | Heated, In Ground |
| View | Water, Beach, Gulf/Ocean - Full |
| Waterfront | Gulf/Ocean |
| Body of water | GULF OF MEXICO |
| Parking | Assigned, Deeded, Guest, Basement |
| Construction | Stucco |
| Roof | Concrete, Tile |
| Foundation | Stilt/On Piling |
| Levels | One |
| Faces | East |
| Heating | Central |
| Cooling | Central Air |
| Utilities | Cable Connected, Electricity Connected, Phone Available, Sewer Connected, Water Connected |
| Sewer | Public Sewer |
| Water | Public |
| Community | Pool, Sidewalks, Street Lights |
| Association amenities | Elevators, Pool, Spa/Hot Tub, Storage |
| HOA fee includes | Pool |
| Furnished | Furnished |
| Sale conditions | None |
| Elementary school | Southside Elementary |
| Middle school | Booker Middle |
| High school | Sarasota High |
| County | Sarasota |
Want to see this home?
Leave your name and a phone number or email and I'll set up a showing.
By sending this, you agree Michael Putnam of Putnam Realty Group may call or text you about your request. Message and data rates may apply. Reply STOP to stop texts.
Your details are never sold or shared. Privacy policy.
Listing courtesy of MICHAEL SAUNDERS & COMPANY, 941-951-6660 (Kim Ogilvie). Stellar MLS via MLS GRID.
Listings courtesy of Stellar MLS as distributed by MLS GRID. Information is deemed reliable but is not guaranteed accurate by Stellar MLS, MLS GRID, or Putnam Realty Group, and should be independently verified. This information is provided exclusively for consumers' personal, non-commercial use and may not be used for any purpose other than to identify prospective properties consumers may be interested in purchasing. Properties may be listed by brokerages other than Putnam Realty Group. To report an inaccuracy, contact Michael Putnam at 941-662-9941 or [email protected].