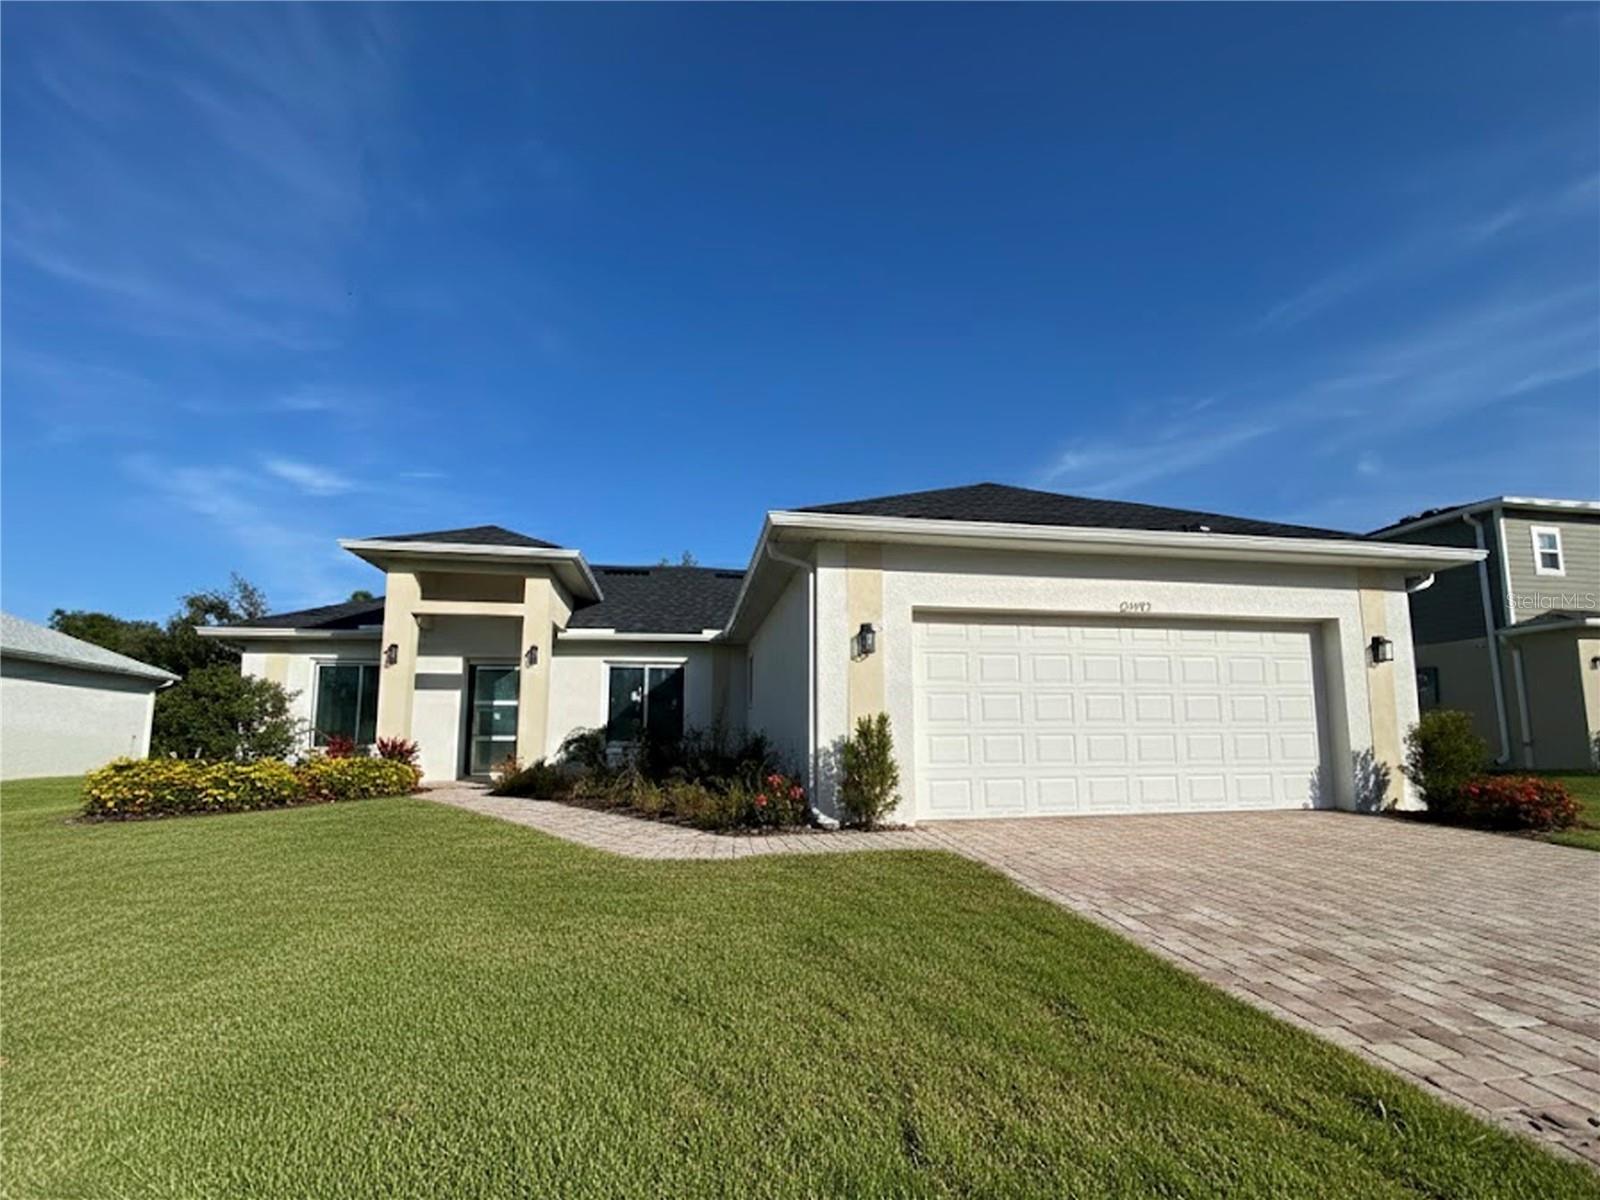
23372 ROSEWOOD AVENUE
| Bedrooms | 4 |
|---|---|
| Bathrooms | 3 full |
| Living area | 2,153 Sq. Ft. |
| Total area | 3,012 Sq. Ft. |
| Year built | 2025 |
| Lot size | 0.23 acres (10,000 Sq. Ft.) |
| Garage | 2 spaces |
| Flood zone | AE |
| Subdivision | PORT CHARLOTTE SEC 013 |
| Days on market | 212 |
| MLS number | MFRO6378032 |
Property taxes: $550 (2025) is the current owner's bill. In Florida the bill usually goes up after a sale, when the homestead cap and exemption go away. See what yours would be.
About this home
The Giovanna model is an outstanding example of modern architecture in the heart of Florida. With four spacious bedrooms and three elegant bathrooms, this home offers a comfortable and functional space for the entire family. The kitchen and laundry room are designed with a focus on efficiency and convenience, using high-quality materials to ensure durability and style. The garage offers space for two vehicles, while the backyard is an oasis of tranquility, perfect for family gatherings or simply relaxing outdoors. The architecture of this home is distinguished by its clever use of simple yet elegant materials and geometric forms. High-quality building materials combine with clean geometric shapes to create a modern and sophisticated aesthetic. Large windows and sliding glass doors allow natural light to flood the interior spaces, creating a sense of openness and seamlessly connecting the interior with the beautiful backyard. The bedrooms are thoughtfully designed to provide comfort and tranquility. Each room offers ample space for rest and relaxation, with smart storage solutions that keep everything organized. In short, the Giovanna model is a perfect combination of modern style, functionality, and comfort—ideal for those seeking a home that reflects an active, contemporary lifestyle. Adding to its appeal, pre-approved pool plans are already in place, allowing for a streamlined path toward construction of an elegantly designed compact pool featuring a modern mosaic finish that blends beautifully with any architectural style. Integrated underwater lighting creates a relaxing atmosphere, perfect for both daytime enjoyment and evening ambiance. Measuring 19’8” x 9’10” with a depth of 4’, this pool design offers the ideal balance between comfort and functionality.
Features
| Interior | Ceiling Fans(s), Dry Bar, Living Room/Dining Room Combo, Open Floorplan, Primary Bedroom Main Floor, Stone Counters, Thermostat, Walk-In Closet(s), Wet Bar |
|---|---|
| Appliances | Built-In Oven, Cooktop, Dishwasher, Disposal, Electric Water Heater, Exhaust Fan, Microwave, Range Hood, Refrigerator |
| Flooring | Tile |
| Laundry | Electric Dryer Hookup, Inside, Washer Hookup |
| Windows | Aluminum Frames, Double Pane Windows, Insulated Windows |
| Exterior | Garden, Lighting |
| Patio and porch | Covered, Front Porch, Patio, Rear Porch |
| Parking | Common, Covered, Driveway, Ground Level |
| Construction | Block, Stucco |
| Roof | Shingle |
| Foundation | Slab |
| Style | Traditional |
| Levels | One |
| Faces | West |
| Heating | Central, Electric, Exhaust Fan |
| Cooling | Central Air |
| Utilities | Electricity Connected, Sewer Connected, Underground Utilities, Water Connected |
| Sewer | Septic Tank |
| Water | Well |
| Furnished | Unfurnished |
| Sale conditions | None |
| County | Charlotte |
Want to see this home?
Leave your name and a phone number or email and I'll set up a showing.
Your details are never sold or shared. Privacy policy.
Listing courtesy of VITTORINO REAL ESTATE GROUP, 407-543-7947 (Claudia Obregon). Stellar MLS via MLS GRID.
Listings courtesy of Stellar MLS as distributed by MLS GRID. Information is deemed reliable but is not guaranteed accurate by Stellar MLS, MLS GRID, or Putnam Realty Group, and should be independently verified. This information is provided exclusively for consumers' personal, non-commercial use and may not be used for any purpose other than to identify prospective properties consumers may be interested in purchasing. Properties may be listed by brokerages other than Putnam Realty Group. To report an inaccuracy, contact Michael Putnam at 941-662-9941 or [email protected].