 View all 84 photos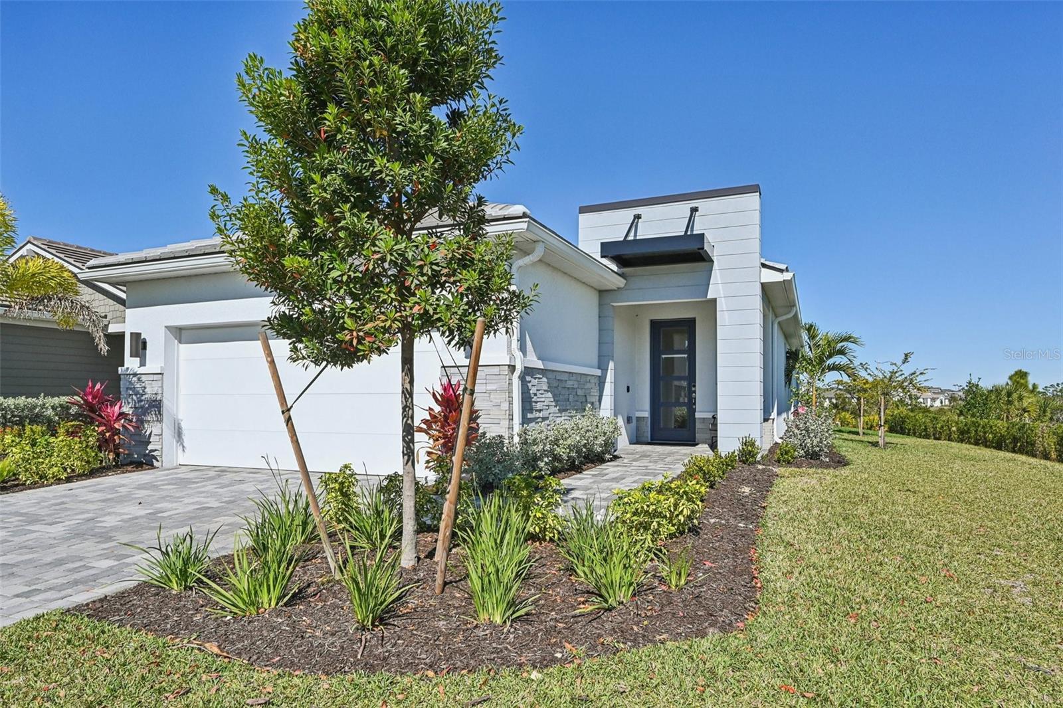
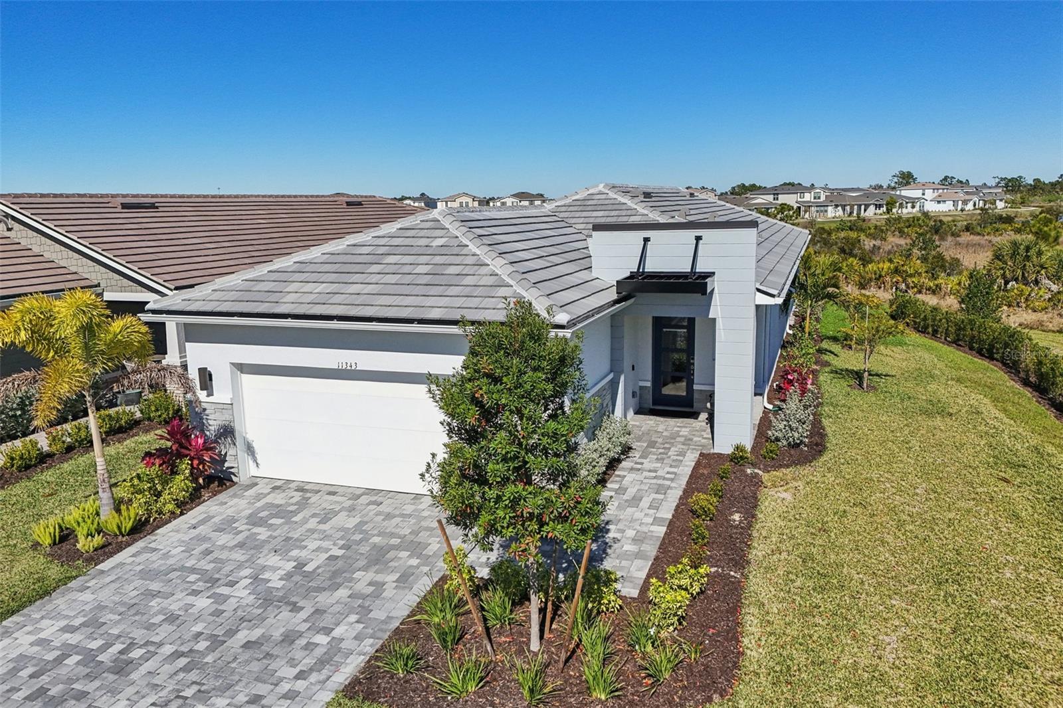
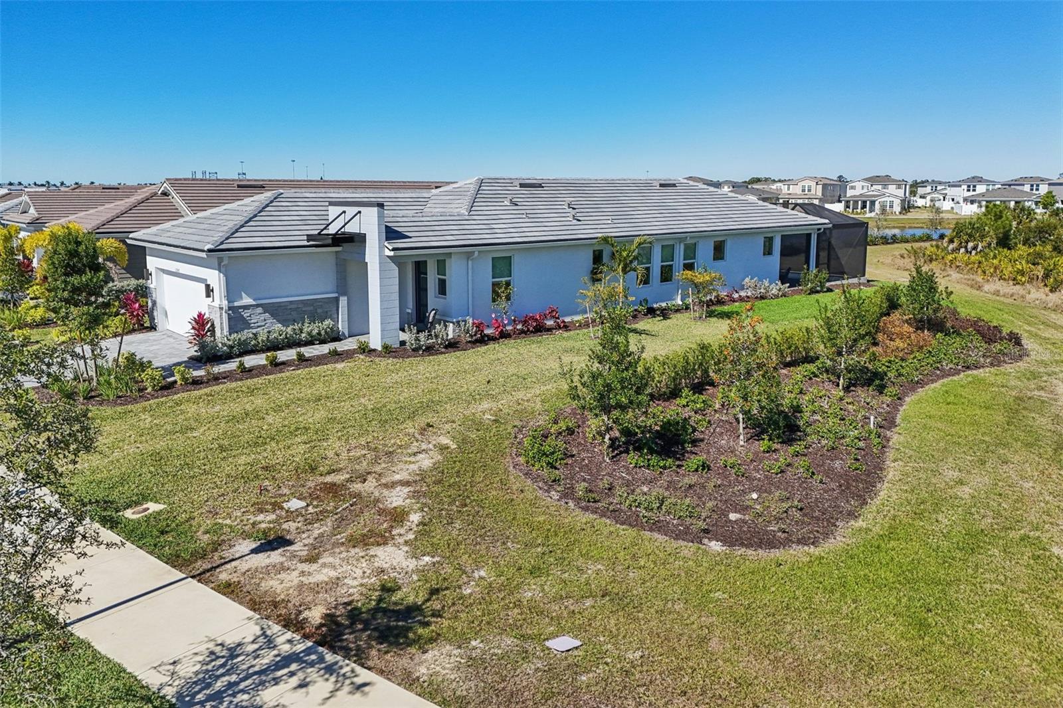
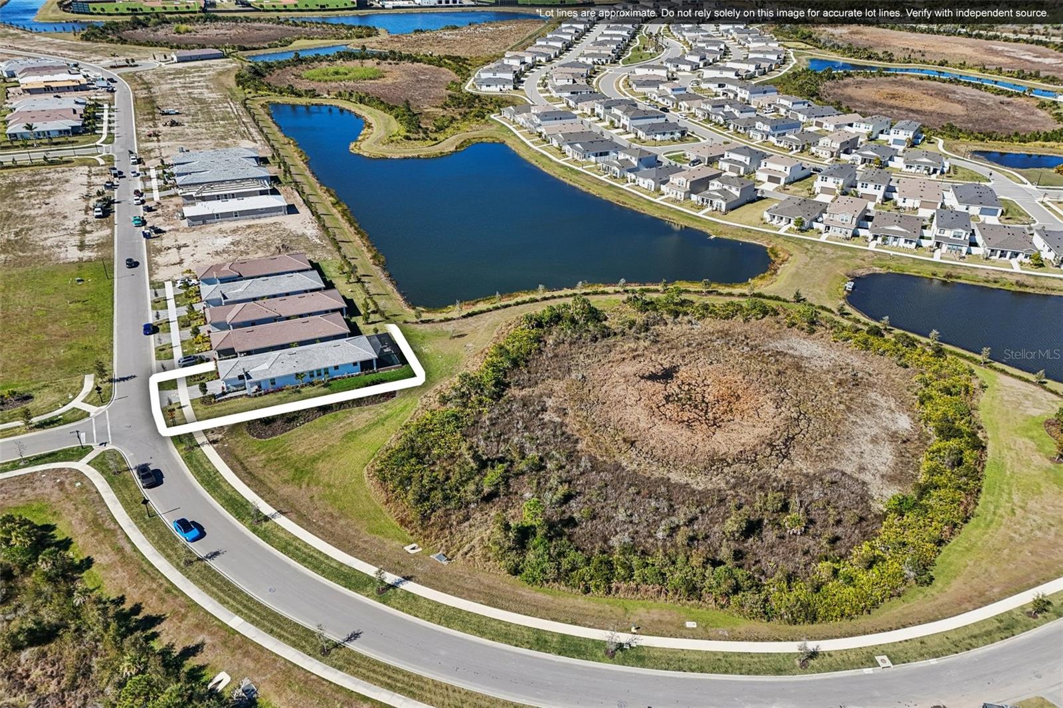
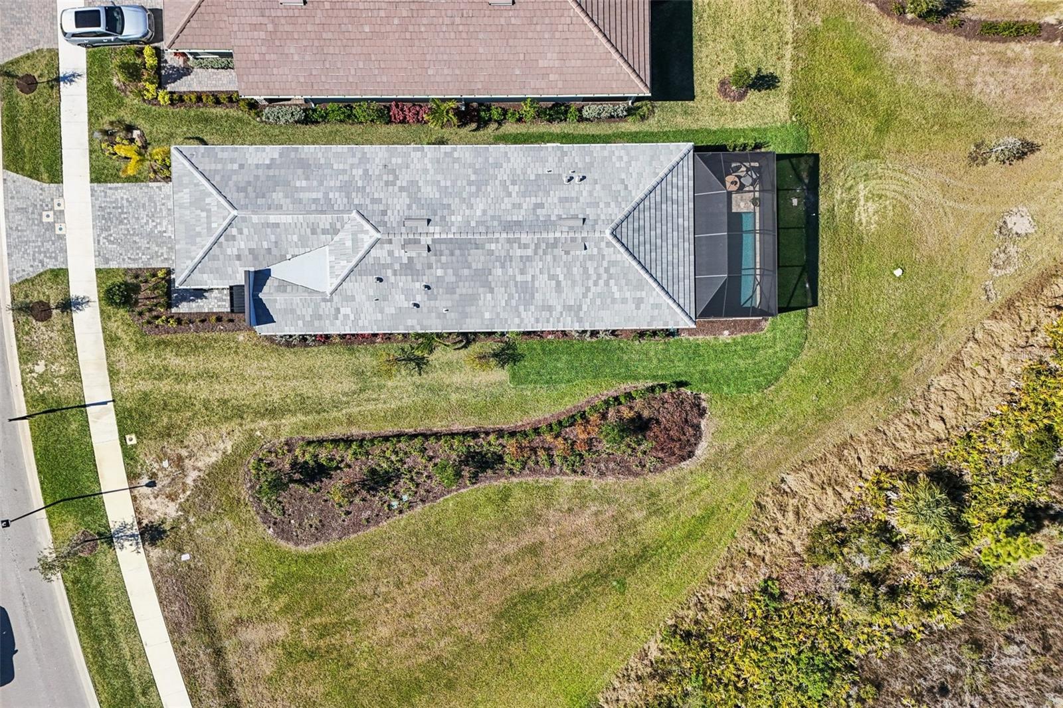
11343 BOUNDLESS TERRACE
| Bedrooms | 2 |
|---|---|
| Bathrooms | 2 full, 1 half |
| Living area | 1,916 Sq. Ft. |
| Total area | 2,573 Sq. Ft. |
| Year built | 2024 |
| Lot size | 0.15 acres (6,420 Sq. Ft.) |
| Garage | 2 spaces, attached |
| Private pool | Yes |
| HOA | About $494/mo |
| CDD | Yes |
| Flood zone | AE |
| Subdivision | BRIGHTMORE/WELLEN PARK PH 1A-1C |
| 55+ community | Yes |
| Days on market | 235 |
| MLS number | MFRN6142674 |
Property taxes: $9,025 (2025) is the current owner's bill. In Florida the bill usually goes up after a sale, when the homestead cap and exemption go away. See what yours would be.
About this home
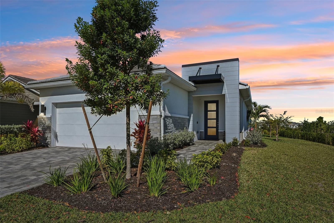
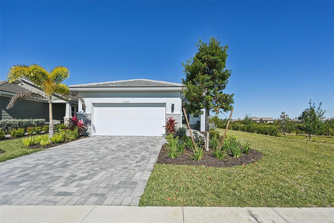
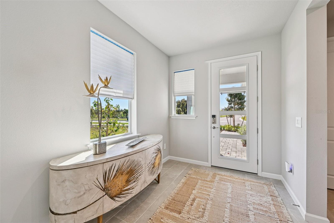
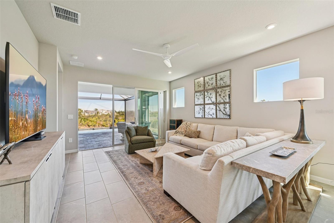
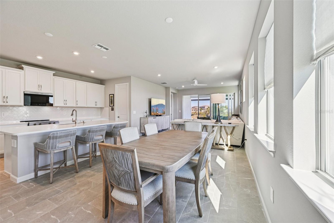
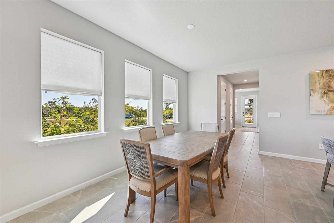
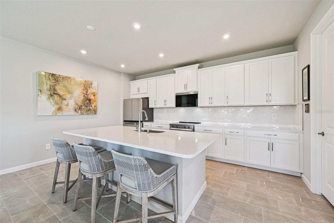
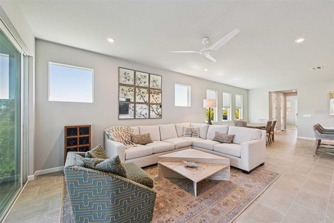
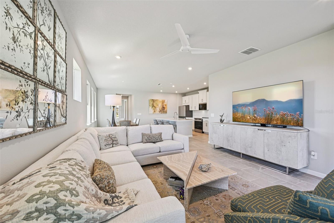
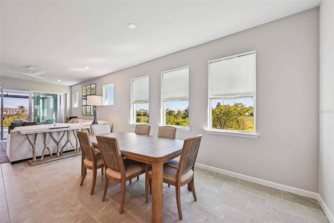
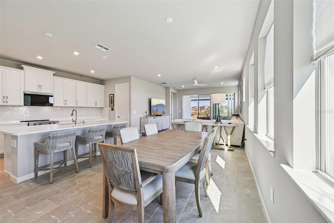
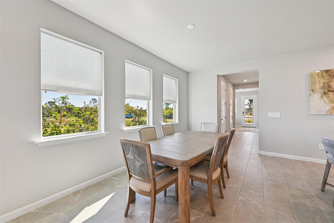
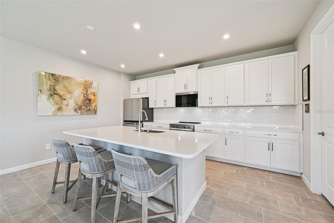
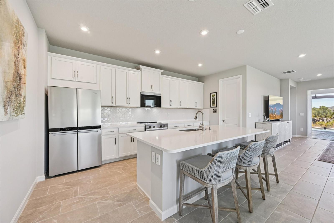
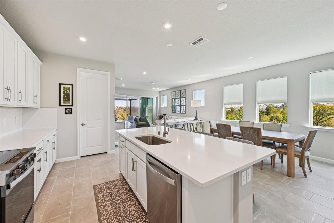
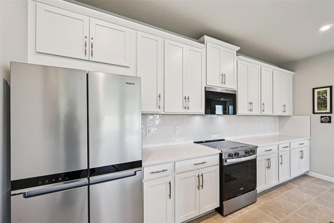
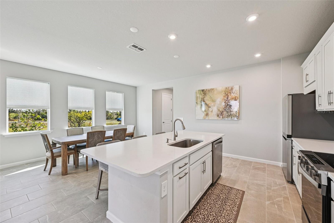
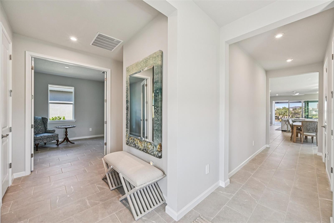
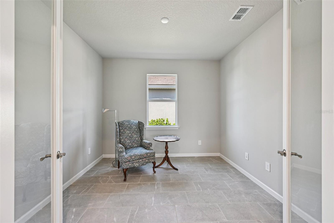
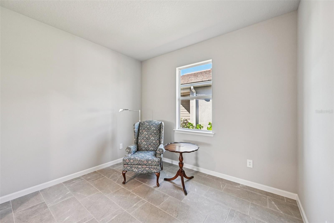
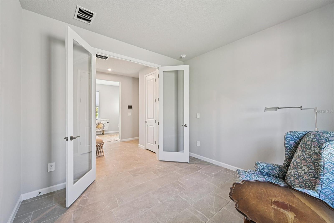
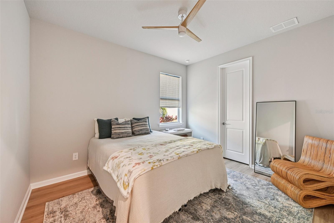
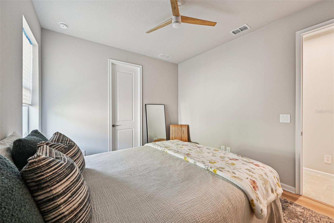
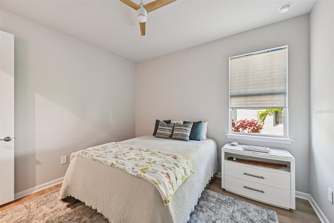
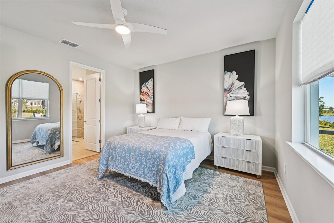
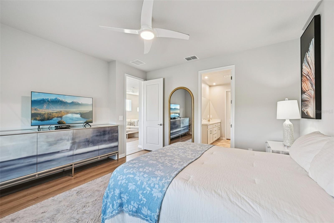
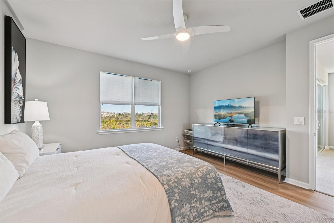
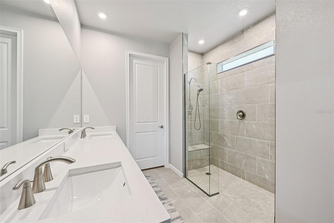
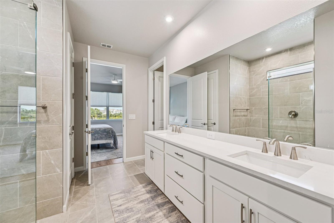
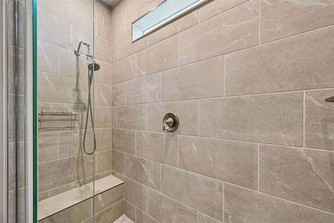
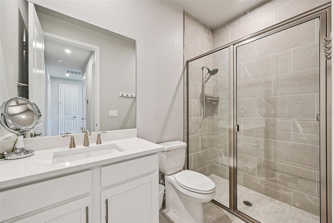
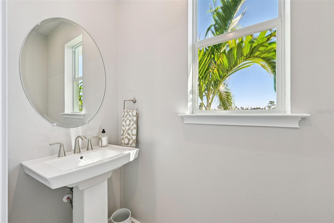
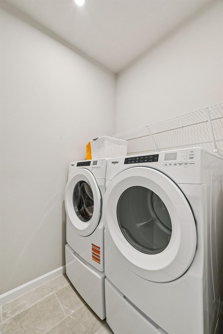
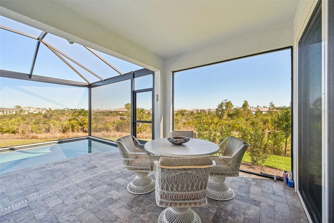
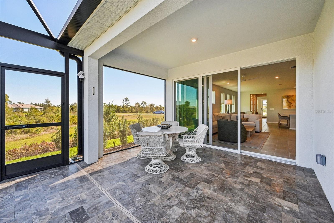
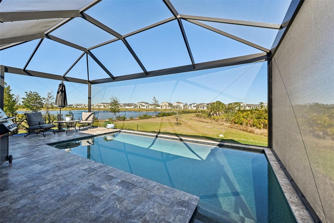
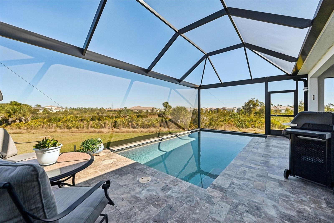
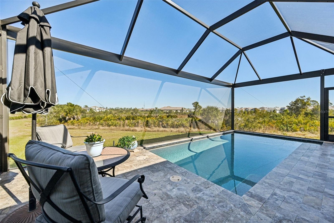
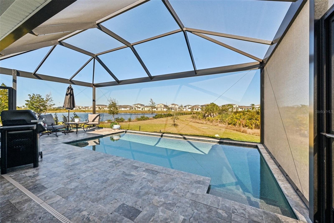
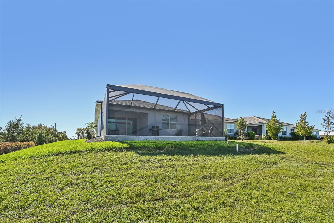
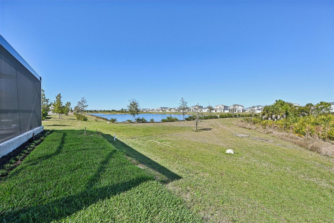
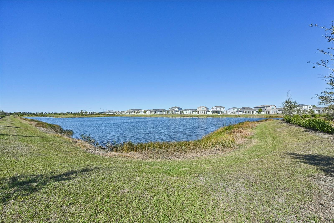
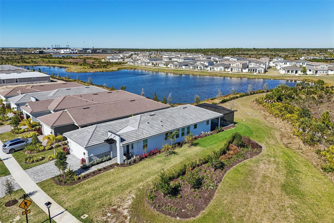
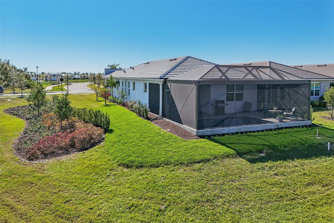
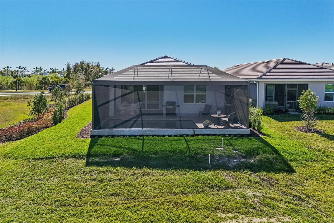
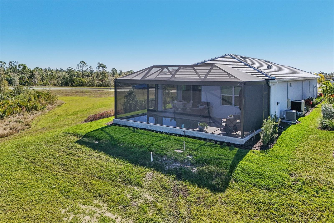
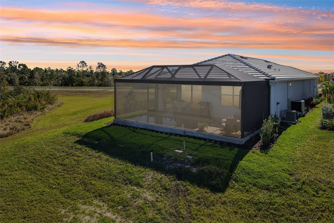
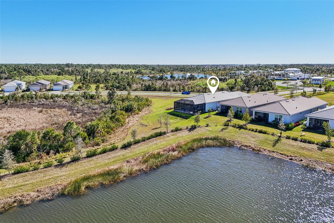
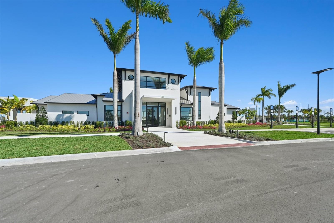
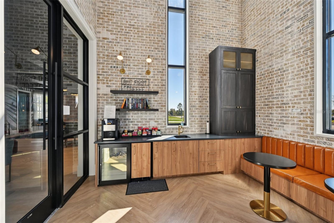
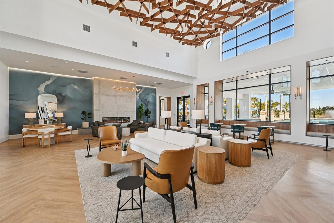
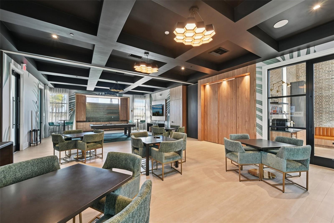
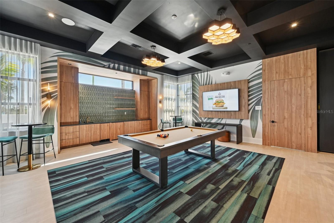
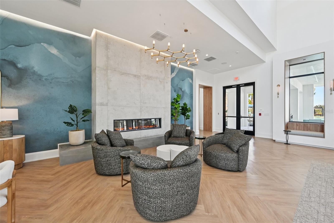
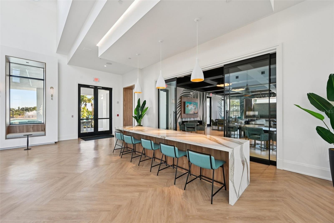
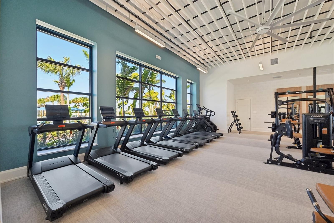
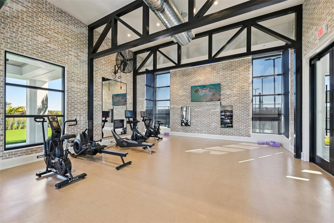
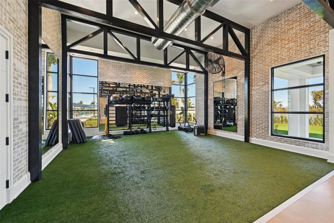
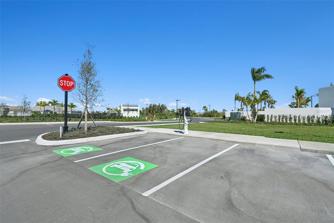
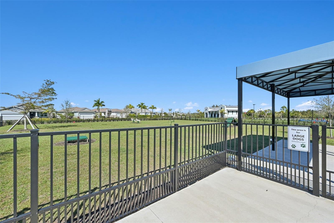
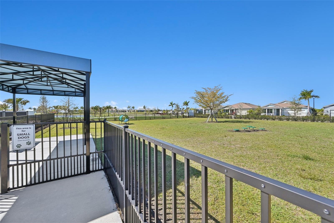
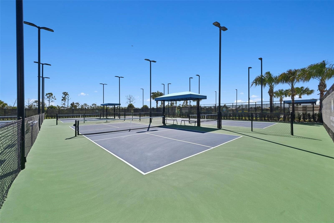
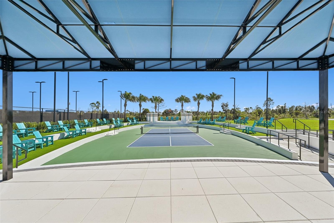
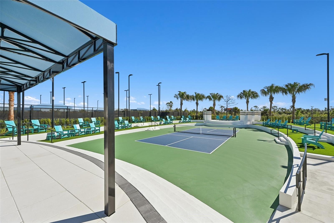
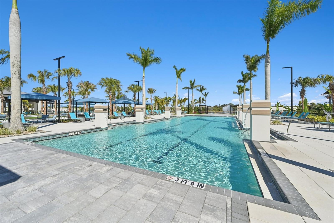
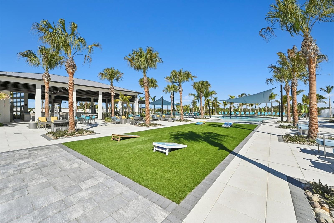
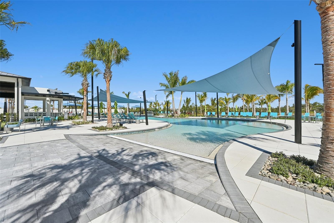
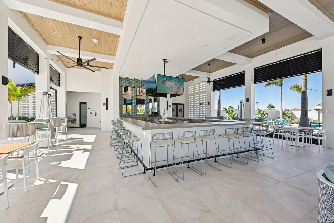
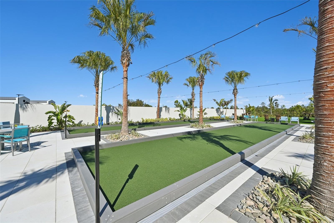
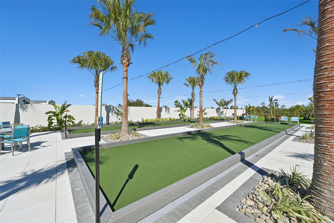
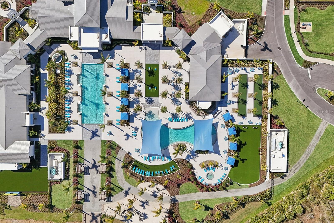
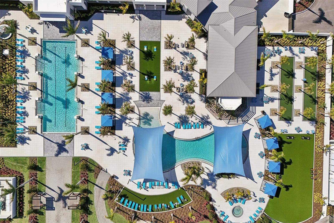
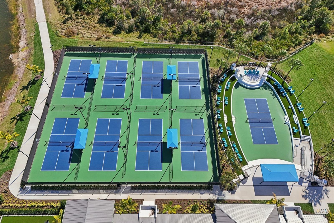
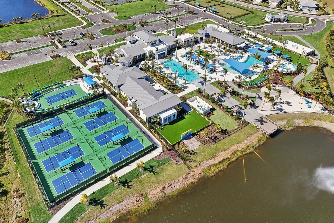
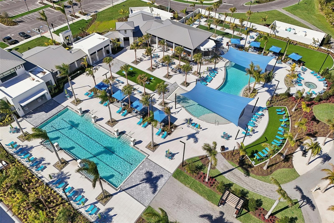
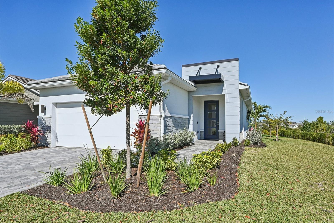
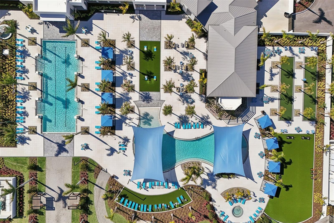
New Lower Price! Elegant, resort-style living awaits in Brightmore at Wellen Park, a gated 55+ community where privacy, sophistication, and an active, social lifestyle come together seamlessly. This beautifully designed two-bedroom plus den POOL HOME offers a thoughtfully planned open-concept layout, ideal for both everyday comfort and entertaining with style. A light-filled foyer welcomes you into the home, featuring 8-foot doors, impact glass throughout, and timeless porcelain tile flooring flowing effortlessly through the main living areas. Just off the foyer, the den with double glass doors provides a versatile space—perfect as a home office or media room. The bright kitchen is both functional and stunning, showcasing quartz countertops, white wood cabinetry with soft-closing doors and pull-out drawers, a tile backsplash, premium appliances, a spacious walk-in pantry, and an oversized island with ample seating—ideal for casual meals. The kitchen flows seamlessly into the expansive great room and dining area, creating a welcoming and open atmosphere. The primary suite offers a serene retreat, complete with upgraded luxury vinyl flooring, a generous walk-in closet with matching upgraded flooring, and an ensuite bath featuring an oversized walk-in shower. The guest bedroom and closets also feature upgraded luxury vinyl flooring, adding both style and durability. A well-appointed second full bathroom with a walk-in shower, a half bath off the kitchen, and a large laundry room with a raised washer and dryer enhance convenience and comfort throughout the home. Step outside to your private outdoor oasis. The elegant travertine pool deck, paired with a clear-view screen, overlooks a tranquil lake and preserve, providing a serene setting for sunrise coffees, sunset evenings, and poolside relaxation. As an added bonus, the 2-car garage comes with an upgraded epoxy finish. The home’s location offers exceptional privacy while remaining just steps from the community’s amenity center. Brightmore at Wellen Park provides an unparalleled lifestyle with a lakefront clubhouse, resort-style pool and lap pool, pickleball courts, a state-of-the-art fitness center, group fitness studio, dog park, and a café and bar. Residents enjoy a full social calendar featuring events, clubs, classes, and activities that keep every day engaging. The community is perfectly situated near the Atlanta Braves Spring Training Complex with seasonal events. Downtown Wellen Park offers waterfront dining, boutique shopping, live music, farmers markets, walking trails, and vibrant community gatherings. Just a short drive away, Downtown Venice provides charming coastal living with beaches, historic architecture, art galleries, festivals, and acclaimed restaurants. This exceptional residence combines sophisticated design, premium upgrades, and an unmatched lifestyle—offering luxury living at its finest in one of Southwest Florida’s most desirable 55+ communities. Schedule your showing today!
Features
| Interior | High Ceilings, Open Floorplan, Smart Home, Stone Counters, Walk-In Closet(s) |
|---|---|
| Appliances | Dishwasher, Disposal, Dryer, Electric Water Heater, Washer |
| Flooring | Luxury Vinyl, Tile |
| Laundry | Inside, Laundry Room |
| Exterior | Sidewalk, Sprinkler Metered |
| Patio and porch | Rear Porch, Screened |
| Pool | Heated, Salt Water |
| View | Park/Greenbelt, Water |
| Parking | Driveway, Garage Door Opener |
| Construction | Concrete |
| Roof | Tile |
| Foundation | Block |
| Style | Florida |
| Levels | One |
| Faces | Northeast |
| Heating | Heat Pump |
| Cooling | Central Air |
| Utilities | BB/HS Internet Available, Cable Available, Cable Connected, Sprinkler Meter, Sprinkler Recycled |
| Sewer | Public Sewer |
| Water | Public |
| Community | Clubhouse, Community Mailbox, Deed Restrictions, Dog Park, Fitness Center, Gated Community - Guard, Golf Carts OK, Pool, Sidewalks |
| Association amenities | Cable TV, Clubhouse, Fitness Center, Gated, Maintenance, Pickleball Court(s), Pool, Recreation Facilities, Security, Spa/Hot Tub |
| HOA fee includes | Guard - 24 Hour, Cable TV, Pool, Escrow Reserves Fund, Internet, Maintenance Grounds, Management, Recreational Facilities |
| Pets | Cats OK, Dogs OK |
| Furnished | Unfurnished |
| Sale conditions | None |
| County | Sarasota |
Want to see this home?
Leave your name and a phone number or email and I'll set up a showing.
Your details are never sold or shared. Privacy policy.
Listing courtesy of EXIT KING REALTY, 941-497-6060 (Marni Scott). Stellar MLS via MLS GRID.
Listings courtesy of Stellar MLS as distributed by MLS GRID. Information is deemed reliable but is not guaranteed accurate by Stellar MLS, MLS GRID, or Putnam Realty Group, and should be independently verified. This information is provided exclusively for consumers' personal, non-commercial use and may not be used for any purpose other than to identify prospective properties consumers may be interested in purchasing. Properties may be listed by brokerages other than Putnam Realty Group. To report an inaccuracy, contact Michael Putnam at 941-662-9941 or [email protected].