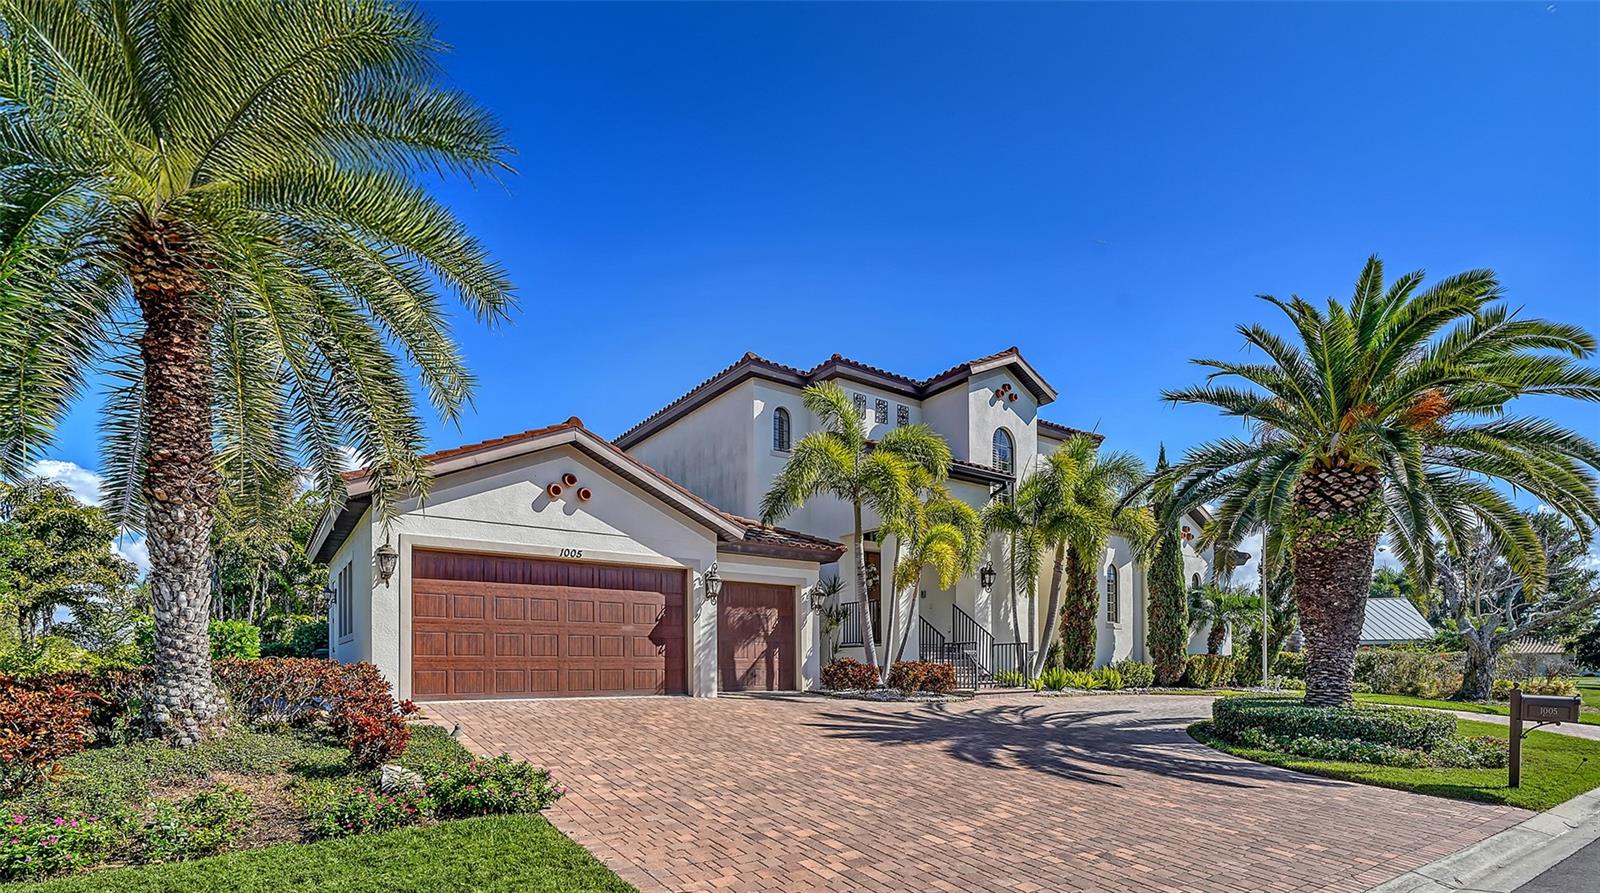
1005 BOGEY LANE
| Bedrooms | 4 |
|---|---|
| Bathrooms | 4 full |
| Living area | 3,624 Sq. Ft. |
| Total area | 5,139 Sq. Ft. |
| Year built | 2017 |
| Lot size | 0.30 acres (13,021 Sq. Ft.) |
| Lot dimensions | Irregular |
| Garage | 3 spaces, attached |
| Stories | 2 |
| Private pool | Yes |
| Waterfront | Yes |
| HOA | About $21/mo |
| Flood zone | AE |
| Subdivision | COUNTRY CLUB SHORES |
| Days on market | 226 |
| MLS number | MFRA4680006 |
Property taxes: $19,847 (2025) is the current owner's bill. In Florida the bill usually goes up after a sale, when the homestead cap and exemption go away. See what yours would be.
About this home
Nestled along a serene canal just a short ride to beautiful Sarasota Bay, this custom-built John Cannon home offers the perfect blend of luxury, comfort, and coastal living. This two-story, 4-bedroom residence features an open floor plan designed for both relaxation and entertaining. Each bedroom is ensuite, providing privacy and comfort for family and guests alike. Enjoy gathering in the spacious area or entertaining outdoors with a heated pool and spa, a fully equipped outdoor kitchen, and a private dock with a boat lift for effortless access to the water. The home also includes an elevator- ideal for transporting luggage and groceries- and a generous 3- garage with abundant storage. Conveniently located near St. Armands Circle and downtown Sarasota, this property offers easy access to fine dining, shopping , and white-sand beaches, making it a true coastal retreat with every modern amenity.
Features
| Interior | Built-in Features, Ceiling Fans(s), Elevator, High Ceilings, Kitchen/Family Room Combo, Open Floorplan, Primary Bedroom Main Floor, Split Bedroom, Walk-In Closet(s), Window Treatments |
|---|---|
| Appliances | Cooktop, Dishwasher, Disposal, Dryer, Exhaust Fan, Microwave, Refrigerator, Washer |
| Flooring | Carpet, Hardwood, Tile |
| Laundry | Inside, Laundry Room |
| Windows | Blinds, Drapes, Shutters, Storm Window(s), Window Treatments |
| Exterior | Balcony, Outdoor Grill, Outdoor Kitchen, Private Mailbox, Sprinkler Metered, Storage |
| Patio and porch | Covered, Rear Porch |
| Pool | Deck |
| Spa | Heated, In Ground |
| View | Water |
| Waterfront | Canal Front |
| Body of water | SARASOTA BAY |
| Parking | Circular Driveway, Driveway, Garage Door Opener, Golf Cart Garage, Ground Level, Oversized |
| Construction | Block, Stucco |
| Roof | Tile |
| Foundation | Slab |
| Style | Custom |
| Levels | Two |
| Faces | West |
| Heating | Central, Electric |
| Cooling | Central Air |
| Utilities | Cable Connected, Electricity Connected, Natural Gas Connected, Public, Sewer Connected, Sprinkler Meter |
| Sewer | Public Sewer |
| Water | Public |
| Community | Deed Restrictions |
| Pets | Yes |
| Furnished | Unfurnished |
| Sale conditions | None |
| Elementary school | Southside Elementary |
| Middle school | Booker Middle |
| High school | Booker High |
| County | Sarasota |
Want to see this home?
Leave your name and a phone number or email and I'll set up a showing.
Your details are never sold or shared. Privacy policy.
Listing courtesy of MICHAEL SAUNDERS & COMPANY, 941-383-7591 (Michael Nink, PA). Stellar MLS via MLS GRID.
Listings courtesy of Stellar MLS as distributed by MLS GRID. Information is deemed reliable but is not guaranteed accurate by Stellar MLS, MLS GRID, or Putnam Realty Group, and should be independently verified. This information is provided exclusively for consumers' personal, non-commercial use and may not be used for any purpose other than to identify prospective properties consumers may be interested in purchasing. Properties may be listed by brokerages other than Putnam Realty Group. To report an inaccuracy, contact Michael Putnam at 941-662-9941 or [email protected].