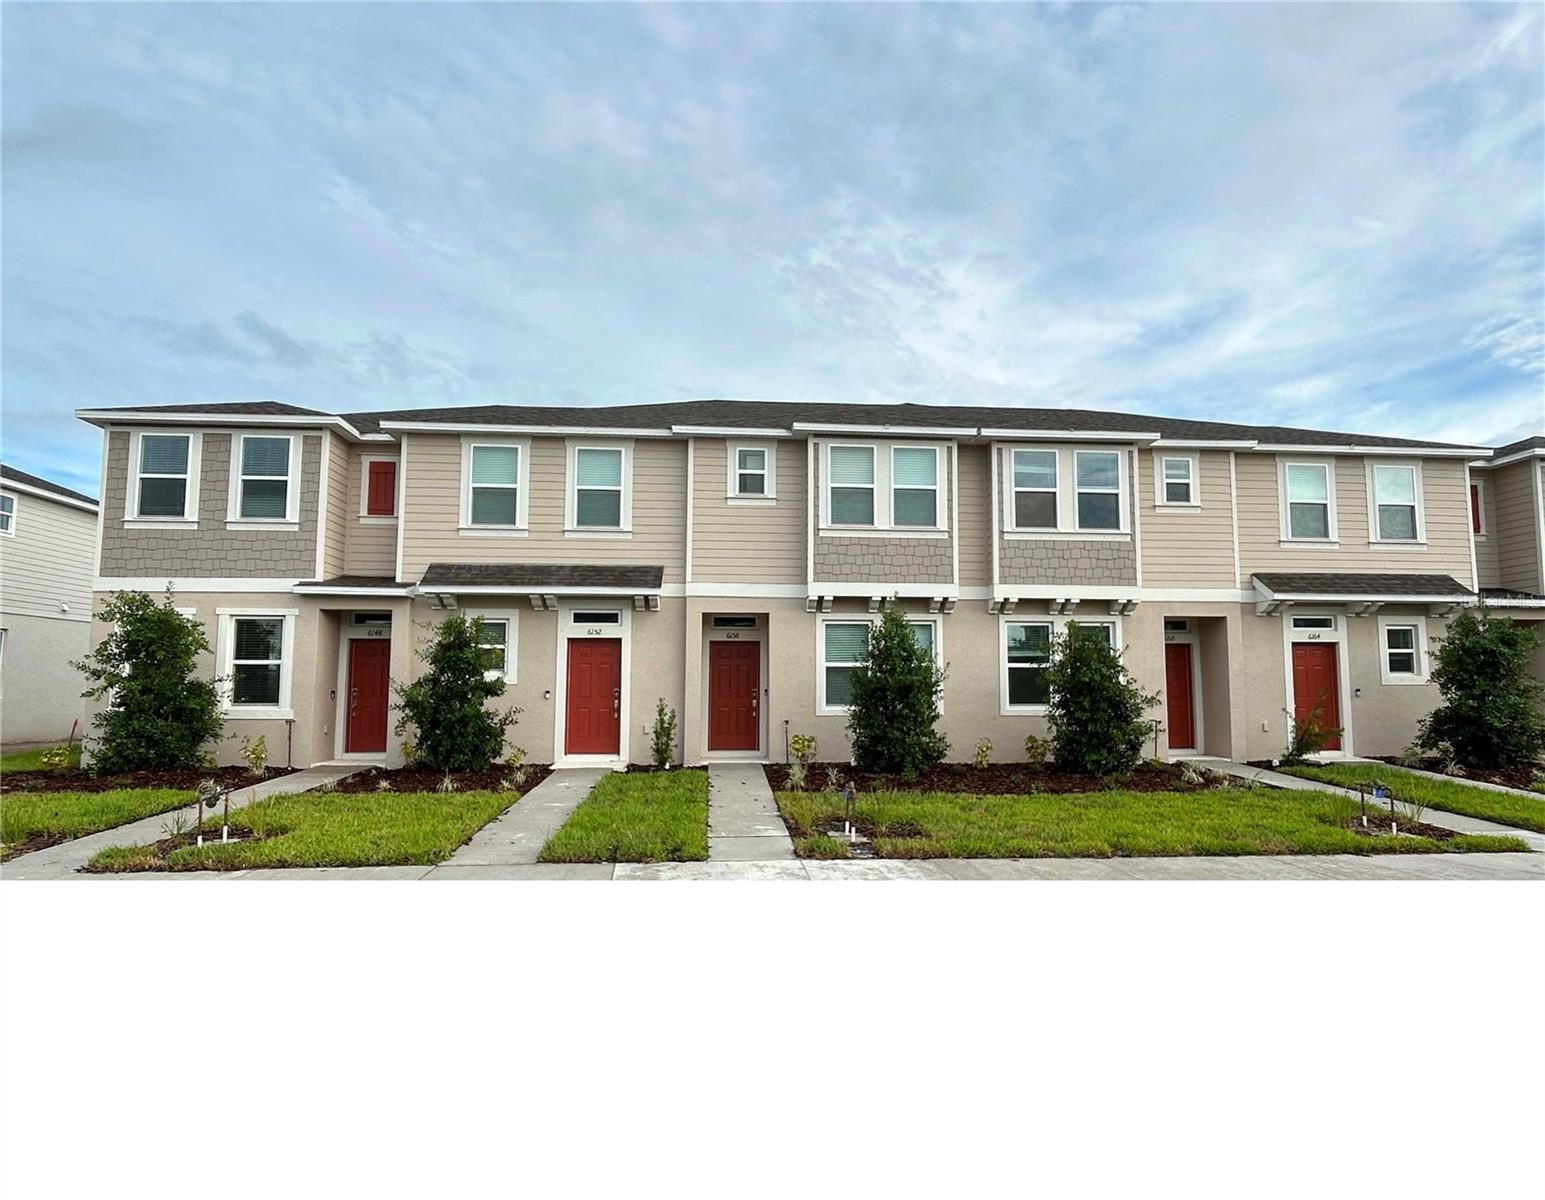
6156 WHETSTONE COURT
| Bedrooms | 2 |
|---|---|
| Bathrooms | 2 full, 1 half |
| Living area | 1,228 Sq. Ft. |
| Total area | 1,320 Sq. Ft. |
| Year built | 2024 |
| Lot size | 0.03 acres (1,220 Sq. Ft.) |
| HOA | About $228/mo |
| Flood zone | X |
| Subdivision | ARTISAN LAKES EDGESTONE NORTH PH I & II |
| Days on market | 258 |
| MLS number | MFRO6376342 |
Property taxes: $625 (2024) is the current owner's bill. In Florida the bill usually goes up after a sale, when the homestead cap and exemption go away. See what yours would be.
About this home
Taylor Morrison's model(Camellia) is a 2-story townhome layout with 2 bedrooms, 2.5 baths, plus a front porch and rear lanai. It’s a simple, efficient plan: living/entertaining downstairs, bedrooms upstairs. Level 1 (Main floor): Porch ? Foyer entry at the front, Just off the foyer is a Half Bath (powder room)—great for guests. A Pantry sits beside the half bath (good storage near the kitchen). Stairs are along the left side as you move toward the rear. Dining Room at the front/right: 10'-11" x 10'-0" (fits a 4–6 person table comfortably). Kitchen is central and open to the living area, with a U-shaped counter layout: Sink and dishwasher shown on the island/peninsula area. Range on the right wall. Gathering Room at the back: 11'-11" x 13'-6"—the main living/lounge space. Rear Lanai off the gathering room: 11'-9" x 5'-0" for outdoor seating/grilling. Level 2 (Bedroom floor) Primary Suite spans the rear/top of the plan: 15'-6" x 12'-0" (larger bedroom, room for a king bed and extra furniture). Primary Bath is en-suite with a tub/shower, toilet, and vanity area. There’s a walk-in/large closet area adjacent to the primary bath (shown with dashed hanging lines). Bedroom 2 is at the front/bottom: 10'-2" x 10'-4" (good secondary bedroom/office). Bath 2 (full bath) in the hallway, convenient for Bedroom 2 and guests. Near the stairs is an optional washer/dryer closet (Opt. W/D) plus extra storage/linen space in the hall.
Features
| Interior | High Ceilings, Primary Bedroom Upstairs, Solid Wood Cabinets, Split Bedroom, Stone Counters, Thermostat, Walk-In Closet(s), Window Treatments |
|---|---|
| Appliances | Dishwasher, Dryer, Electric Water Heater, Microwave, Range, Refrigerator, Washer |
| Flooring | Carpet, Ceramic Tile, Tile |
| Laundry | Laundry Closet |
| Exterior | Storage |
| Pool | Child Safety Fence, Deck, In Ground, Lighting, Solar Power Pump |
| View | Park/Greenbelt |
| Construction | Block, Stucco |
| Roof | Shingle |
| Foundation | Slab |
| Levels | Two |
| Faces | South |
| Heating | Electric |
| Cooling | Central Air |
| Utilities | BB/HS Internet Available, Cable Available, Electricity Connected, Fiber Optics, Fire Hydrant, Public, Sewer Connected, Underground Utilities, Water Connected |
| Sewer | Public Sewer |
| Water | Public |
| Community | Community Mailbox, Dog Park, Irrigation-Reclaimed Water, Park, Playground, Pool, Sidewalks, Street Lights |
| HOA fee includes | Pool, Maintenance Structure, Maintenance Grounds, Management, Trash |
| Pets | Yes |
| Furnished | Unfurnished |
| Sale conditions | None |
| Elementary school | James Tillman Elementary |
| Middle school | Buffalo Creek Middle |
| High school | Palmetto High |
| County | Manatee |
Want to see this home?
Leave your name and a phone number or email and I'll set up a showing.
Your details are never sold or shared. Privacy policy.
Listing courtesy of STIRLING INTERNATIONAL REAL ES, 407-250-1000 (Ashok Yarlagadda). Stellar MLS via MLS GRID.
Listings courtesy of Stellar MLS as distributed by MLS GRID. Information is deemed reliable but is not guaranteed accurate by Stellar MLS, MLS GRID, or Putnam Realty Group, and should be independently verified. This information is provided exclusively for consumers' personal, non-commercial use and may not be used for any purpose other than to identify prospective properties consumers may be interested in purchasing. Properties may be listed by brokerages other than Putnam Realty Group. To report an inaccuracy, contact Michael Putnam at 941-662-9941 or [email protected].