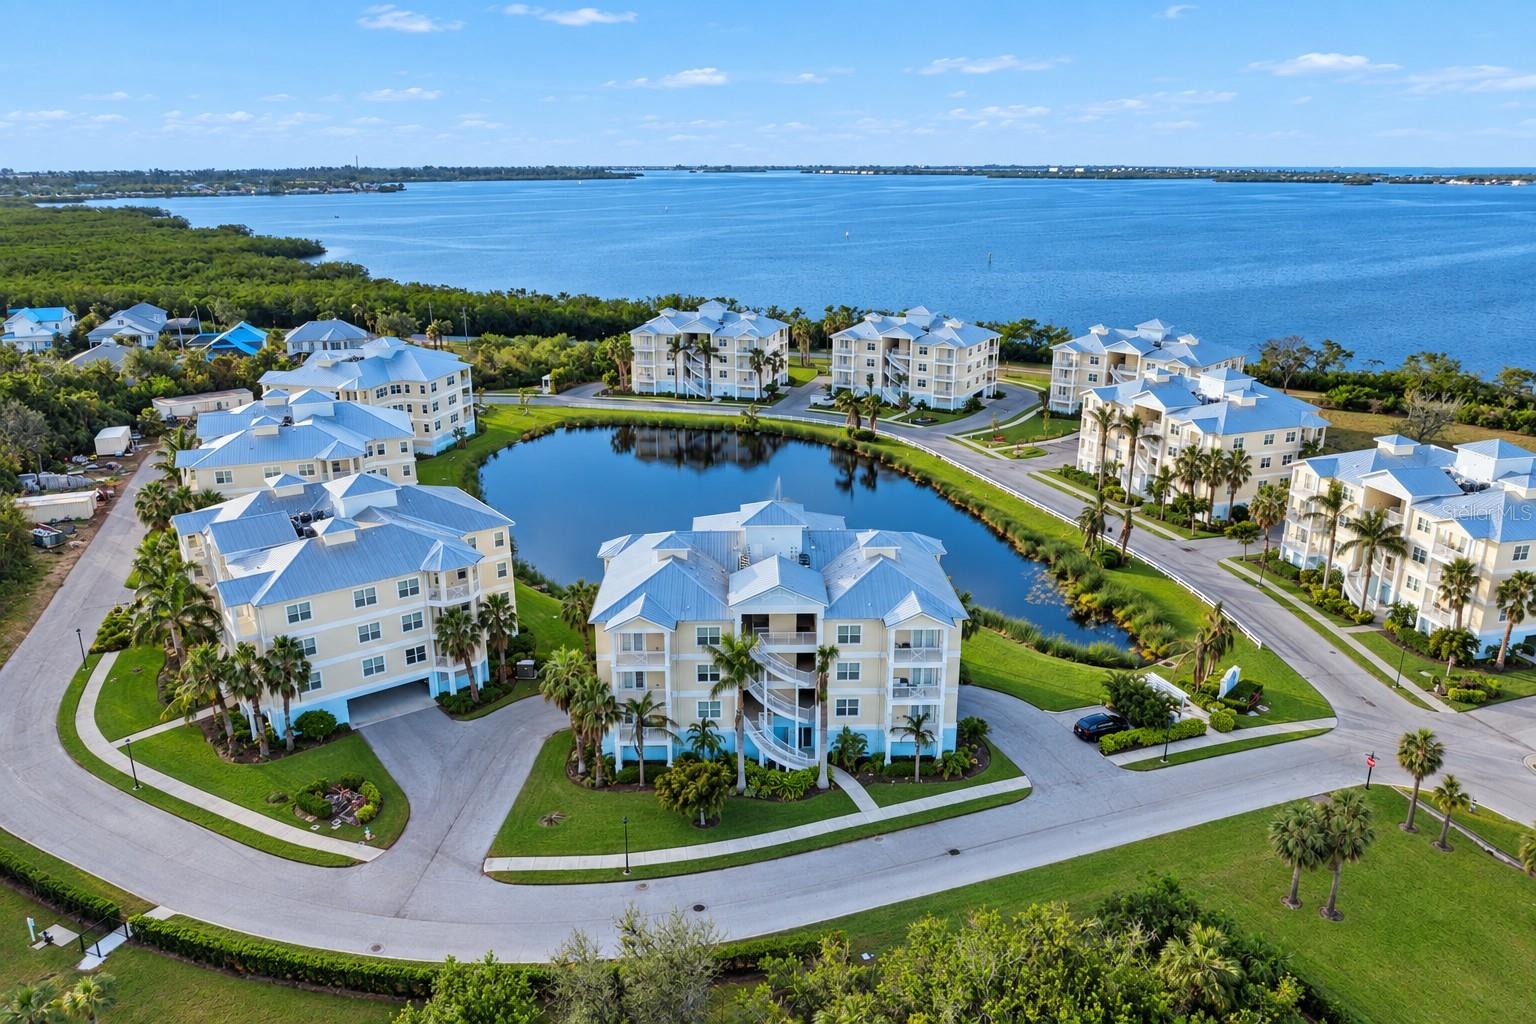
3404 79TH STREET CIRCLE #203
| Bedrooms | 3 |
|---|---|
| Bathrooms | 2 full, 1 half |
| Living area | 1,854 Sq. Ft. |
| Total area | 2,056 Sq. Ft. |
| Year built | 2019 |
| Garage | 2 spaces, attached |
| Stories | 3 |
| Flood zone | AE |
| Subdivision | PALMA SOLA BAY CLUB |
| Days on market | 249 |
| MLS number | MFRA4679512 |
Property taxes: $6,426 (2024) is the current owner's bill. In Florida the bill usually goes up after a sale, when the homestead cap and exemption go away. See what yours would be.
About this home
Luxury Condo at Palma Sola Bay Club. Located on the second floor, this 3 bedroom 2.5 bath residence offers an open floor plan with 10’ foot ceilings with expansive window views and ample natural sunlight. Other features include a private outdoor balcony overlooking a nature preserve, upgraded granite countertops and hardwood cabinetry. Palma Sola Bay Club is located just minutes away from the pristine beaches of the Gulf of Mexico. Conveniently located close to a variety of fine dining, entertainment and golf courses. Palma Sola Bay Club is a gated 30 acre preserve featuring an observation deck overlooking Palma Sola Bay. The two-story clubhouse features fitness center, billiards table, social room and two kitchens for entertaining. Outside you can enjoy a heated pool with an expanded deck for lounging, fire pit, and outdoor entertainment space complete with a wet bar, gas grill, bocce ball court, putting green, and kayak launch. Come enjoy the Good Life at The Palma Sola Bay Club. Rent Includes: Water, Garbage, Sewer, Cable, Internet, Grounds Care, Pool Maintenance, Recreational.
Features
| Interior | Ceiling Fans(s), High Ceilings, Living Room/Dining Room Combo, Open Floorplan, Solid Wood Cabinets, Split Bedroom, Stone Counters, Thermostat, Walk-In Closet(s), Window Treatments |
|---|---|
| Appliances | Dishwasher, Disposal, Dryer, Electric Water Heater, Exhaust Fan, Freezer, Ice Maker, Microwave, Range, Range Hood, Refrigerator, Washer |
| Flooring | Carpet, Tile |
| Laundry | Inside |
| Windows | Blinds |
| Exterior | Balcony, Lighting, Outdoor Grill, Sidewalk, Storage |
| Patio and porch | Covered |
| View | Water |
| Parking | Assigned, Covered, Ground Level |
| Construction | Block, Stucco |
| Roof | Metal |
| Foundation | Stem Wall |
| Levels | One |
| Faces | East |
| Heating | Central, Electric |
| Cooling | Central Air |
| Utilities | Cable Connected, Electricity Connected, Sewer Connected, Water Connected |
| Sewer | Public Sewer |
| Water | Public |
| Community | Buyer Approval Required, Clubhouse, Deed Restrictions, Dog Park, Fitness Center, Gated Community - No Guard, Pool, Sidewalks, Special Community Restrictions, Street Lights |
| Association amenities | Cable TV, Clubhouse, Elevators, Fitness Center, Gated, Pool, Recreation Facilities, Storage |
| HOA fee includes | Cable TV, Common Area Taxes, Pool, Escrow Reserves Fund, Fidelity Bond, Insurance, Internet, Maintenance Structure, Maintenance Grounds, Management, Recreational Facilities, Sewer, Trash, Water |
| Pets | Cats OK, Dogs OK, Number Limit, Yes |
| Furnished | Unfurnished |
| Sale conditions | None |
| Elementary school | Sea Breeze Elementary |
| Middle school | W.D. Sugg Middle |
| High school | Bayshore High |
| County | Manatee |
Want to see this home?
Leave your name and a phone number or email and I'll set up a showing.
Your details are never sold or shared. Privacy policy.
Listing courtesy of O'STEEN GROUP INC, 941-527-4227 (Becky O'Steen). Stellar MLS via MLS GRID.
Listings courtesy of Stellar MLS as distributed by MLS GRID. Information is deemed reliable but is not guaranteed accurate by Stellar MLS, MLS GRID, or Putnam Realty Group, and should be independently verified. This information is provided exclusively for consumers' personal, non-commercial use and may not be used for any purpose other than to identify prospective properties consumers may be interested in purchasing. Properties may be listed by brokerages other than Putnam Realty Group. To report an inaccuracy, contact Michael Putnam at 941-662-9941 or [email protected].