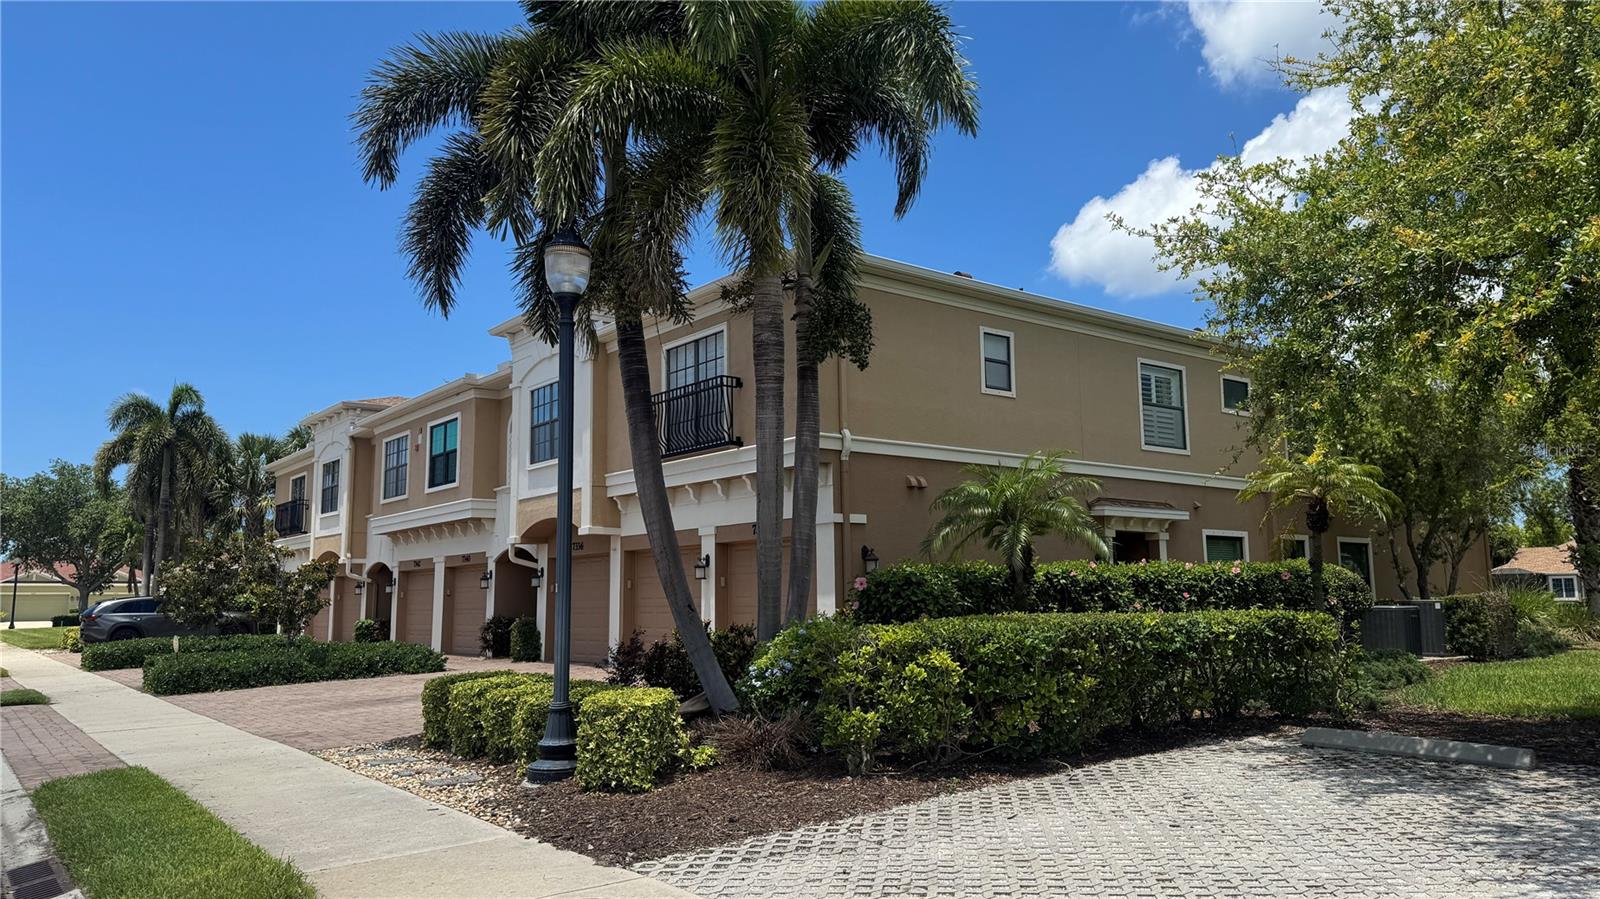
7338 SKYBIRD ROAD #413
| Bedrooms | 3 |
|---|---|
| Bathrooms | 2 full |
| Living area | 1,381 Sq. Ft. |
| Total area | 1,622 Sq. Ft. |
| Year built | 2011 |
| Garage | 1 spaces, attached |
| Stories | 2 |
| HOA | About $142/mo |
| CDD | Yes |
| Flood zone | X |
| Subdivision | PALMA SOLA TRACE |
| Days on market | 132 |
| MLS number | MFRA4679273 |
Property taxes: $2,919 (2025) is the current owner's bill. In Florida the bill usually goes up after a sale, when the homestead cap and exemption go away. See what yours would be.
About this home
Welcome to Palma Sola Trace Condominium featuring the highly sought-after DRAKE Floor Plan (ground floor end unit) * This beautifully maintained first-floor residence offers comfortable, stair-free living with 3 bedrooms, 2 full bathrooms, and an attached 1-car garage with direct interior access * Enjoy peaceful pond/lake views from the primary suite, family room, and screened rear lanai * Recent updates include: Fresh interior paint completed in May 2026; Luxury Vinyl Plank flooring (installed in four rooms in December 2025) * This condo is further enhanced with impact-resistant windows and sliding glass door (installed by NewSouth Window Solutions with a transferable one-year warranty available for the new owner) * Convenient Shady Guest Parking is located nearby * This home is clean, vacant, move-in ready, and easy to show * Ideally located within the desirable Palma Sola Trace Community, close to shopping, dining, Anna Maria Island Beaches, and everyday conveniences * Being sold "As Is With Right To Inspect" *
Features
| Interior | Ceiling Fans(s), L Dining, Solid Surface Counters, Solid Wood Cabinets, Tray Ceiling(s), Walk-In Closet(s), Window Treatments |
|---|---|
| Appliances | Dishwasher, Disposal, Dryer, Electric Water Heater, Exhaust Fan, Ice Maker, Microwave, Range, Refrigerator, Washer |
| Flooring | Ceramic Tile, Luxury Vinyl, Tile, Vinyl |
| Laundry | Inside, Laundry Closet |
| Windows | Blinds, Window Treatments |
| Exterior | Sidewalk |
| Patio and porch | Covered, Rear Porch, Screened |
| View | Water |
| Parking | Covered, Driveway, Garage Door Opener, Guest |
| Construction | Block, Stucco |
| Roof | Shingle |
| Foundation | Slab |
| Levels | One |
| Faces | South |
| Heating | Central, Electric |
| Cooling | Central Air |
| Utilities | Cable Connected, Electricity Connected, Sewer Connected, Water Connected |
| Sewer | Public Sewer |
| Water | Public |
| Community | Clubhouse, Community Mailbox, Deed Restrictions, Fitness Center, Playground, Pool, Sidewalks |
| HOA fee includes | Maintenance Grounds, Pool, Recreational Facilities |
| Pets | Cats OK, Dogs OK, Number Limit, Size Limit |
| Furnished | Unfurnished |
| Sale conditions | None |
| Elementary school | Sea Breeze Elementary |
| Middle school | W.D. Sugg Middle |
| High school | Bayshore High |
| County | Manatee |
Want to see this home?
Leave your name and a phone number or email and I'll set up a showing.
Your details are never sold or shared. Privacy policy.
Listing courtesy of ALL BROKERS REALTY, INC, 941-714-0555 (Broker Bob Grant Jr). Stellar MLS via MLS GRID.
Listings courtesy of Stellar MLS as distributed by MLS GRID. Information is deemed reliable but is not guaranteed accurate by Stellar MLS, MLS GRID, or Putnam Realty Group, and should be independently verified. This information is provided exclusively for consumers' personal, non-commercial use and may not be used for any purpose other than to identify prospective properties consumers may be interested in purchasing. Properties may be listed by brokerages other than Putnam Realty Group. To report an inaccuracy, contact Michael Putnam at 941-662-9941 or [email protected].