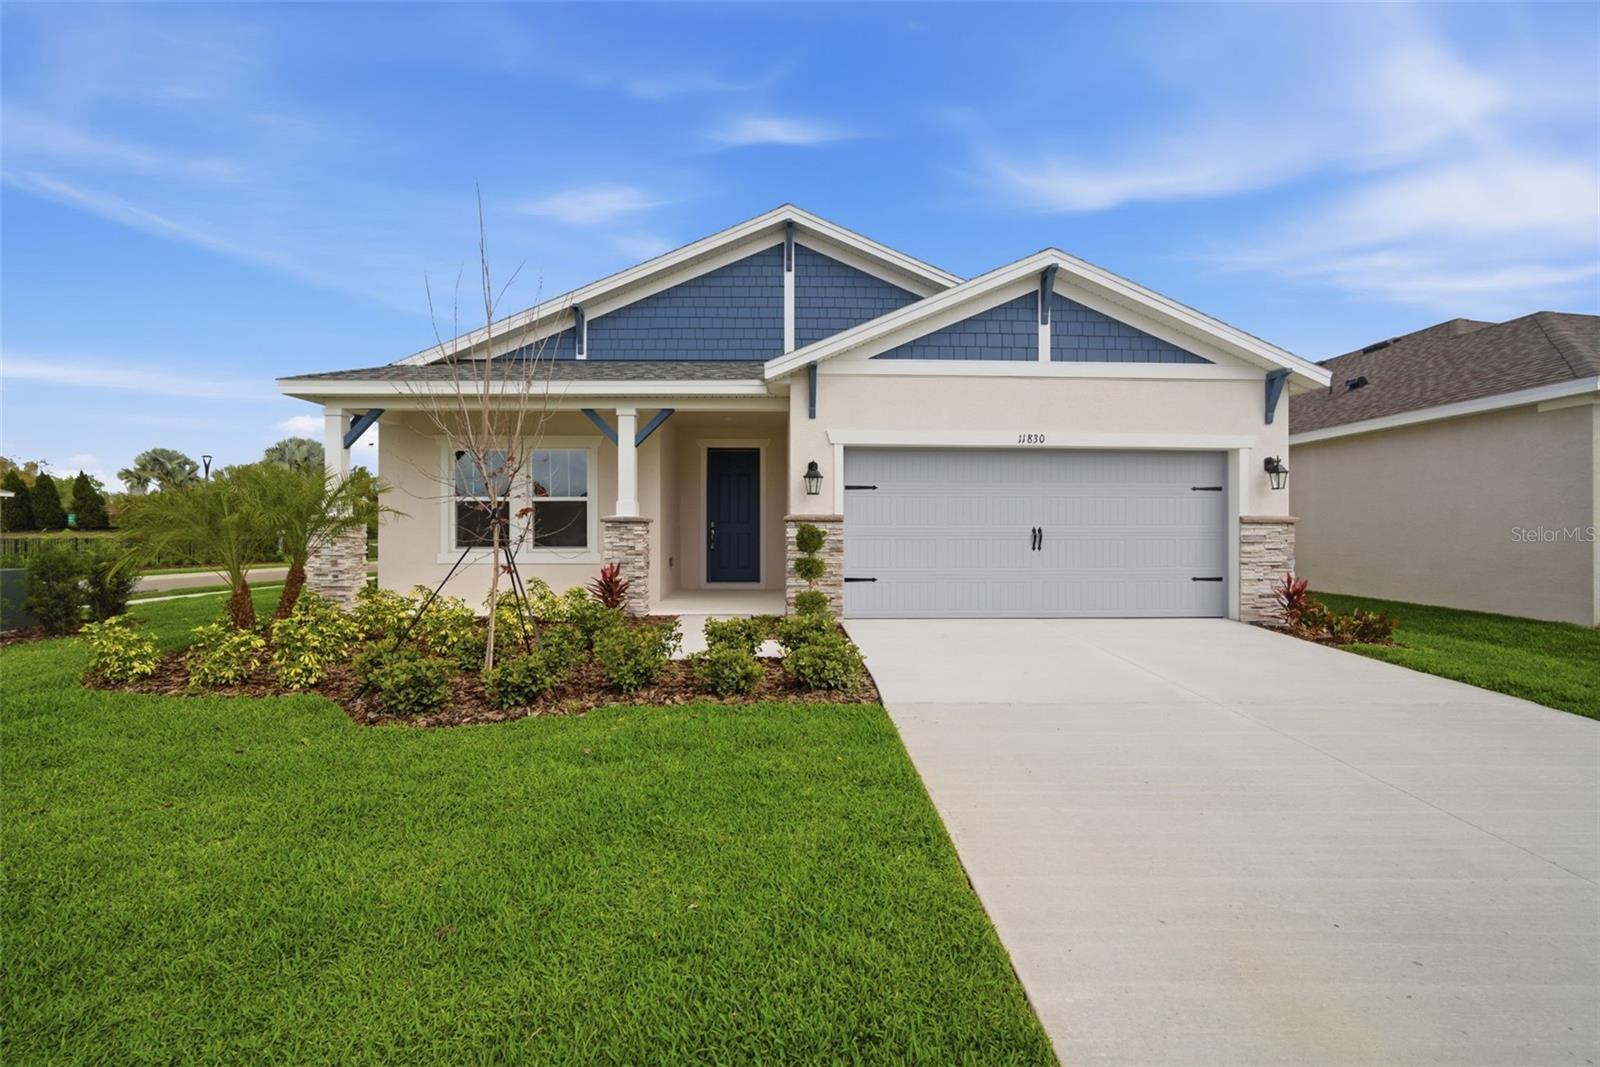
11830 RICHMOND TRAIL
| Bedrooms | 4 |
|---|---|
| Bathrooms | 2 full |
| Living area | 2,010 Sq. Ft. |
| Total area | 2,010 Sq. Ft. |
| Year built | 2026 |
| Lot size | 0.23 acres (7,663 Sq. Ft.) |
| Garage | 2 spaces, attached |
| HOA | About $9/mo |
| CDD | Yes |
| Flood zone | X |
| Subdivision | NORTH RIVER RANCH- RIVERFIELD |
| Days on market | 243 |
| MLS number | MFRTB8466776 |
Property taxes: $3,441 (2025) is the current owner's bill. In Florida the bill usually goes up after a sale, when the homestead cap and exemption go away. See what yours would be.
About this home
Move-In-Ready! *New Construction* Welcome to this stunning Cardel Homes Brighton floorplan, featuring 4 bedrooms, 2 bathrooms, and 2,010 square feet of beautifully designed living space. This home is located in the highly sought-after North River Ranch gated neighborhood of Riverfield, on an oversized corner lot! Pull up to the inviting Craftsman style front porch, step into an open-concept layout, and look up to the exquisite foyer tray ceiling that leads you to the spacious living and kitchen areas that flow seamlessly—ideal for entertaining or relaxing. The kitchen is outfitted with designer upgrades, including high-end finishes and sleek quartz countertops, all overlooking the open great room. Large sliding glass doors bring in abundant natural light and connect indoor and outdoor living on this great corner homesite. Beautiful wood-look LVP flooring runs throughout the main living areas, adding durability, warmth, and elegance to the space. Outside your door, you’ll enjoy access to an impressive array of community features including multiple resort-style pools, fitness center, pickleball courts, game rooms, bike share, dog park, and scenic tree-lined walking trails. Don’t miss your chance to own this stunning home with thoughtful design, and access to exceptional neighborhood amenities!
Features
| Interior | Built-in Features, In Wall Pest System, Kitchen/Family Room Combo, Open Floorplan, Pest Guard System, Primary Bedroom Main Floor, Solid Surface Counters, Thermostat, Tray Ceiling(s), Walk-In Closet(s) |
|---|---|
| Appliances | Cooktop, Dishwasher, Disposal, Electric Water Heater, Range Hood |
| Flooring | Carpet, Luxury Vinyl, Tile |
| Laundry | Laundry Room, Washer Hookup |
| Windows | Insulated Windows |
| Exterior | Hurricane Shutters |
| Patio and porch | Covered |
| View | Water |
| Parking | Driveway, Garage Door Opener |
| Construction | Block |
| Roof | Shingle |
| Foundation | Block, Slab |
| Style | Craftsman |
| Levels | One |
| Faces | South |
| Heating | Electric |
| Cooling | Central Air |
| Utilities | Public |
| Sewer | Public Sewer |
| Water | Public |
| Pets | Yes |
| Furnished | Unfurnished |
| Sale conditions | None |
| Elementary school | Barbara A. Harvey Elementary |
| Middle school | Buffalo Creek Middle |
| High school | Parrish Community High |
| County | Manatee |
Want to see this home?
Leave your name and a phone number or email and I'll set up a showing.
Your details are never sold or shared. Privacy policy.
Listing courtesy of HARTNEY REALTY & DEVELOPMENT, 813-380-2291 (Brian Phillips). Stellar MLS via MLS GRID.
Listings courtesy of Stellar MLS as distributed by MLS GRID. Information is deemed reliable but is not guaranteed accurate by Stellar MLS, MLS GRID, or Putnam Realty Group, and should be independently verified. This information is provided exclusively for consumers' personal, non-commercial use and may not be used for any purpose other than to identify prospective properties consumers may be interested in purchasing. Properties may be listed by brokerages other than Putnam Realty Group. To report an inaccuracy, contact Michael Putnam at 941-662-9941 or [email protected].