111 PINEAPPLE AVENUE #601
| Bedrooms | 3 |
|---|---|
| Bathrooms | 3 full, 1 half |
| Living area | 2,112 Sq. Ft. |
| Total area | 2,282 Sq. Ft. |
| Year built | 2019 |
| Garage | 1 spaces |
| Stories | 12 |
| Flood zone | X |
| Subdivision | MARK SARASOTA |
| Days on market | 199 |
| MLS number | MFRA4678825 |
Property taxes: $20,731 (2025) is the current owner's bill. In Florida the bill usually goes up after a sale, when the homestead cap and exemption go away. See what yours would be.
About this home
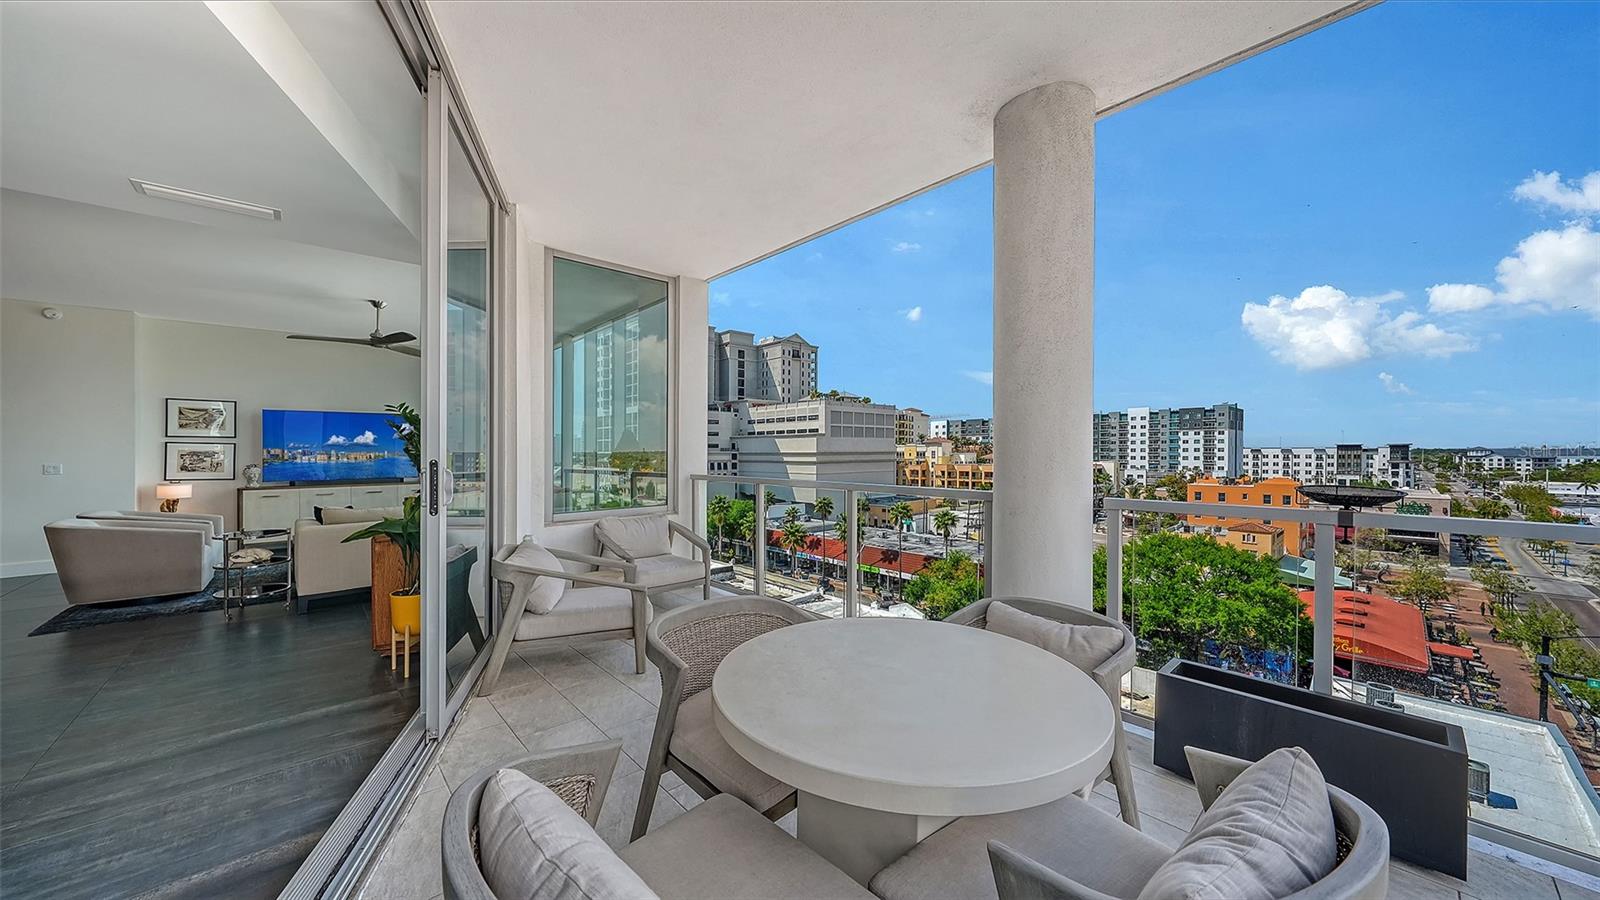
Live downtown Sarasota from the center of it all at Residence 601 at The Mark. This desirable sixth-floor corner residence offers 2,112 square feet of beautifully designed interior living space plus a 170-square-foot private terrace with panoramic city views—all just an elevator ride from Sarasota’s restaurants, boutiques, galleries, theaters, Farmers Market, and bayfront. Inside, 10-foot ceilings and expansive impact windows create a bright, open atmosphere, while the thoughtfully designed floor plan connects the kitchen, dining, and living areas for effortless everyday living and entertaining. Custom porcelain tile flooring, motorized shades, and ceiling fans add style and comfort throughout. The kitchen is designed for gathering, with a generous island, induction cooktop and hood, convection oven, microwave, French-door refrigerator, tiled backsplash, and reverse-osmosis drinking water system. Three bedrooms provide comfortable accommodations for owners and guests, while a separate den offers flexibility as a home office, media room, or additional sitting area. The primary suite features two closets, including a walk-in, and a spa-inspired bath with dual vanities and a multi-head walk-in shower. A powder room and dedicated laundry room with full-size appliances and cabinetry complete the residence. The Mark offers an exceptional amenity experience, including a 60-foot resort-style pool with infinity edge, swim lane and bench seating, spa, gas fire pit, outdoor grills, fitness center, dedicated spin studio, residents' clubroom with televisions and pool table, business center, conference room, 24/7/365 front-desk staff, secure lobby access, and overnight roving security. Perhaps the greatest luxury is the location. Start your morning at the Sarasota Farmers Market, walk to lunch, spend the afternoon by the pool, then stroll to dinner, cocktails, or a performance—all without taking the car. Residence 601 combines exceptional condominium living with one of downtown Sarasota’s most walkable lifestyles. **The Mark. Where the heart of downtown is downstairs. Schedule your private showing and experience Residence 601 for yourself.**
Features
| Interior | Elevator, High Ceilings, Open Floorplan, Solid Surface Counters, Walk-In Closet(s), Window Treatments |
|---|---|
| Appliances | Convection Oven, Dishwasher, Disposal, Dryer, Electric Water Heater, Kitchen Reverse Osmosis System, Microwave, Range, Range Hood, Refrigerator, Washer |
| Flooring | Tile |
| Laundry | Inside, Laundry Room |
| Windows | Aluminum Frames, Blinds, Thermal Windows |
| Exterior | Balcony, Storage |
| Pool | Heated |
| Spa | Heated |
| View | City |
| Parking | Assigned, Covered, Off Street, Reserved |
| Construction | Block, Stucco |
| Roof | Membrane |
| Foundation | Slab |
| Style | Contemporary |
| Levels | One |
| Faces | North |
| Heating | Central |
| Cooling | Central Air |
| Utilities | Cable Available, Electricity Connected, Public, Sewer Connected, Water Connected |
| Sewer | Public Sewer |
| Water | Public |
| Community | Clubhouse, Deed Restrictions, Fitness Center, Pool |
| Association amenities | Clubhouse, Elevators, Fitness Center, Lobby Key Required, Pool, Security, Spa/Hot Tub, Storage |
| HOA fee includes | Pool, Escrow Reserves Fund, Insurance, Maintenance Structure, Maintenance Grounds, Management, Pest Control, Recreational Facilities, Security, Sewer, Trash, Water |
| Pets | Number Limit, Yes |
| Furnished | Unfurnished |
| Sale conditions | None |
| County | Sarasota |
Want to see this home?
Leave your name and a phone number or email and I'll set up a showing.
By sending this, you agree Michael Putnam of Putnam Realty Group may call or text you about your request. Message and data rates may apply. Reply STOP to stop texts.
Your details are never sold or shared. Privacy policy.
Listing courtesy of PREMIER SOTHEBY'S INTERNATIONAL REALTY, 941-364-4000 (Emmy Fitzpatrick). Stellar MLS via MLS GRID.
Listings courtesy of Stellar MLS as distributed by MLS GRID. Information is deemed reliable but is not guaranteed accurate by Stellar MLS, MLS GRID, or Putnam Realty Group, and should be independently verified. This information is provided exclusively for consumers' personal, non-commercial use and may not be used for any purpose other than to identify prospective properties consumers may be interested in purchasing. Properties may be listed by brokerages other than Putnam Realty Group. To report an inaccuracy, contact Michael Putnam at 941-662-9941 or [email protected].