 View all 42 photos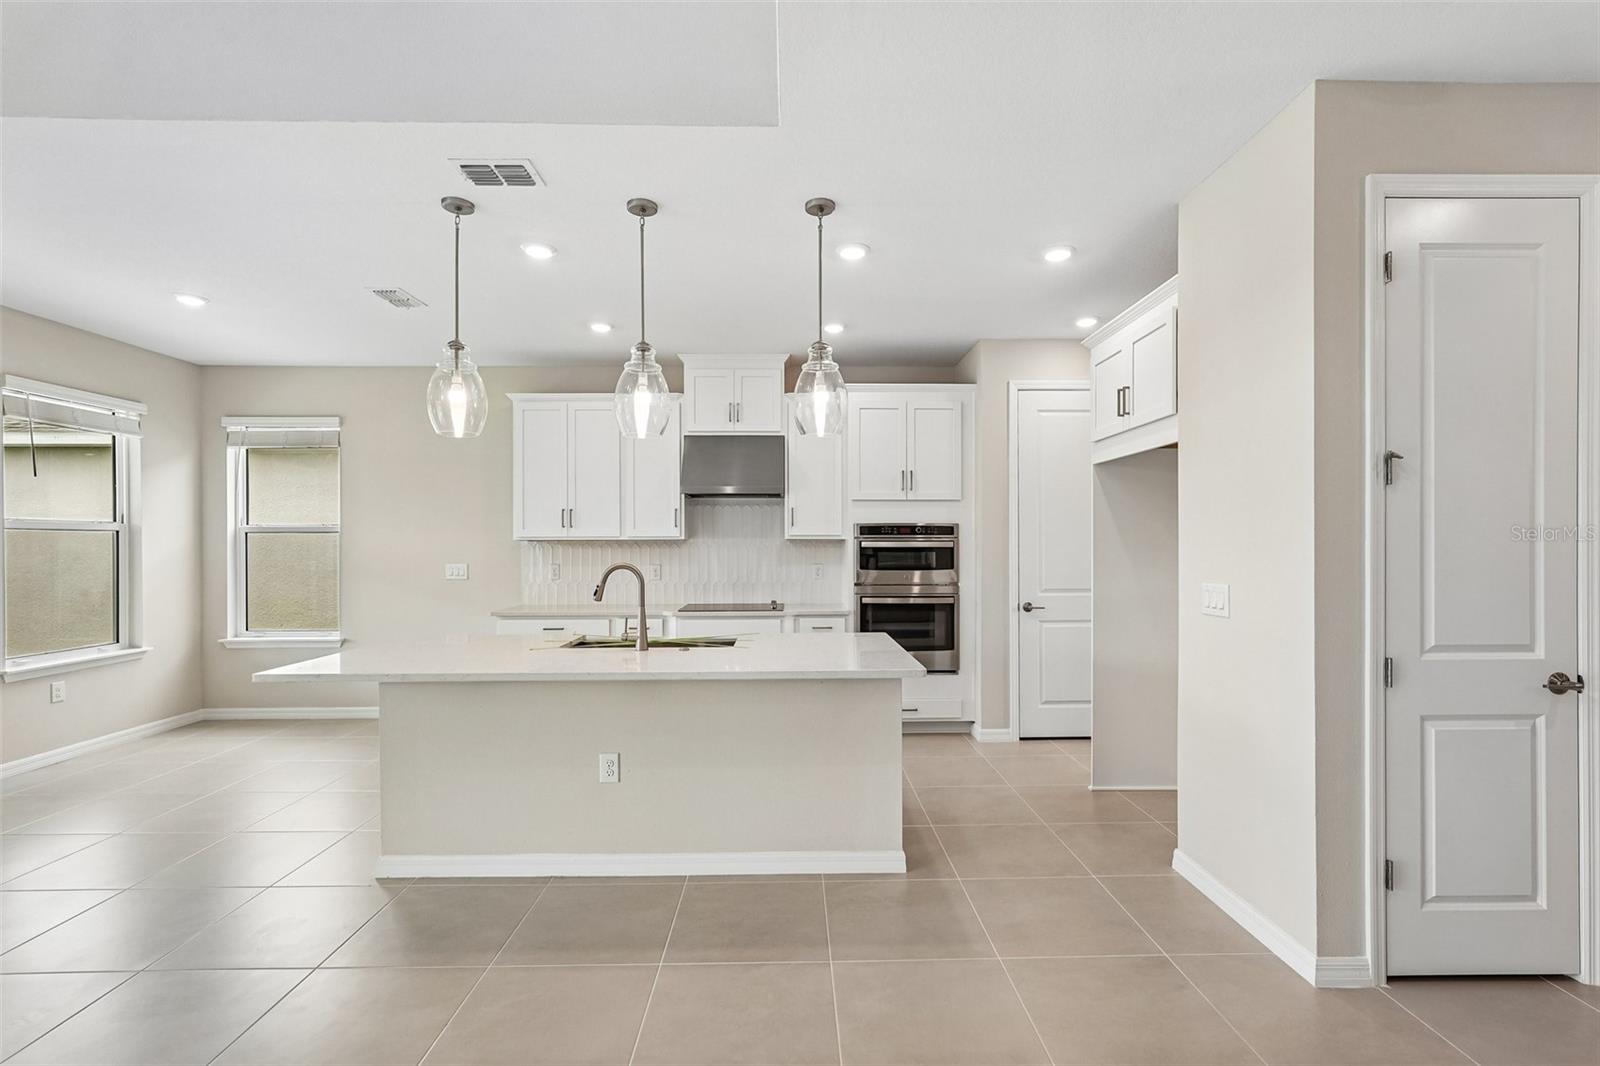
15525 FOXTAIL LANE
| Bedrooms | 4 |
|---|---|
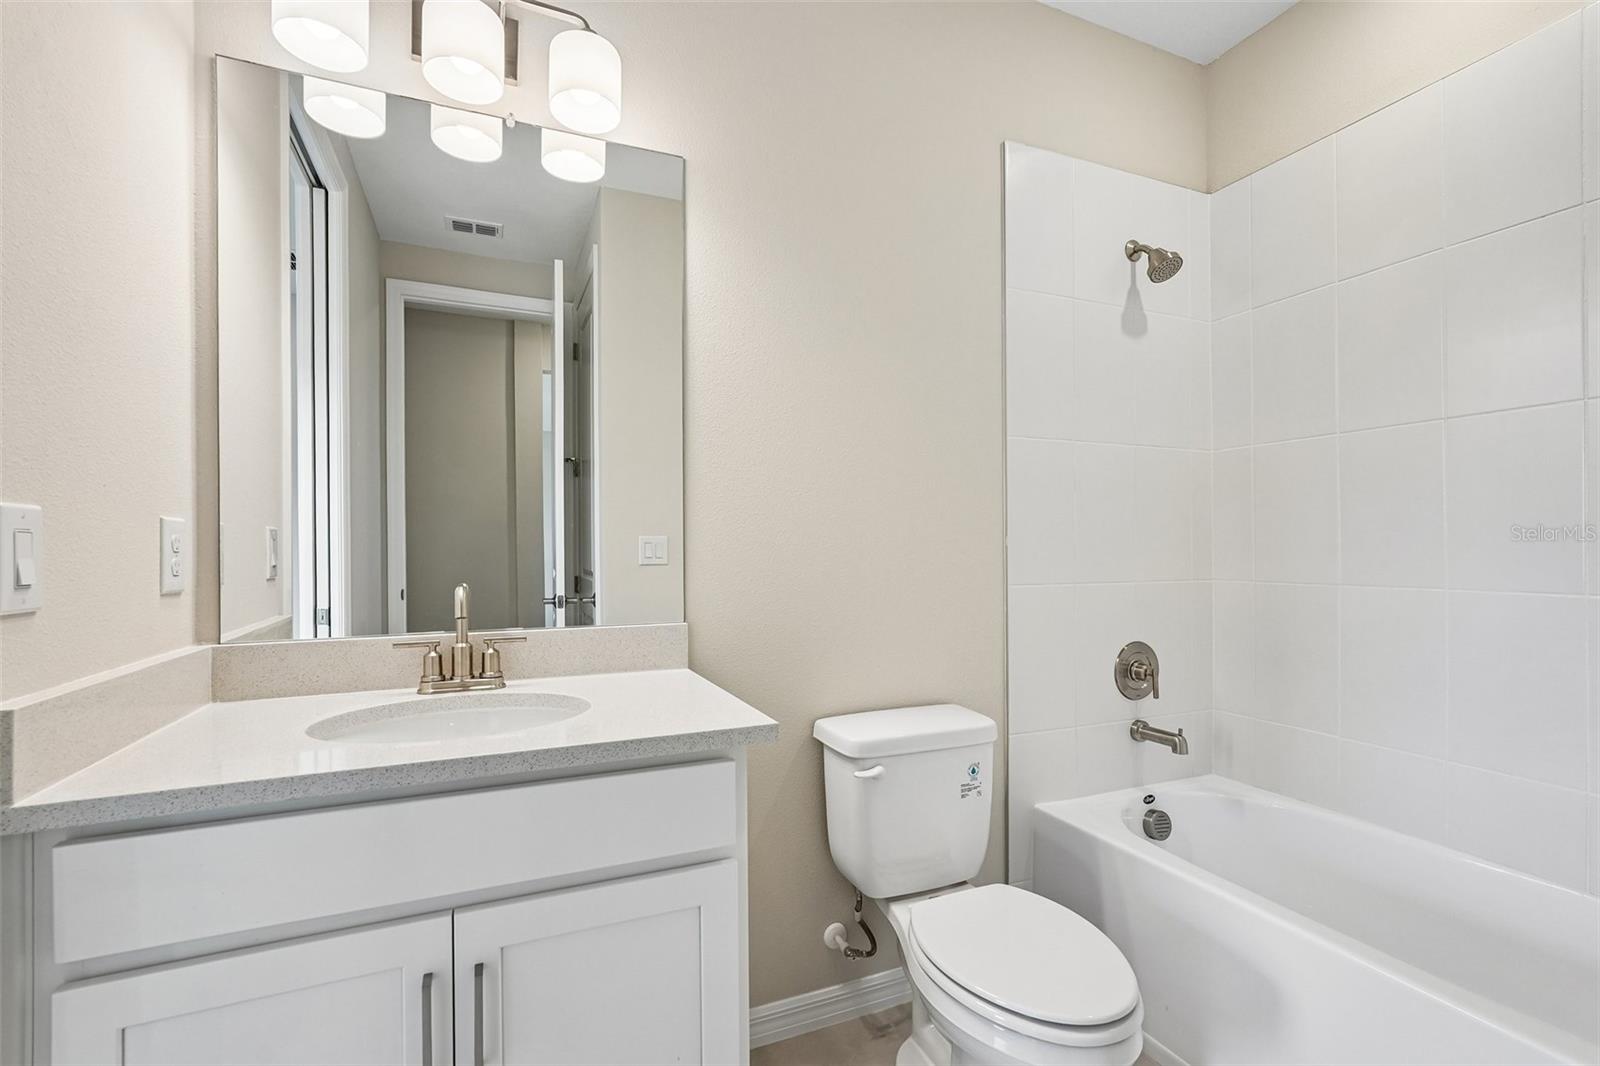
| Bathrooms | 3 full, 1 half |
| Living area | 2,600 Sq. Ft. |
| Total area | 3,585 Sq. Ft. |
| Year built | 2026 |
| Lot size | 0.16 acres (6,760 Sq. Ft.) |
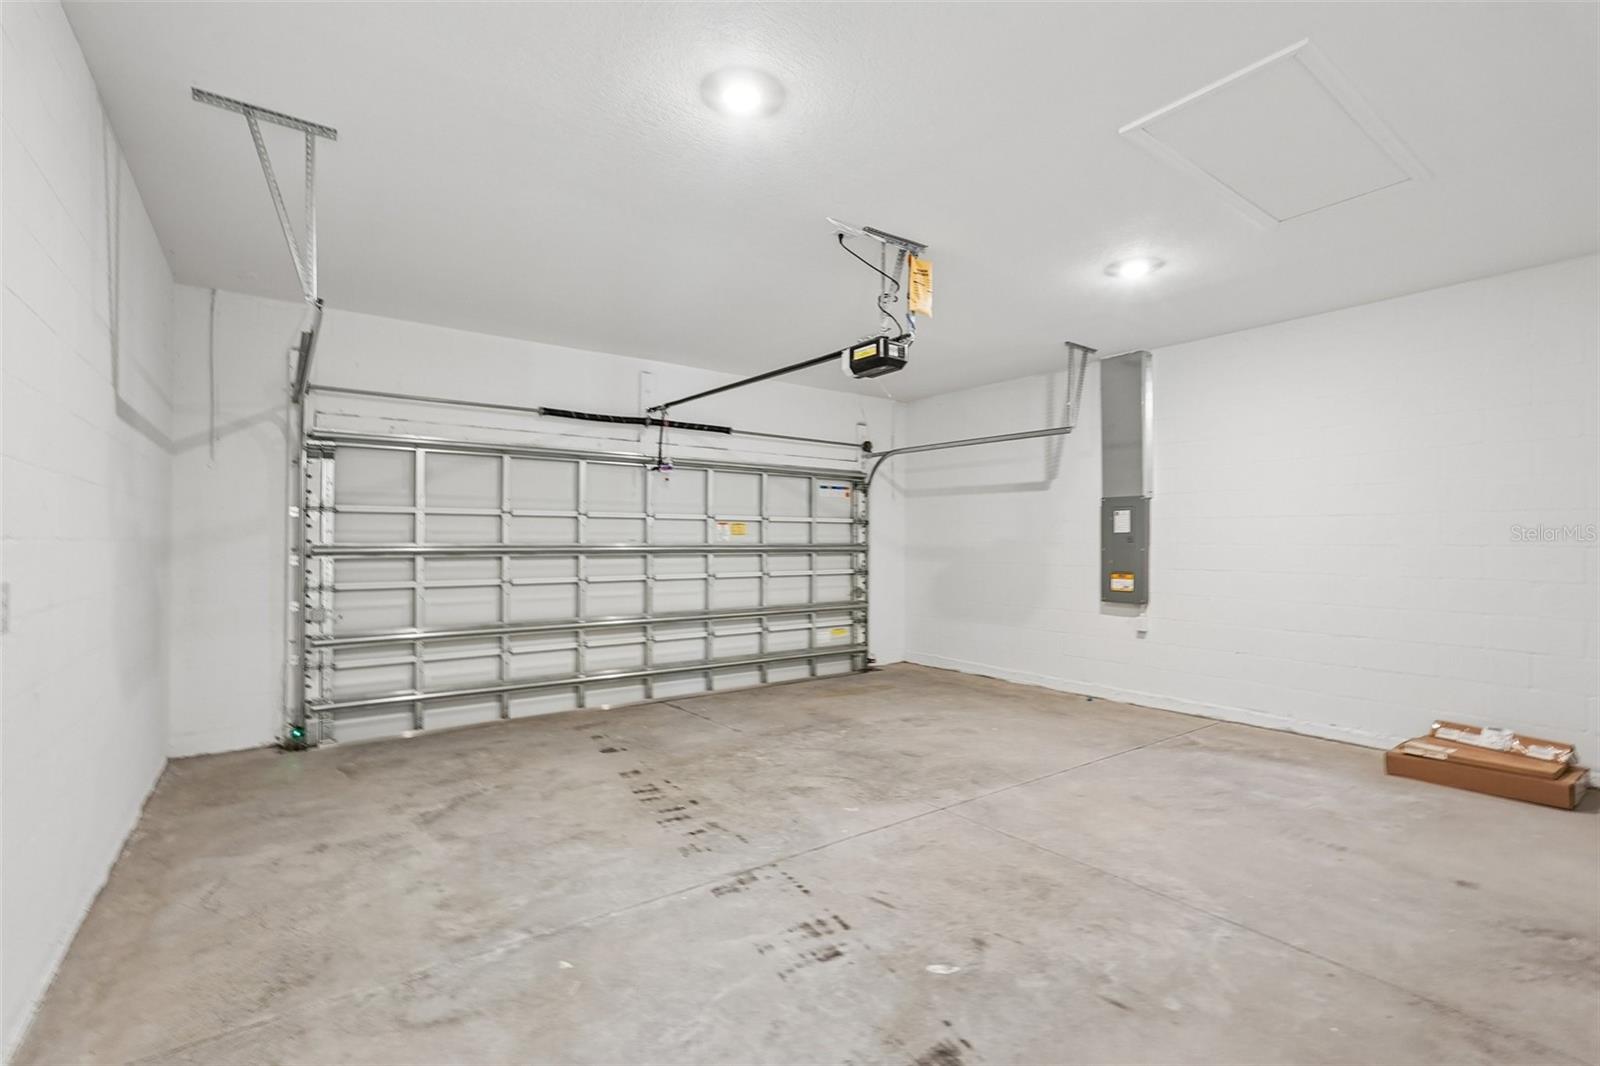
| Garage | 2 spaces, attached |
| HOA | About $193/mo |
| Flood zone | X |
| Subdivision | TIBURON |
| Days on market | 233 |
| MLS number | MFRA4678643 |
About this home
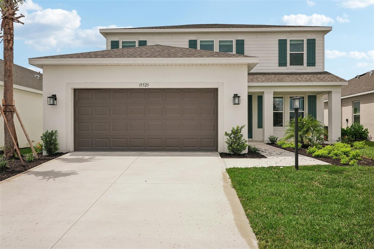
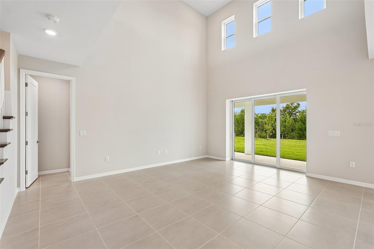
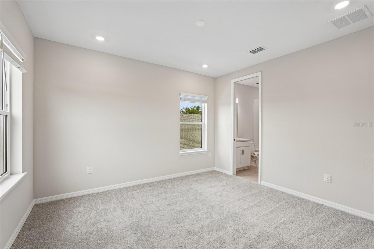
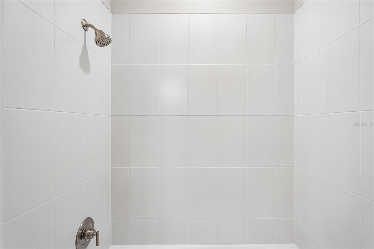
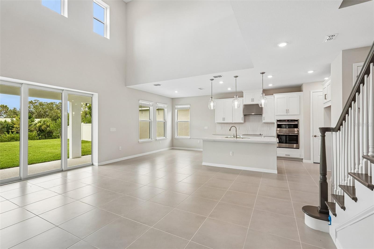
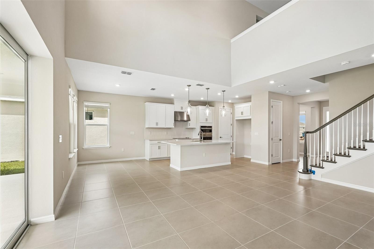
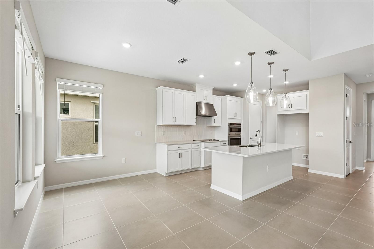
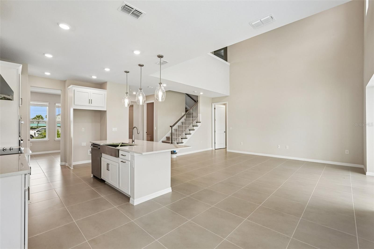
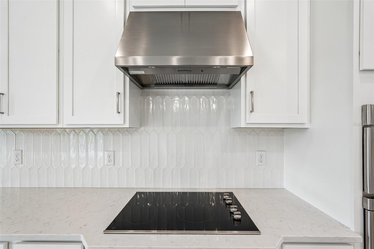
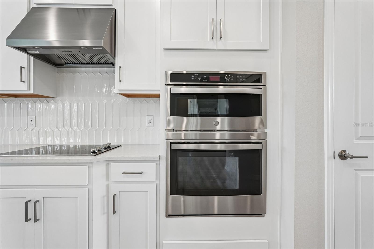
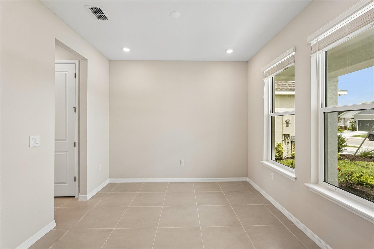
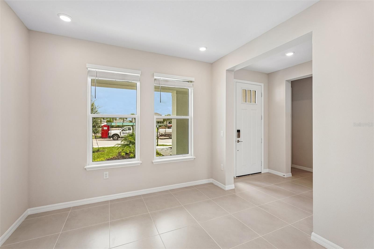
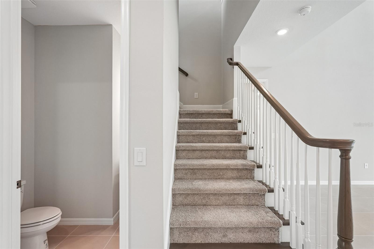
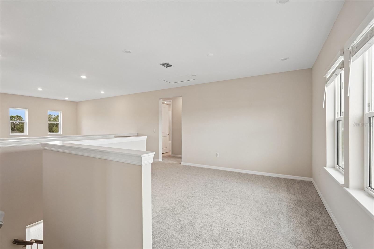
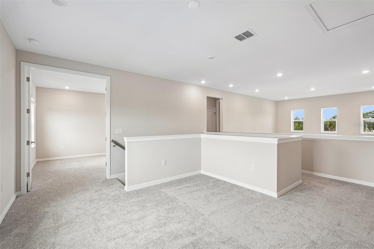
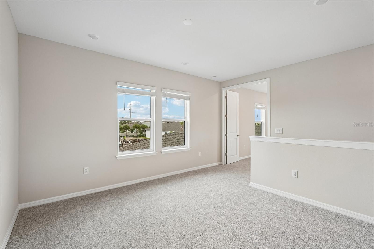
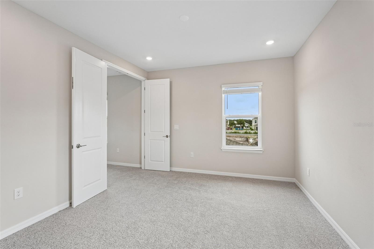
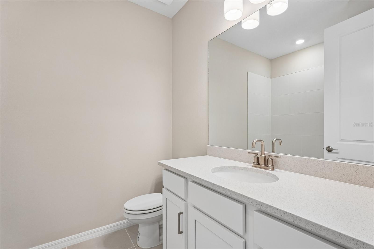
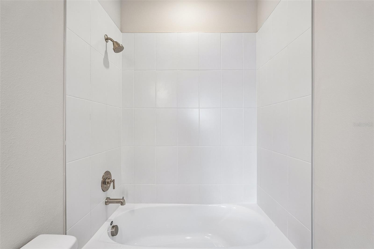
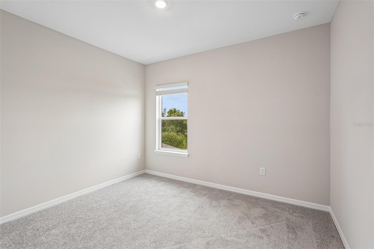
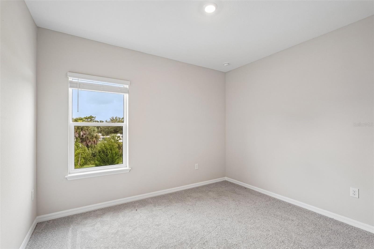
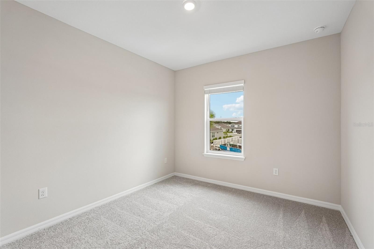
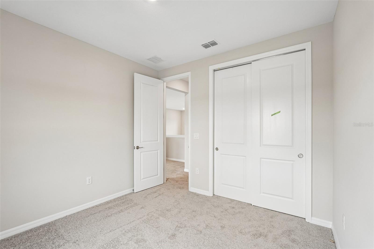
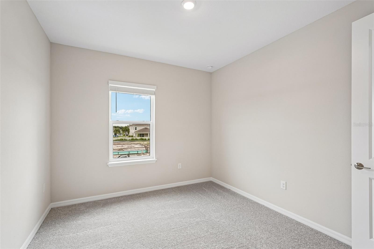
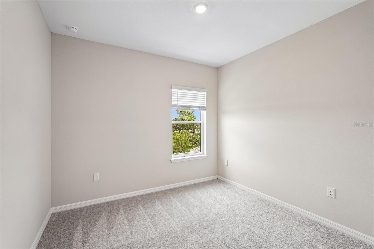
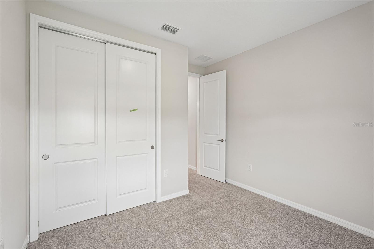
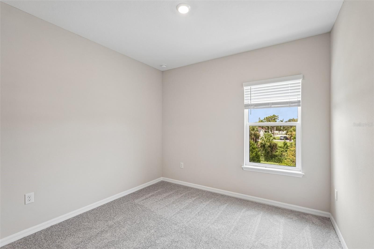
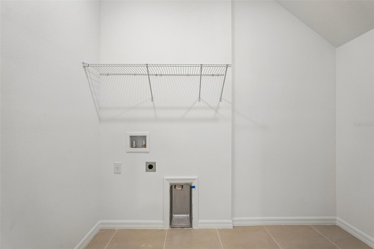
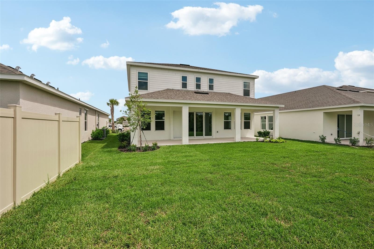
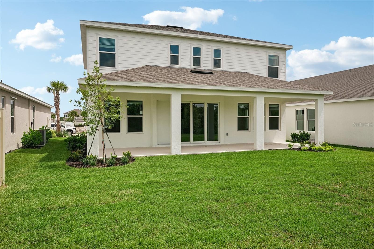
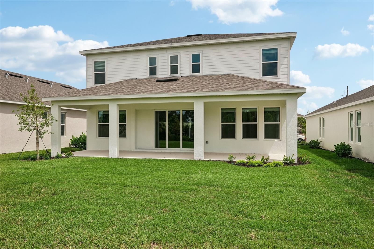
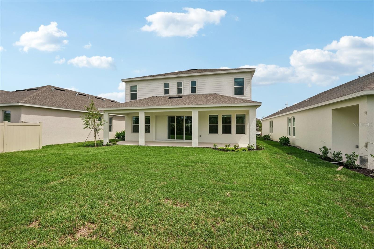
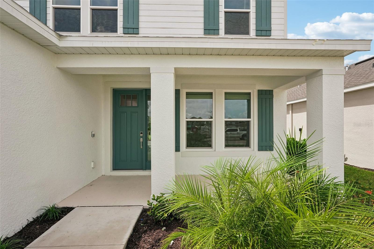
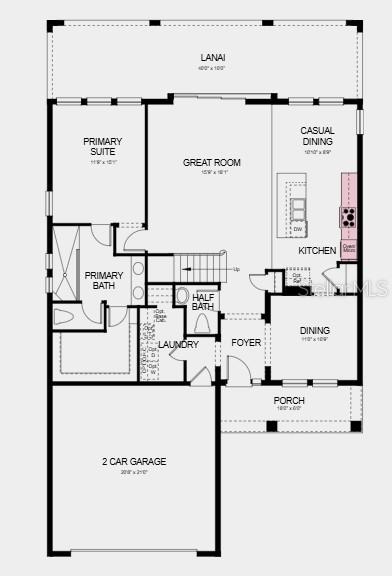
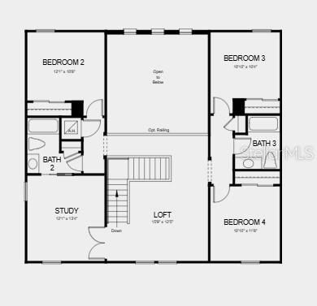
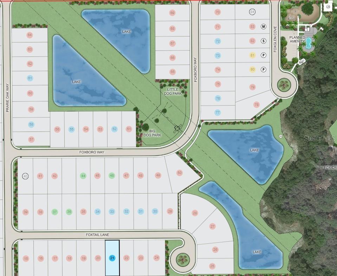
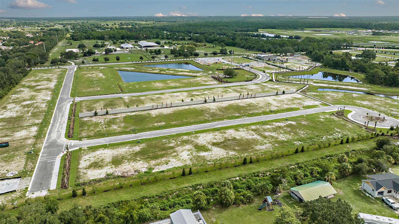
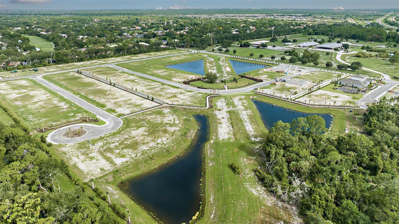
What's Special: High Ceilings | Dedicated Study | Backs to Greenbelt | South Facing Patio - New Construction - Ready Now! Welcome to the Bahama at 15525 Foxtail Lane in Tiburon. This beautiful new home blends traditional charm with everyday livability. The main living area brings together the gourmet kitchen, casual dining, and great room with a two-story ceiling. The kitchen features a large island and walk-in pantry with direct access to the formal dining room. The main-level primary suite offers privacy with a spacious bedroom and walk-in closet. The lanai stretches along the back of the home, giving you a place to unwind. Upstairs, the loft overlooks the great room below and leads to a dedicated study. Three secondary bedrooms complete the second floor, one with its own private bath, while the other two share a full bathroom. This home also includes whole house impact windows, providing extra protection, energy efficiency, and peace of mind. Tucked away in a peaceful Sarasota County setting on 40 acres, Tiburon offers the warmth and intimacy of a boutique community, where neighbors know each other and life moves at a more relaxed pace. With the perfect blend of privacy and connection, Tiburon is ideal for anyone seeking a quieter, more personal lifestyle. Surrounded by natural beauty and thoughtful community design, you’ll enjoy a sense of calm that feels worlds away, yet still close to everything you need. Additional Highlights Include: 8' interior doors. MLS#A4678643
Features
| Interior | High Ceilings, Open Floorplan, Primary Bedroom Main Floor |
|---|---|
| Appliances | Built-In Oven, Cooktop, Dishwasher, Disposal, Electric Water Heater, Exhaust Fan, Range Hood |
| Flooring | Carpet, Ceramic Tile |
| Laundry | Inside, Laundry Room |
| View | Park/Greenbelt |
| Parking | Driveway, Garage Door Opener |
| Construction | Block, Cement Siding |
| Roof | Shingle |
| Foundation | Slab |
| Style | Craftsman |
| Levels | Two |
| Faces | North |
| Heating | Central |
| Cooling | Central Air |
| Utilities | Public, Sprinkler Recycled |
| Sewer | Public Sewer |
| Water | Public |
| Community | Community Mailbox, Dog Park, Playground, Pool, Sidewalks |
| Association amenities | Playground, Pool |
| HOA fee includes | Pool, Maintenance Grounds |
| Pets | Breed Restrictions, Yes |
| Furnished | Unfurnished |
| Sale conditions | None |
| Elementary school | Laurel Nokomis Elementary |
| Middle school | Laurel Nokomis Middle |
| High school | Venice Senior High |
| County | Sarasota |
Want to see this home?
Leave your name and a phone number or email and I'll set up a showing.
Your details are never sold or shared. Privacy policy.
Listing courtesy of TAYLOR MORRISON RLTY OF FLA, 866-495-6006 (Michelle Campbell). Stellar MLS via MLS GRID.
Listings courtesy of Stellar MLS as distributed by MLS GRID. Information is deemed reliable but is not guaranteed accurate by Stellar MLS, MLS GRID, or Putnam Realty Group, and should be independently verified. This information is provided exclusively for consumers' personal, non-commercial use and may not be used for any purpose other than to identify prospective properties consumers may be interested in purchasing. Properties may be listed by brokerages other than Putnam Realty Group. To report an inaccuracy, contact Michael Putnam at 941-662-9941 or [email protected].