16168 LA BARGE CIRCLE
| Bedrooms | 4 |
|---|---|
| Bathrooms | 2 full |
| Living area | 1,973 Sq. Ft. |
| Total area | 2,867 Sq. Ft. |
| Year built | 2014 |
| Lot size | 0.23 acres (9,999 Sq. Ft.) |
| Lot dimensions | 74x125x87x125 |
| Garage | 2 spaces, attached |
| Stories | 1 |
| Private pool | Yes |
| Waterfront | Yes |
| HOA | About $8/mo |
| Flood zone | AE |
| Subdivision | PORT CHARLOTTE SEC 94 01 |
| Days on market | 228 |
| MLS number | MFRTB8464083 |
Property taxes: $8,074 (2024) is the current owner's bill. In Florida the bill usually goes up after a sale, when the homestead cap and exemption go away. See what yours would be.
About this home
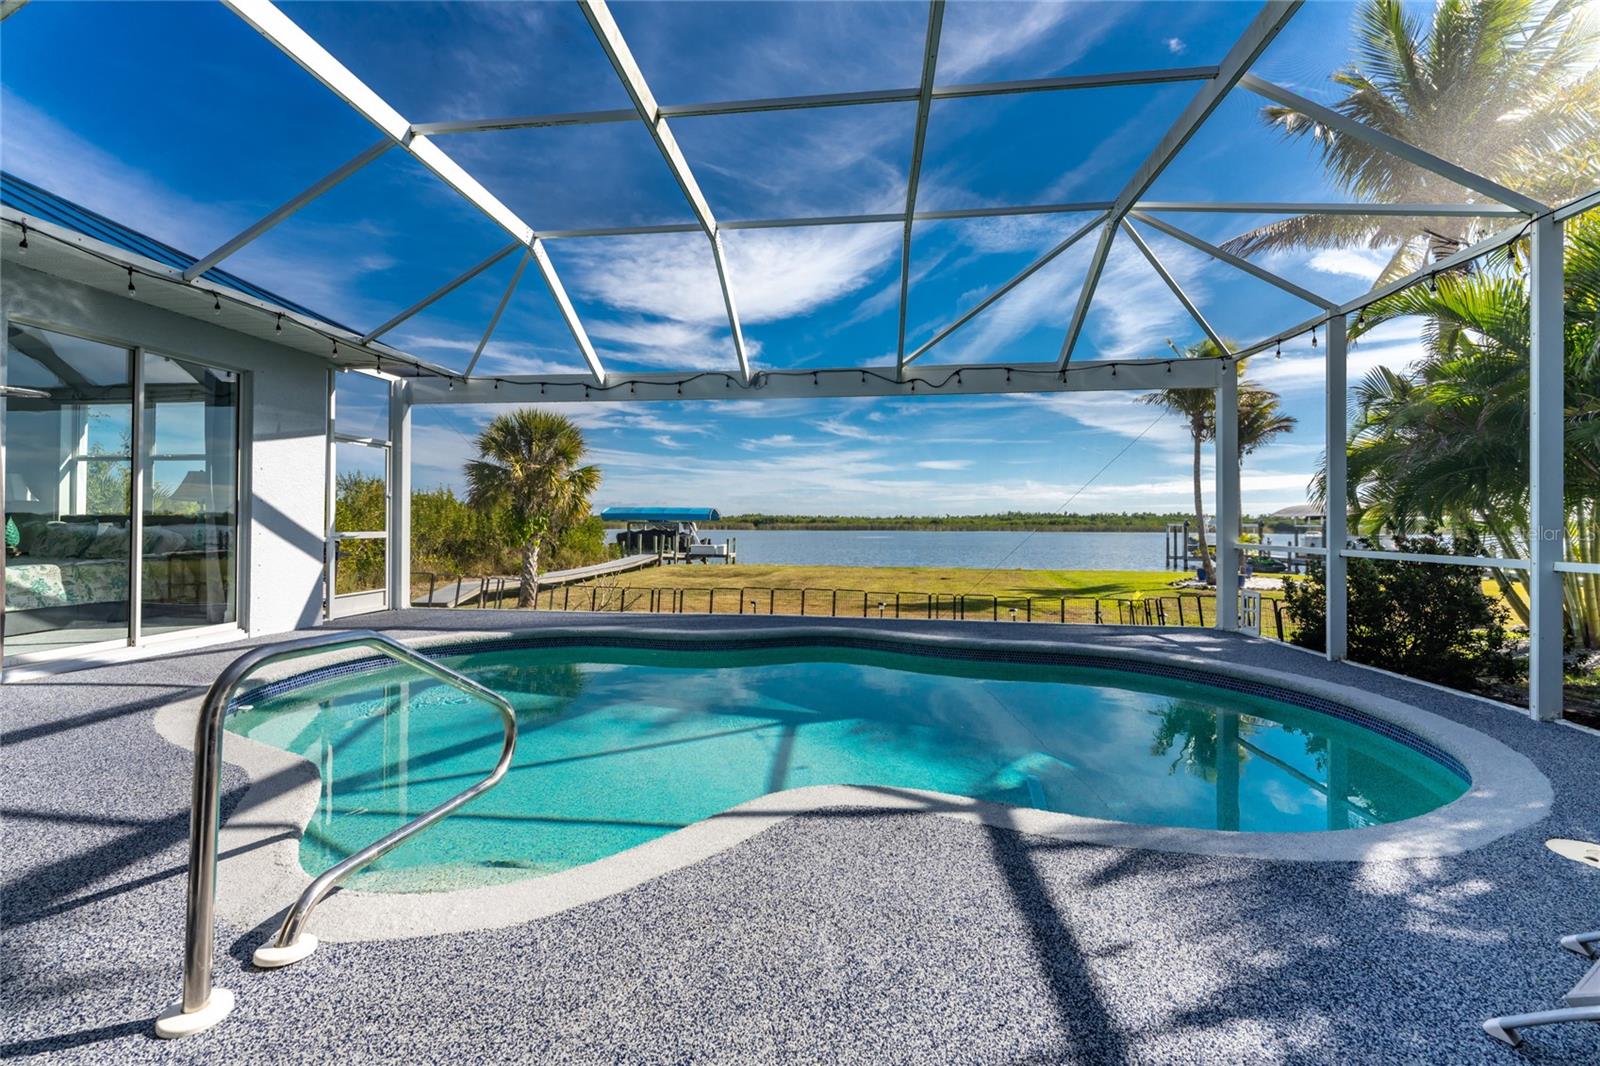
Direct lagoon-front living with sweeping, unobstructed water views and true sailboat access—no speed restrictions to the Gulf. With no homes across the water, enjoy rare privacy and expansive open-water views. This home has been extensively updated with quality improvements throughout, including a new roof (2025), new AC (2026), new hot water heater(2025), fresh interior and exterior paint creating a coastal-modern feel. Vaulted ceilings, expansive porcelain tile flooring, and quartz countertops define the light-filled interior, while the primary suite is a standout retreat featuring three walk-in closets, including a dedicated shoe closet. Outdoor living shines, featuring a heated saltwater pool, brand-new rubber-coated pool deck, 6-person hot tub, and outdoor shower, framed by maintenance-free artificial turf and a private dog run. The composite dock offers lasting durability and low maintenance, providing effortless access to open water for boaters. An oversized two-car garage offers generous overhead storage. The home has never flooded and sits above the floodplain. A rare, turnkey waterfront offering—see attached for the complete list of improvements.
Features
| Interior | Cathedral Ceiling(s), Ceiling Fans(s), Dry Bar, Eat-in Kitchen, High Ceilings, Open Floorplan, Solid Wood Cabinets, Split Bedroom, Stone Counters, Thermostat, Window Treatments |
|---|---|
| Appliances | Convection Oven, Dishwasher, Dryer, Electric Water Heater, Microwave, Range, Refrigerator, Washer |
| Flooring | Carpet, Tile |
| Laundry | Inside, Laundry Room |
| Windows | Blinds, Shades, Shutters, Window Treatments |
| Exterior | Dog Run, Hurricane Shutters, Lighting, Rain Gutters |
| Patio and porch | Covered, Deck, Front Porch, Patio, Screened |
| Pool | Gunite, Heated, In Ground, Lighting, Outside Bath Access, Salt Water |
| Spa | Above Ground |
| Fencing | Vinyl |
| View | Pool, Water |
| Waterfront | Lagoon |
| Body of water | INTERCEPTOR LAGOON |
| Parking | Driveway, Garage Door Opener |
| Construction | Block, Stucco |
| Roof | Shingle |
| Foundation | Slab |
| Style | Florida |
| Levels | One |
| Faces | West |
| Heating | Central |
| Cooling | Central Air |
| Utilities | BB/HS Internet Available, Electricity Connected, Fiber Optics, Public, Sewer Connected, Water Connected |
| Sewer | Public Sewer |
| Water | Public |
| Community | Deed Restrictions, Playground |
| Pets | Yes |
| Furnished | Unfurnished |
| Sale conditions | None |
| Elementary school | Myakka River Elementary |
| Middle school | L.A. Ainger Middle |
| High school | Lemon Bay High |
| County | Charlotte |
Want to see this home?
Leave your name and a phone number or email and I'll set up a showing.
Your details are never sold or shared. Privacy policy.
Listing courtesy of CHARLES RUTENBERG REALTY INC, 727-538-9200 (Brendan McDonnell). Stellar MLS via MLS GRID.
Listings courtesy of Stellar MLS as distributed by MLS GRID. Information is deemed reliable but is not guaranteed accurate by Stellar MLS, MLS GRID, or Putnam Realty Group, and should be independently verified. This information is provided exclusively for consumers' personal, non-commercial use and may not be used for any purpose other than to identify prospective properties consumers may be interested in purchasing. Properties may be listed by brokerages other than Putnam Realty Group. To report an inaccuracy, contact Michael Putnam at 941-662-9941 or [email protected].