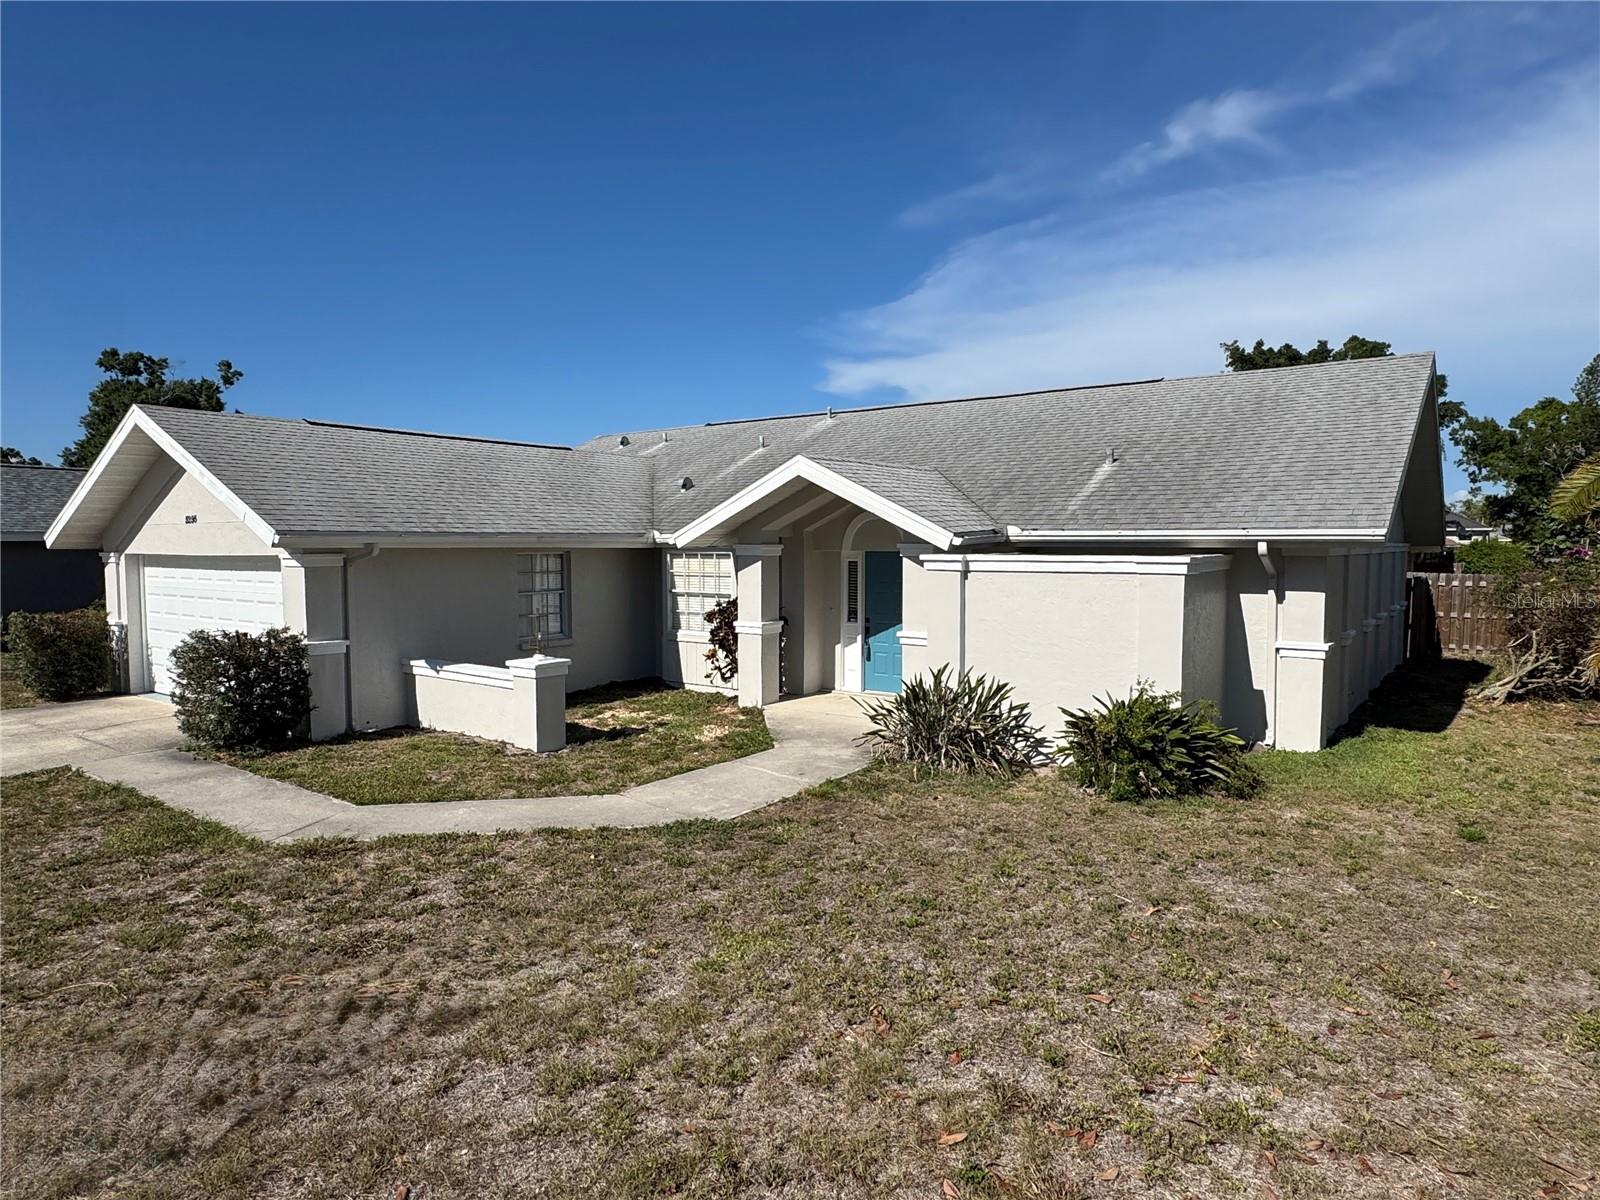
5295 ASHTON PINES LANE
| Bedrooms | 3 |
|---|---|
| Bathrooms | 2 full |
| Living area | 1,495 Sq. Ft. |
| Total area | 2,134 Sq. Ft. |
| Year built | 1987 |
| Lot size | 0.17 acres (7,588 Sq. Ft.) |
| Lot dimensions | 85 x 90 |
| Garage | 2 spaces, attached |
| Flood zone | X |
| Subdivision | ASHTON PINES |
| Days on market | 254 |
| MLS number | MFRA4678123 |
Property taxes: $4,212 (2025) is the current owner's bill. In Florida the bill usually goes up after a sale, when the homestead cap and exemption go away. See what yours would be.
About this home
Freshly painted & ready for immediate occupancy! Welcome to Ashton Pines, a community of 11 homes conveniently located to everything Sarasota has to offer. The updates in this home are dramatic featuring an open floor plan with volume ceilings in the great room. The expansive kitchen has upgraded cabinets & appliances with marble(yes, MARBLE) counter tops. There is a spacious breakfast area. The expansive primary bedroom has volume ceilings and a large half round window for amazing natural light. In addition to a 7 x 5 walk in closet, there is an upgraded private bath. The oversize shower stall has 2 shower heads, one a rain shower. There is a private courtyard with a sliding glass door that brightens the whole room, perfect for plantings or adding an outside shower. The split plan has two bedrooms on the north side of the home along with the main bath. The kitchen, living room, & primary bedroom all have sliders to access the screened lanai and rear yard. The laundry room offers additional storage and access to the 2 car garage. The access to Siesta Beach(2 miles), I75(5 miles),and any shopping or restaurants on Clark Road & Tamiami Trail is available with a quick drive. This is a great location for a primary home, secondary home, or an investment property.
Features
| Interior | Cathedral Ceiling(s), Ceiling Fans(s), Eat-in Kitchen, High Ceilings, Living Room/Dining Room Combo, Open Floorplan, Primary Bedroom Main Floor, Split Bedroom, Stone Counters, Walk-In Closet(s) |
|---|---|
| Appliances | Dishwasher, Disposal, Dryer, Electric Water Heater, Microwave, Range, Refrigerator, Washer |
| Flooring | Luxury Vinyl |
| Laundry | Laundry Room |
| Patio and porch | Covered, Rear Porch, Screened |
| Fencing | Fenced, Wood |
| Parking | Covered, Driveway, Garage Door Opener, Off Street |
| Construction | Block, Stucco |
| Roof | Shingle |
| Foundation | Slab |
| Style | Ranch |
| Levels | One |
| Faces | West |
| Heating | Central, Electric |
| Cooling | Central Air |
| Utilities | BB/HS Internet Available, Electricity Connected, Public, Sewer Connected, Water Connected |
| Sewer | Public Sewer |
| Water | Public |
| Pets | Yes |
| Furnished | Unfurnished |
| Sale conditions | None |
| Elementary school | Wilkinson Elementary |
| Middle school | Brookside Middle |
| High school | Riverview High |
| County | Sarasota |
Want to see this home?
Leave your name and a phone number or email and I'll set up a showing.
By sending this, you agree Michael Putnam of Putnam Realty Group may call or text you about your request. Message and data rates may apply. Reply STOP to stop texts.
Your details are never sold or shared. Privacy policy.
Listing courtesy of RE/MAX ALLIANCE GROUP, 941-954-5454 (Larry Brzostek). Stellar MLS via MLS GRID.
Listings courtesy of Stellar MLS as distributed by MLS GRID. Information is deemed reliable but is not guaranteed accurate by Stellar MLS, MLS GRID, or Putnam Realty Group, and should be independently verified. This information is provided exclusively for consumers' personal, non-commercial use and may not be used for any purpose other than to identify prospective properties consumers may be interested in purchasing. Properties may be listed by brokerages other than Putnam Realty Group. To report an inaccuracy, contact Michael Putnam at 941-662-9941 or [email protected].