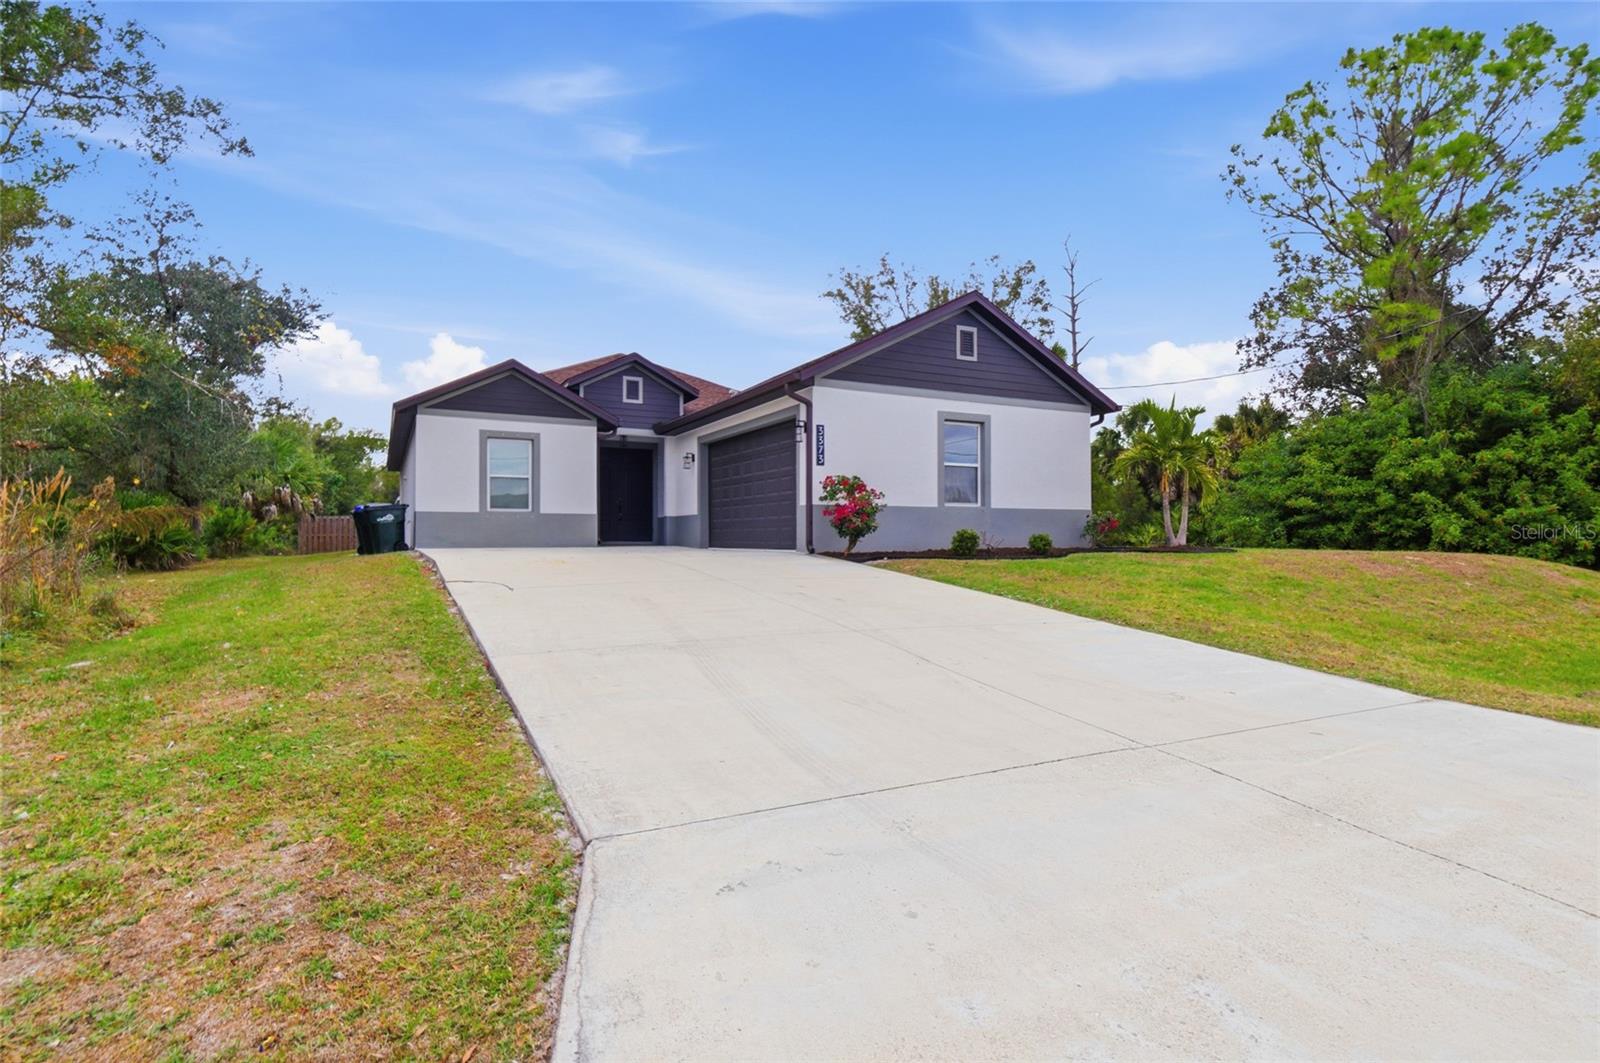
3373 EAGLE PASS STREET
| Bedrooms | 3 |
|---|---|
| Bathrooms | 2 full |
| Living area | 1,681 Sq. Ft. |
| Total area | 2,392 Sq. Ft. |
| Year built | 2021 |
| Lot size | 0.23 acres (10,000 Sq. Ft.) |
| Garage | 2 spaces, attached |
| Stories | 1 |
| Flood zone | X |
| Subdivision | PORT CHARLOTTE SUB 20 |
| Days on market | 171 |
| MLS number | MFRC7520083 |
Property taxes: $5,488 (2025) is the current owner's bill. In Florida the bill usually goes up after a sale, when the homestead cap and exemption go away. See what yours would be.
About this home
Short sale process is already underway. The lender is aware of the short sale and an active short sale file has been established. Seller is ready to review offers—bring your buyer and make an offer! Short sale subject to third-party approval. Beautifully built in 2021, this 3-bedroom, 2-bath home offers a spacious and well-designed layout with high ceilings, 8-foot interior doors, and a combination of wood-look laminate flooring in the main living areas and tile flooring in the wet areas. The open living and dining spaces are highlighted by tray ceilings and abundant crown molding, creating a bright, welcoming atmosphere that works well for both everyday living and entertaining. Some furniture is already included, what you see is what you get. The eat-in kitchen is thoughtfully designed with stainless steel appliances, granite countertops, a tile backsplash, and a large center island with breakfast bar seating. Tall cabinetry with crown molding, soft-close doors and drawers, and a generous pantry provide excellent storage and functionality. The adjacent dining area overlooks the backyard, offering a comfortable setting for meals and gatherings. Sliding glass doors from the living area lead to the patio and backyard, extending the living space outdoors. The primary suite serves as a private retreat, featuring tray ceilings, direct patio access, a large walk-in closet, and an ensuite bathroom with custom tilework, dual sink vanities, a soaking tub, and a glass-enclosed walk-in shower. The guest bedrooms are well-sized with ample closet space, and the secondary bathroom also features custom tile with a tub/shower combination. Additional highlights include no HOA, no CDD fees, and the property is not located in a flood zone. Conveniently located with easy access to major roadways, shopping, schools, parks, and local amenities, this well-maintained home offers modern finishes, thoughtful upgrades, and a practical layout in a desirable location.
Features
| Interior | Ceiling Fans(s), Crown Molding, Eat-in Kitchen, High Ceilings, Open Floorplan, Solid Wood Cabinets, Split Bedroom, Stone Counters, Tray Ceiling(s), Walk-In Closet(s) |
|---|---|
| Appliances | Dishwasher, Microwave, Range, Refrigerator |
| Flooring | Ceramic Tile, Laminate |
| Laundry | Inside, Laundry Room |
| Exterior | Rain Gutters |
| Patio and porch | Covered, Patio |
| Construction | Block, Stucco |
| Roof | Shingle |
| Foundation | Slab |
| Levels | One |
| Faces | Southeast |
| Heating | Central |
| Cooling | Central Air |
| Utilities | Electricity Connected |
| Sewer | Septic Tank |
| Water | Well |
| Furnished | Partially |
| Sale conditions | Short Sale |
| County | Sarasota |
Want to see this home?
Leave your name and a phone number or email and I'll set up a showing.
Your details are never sold or shared. Privacy policy.
Listing courtesy of ANYTIME REALTY LLC, 941-564-6358 (Joseph Ciarla). Stellar MLS via MLS GRID.
Listings courtesy of Stellar MLS as distributed by MLS GRID. Information is deemed reliable but is not guaranteed accurate by Stellar MLS, MLS GRID, or Putnam Realty Group, and should be independently verified. This information is provided exclusively for consumers' personal, non-commercial use and may not be used for any purpose other than to identify prospective properties consumers may be interested in purchasing. Properties may be listed by brokerages other than Putnam Realty Group. To report an inaccuracy, contact Michael Putnam at 941-662-9941 or [email protected].