 View all 48 photos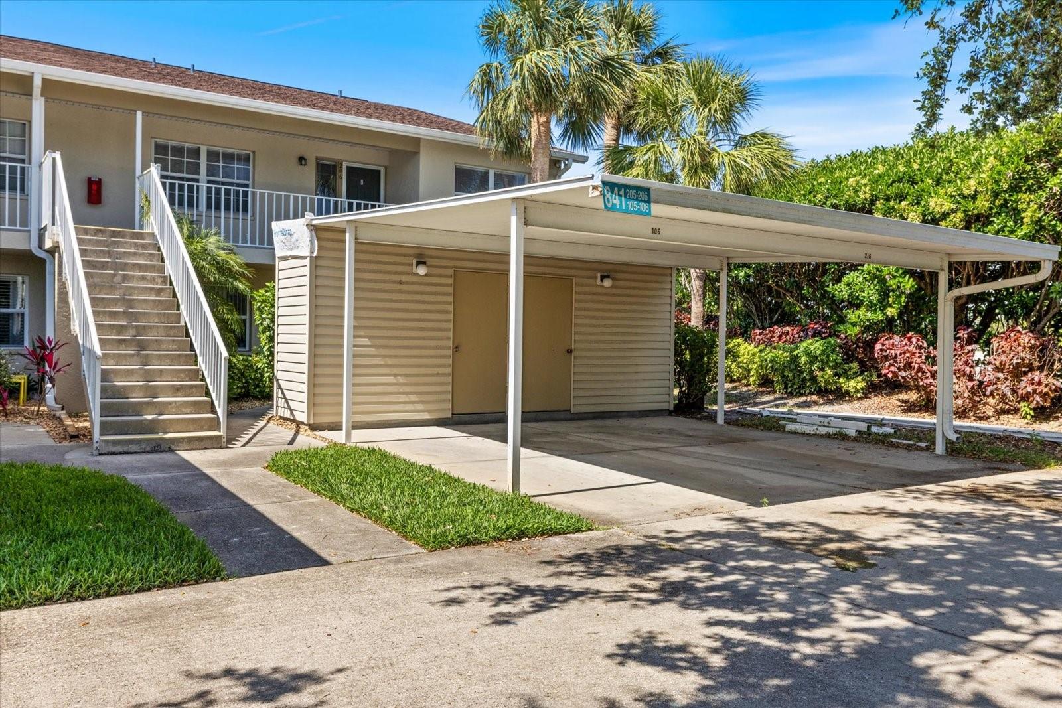
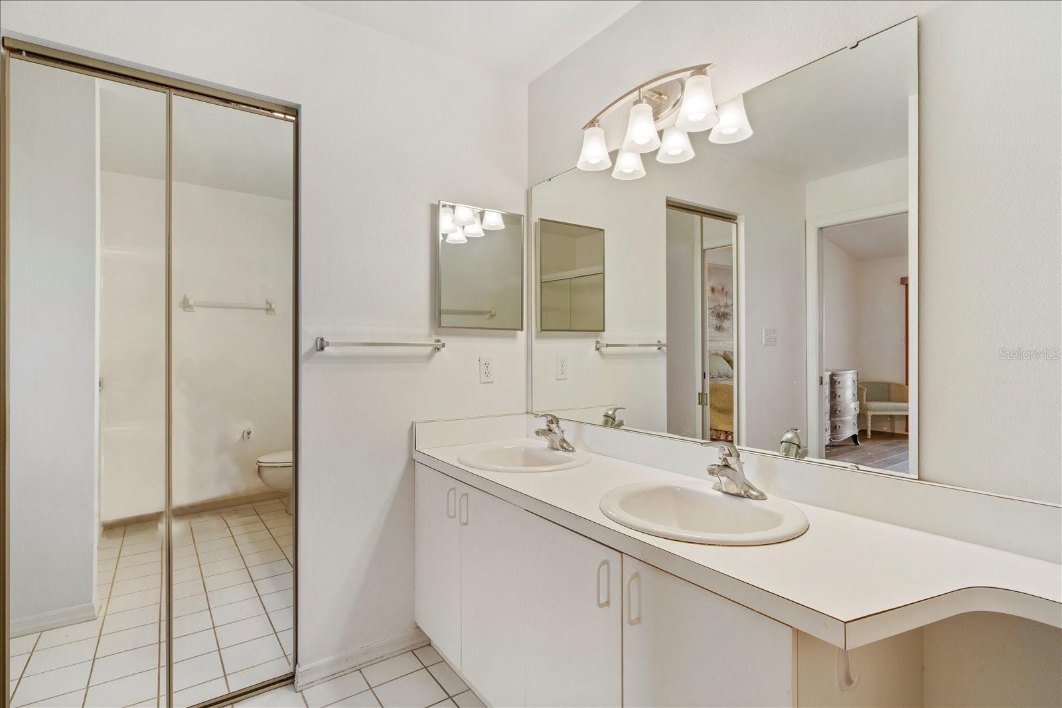
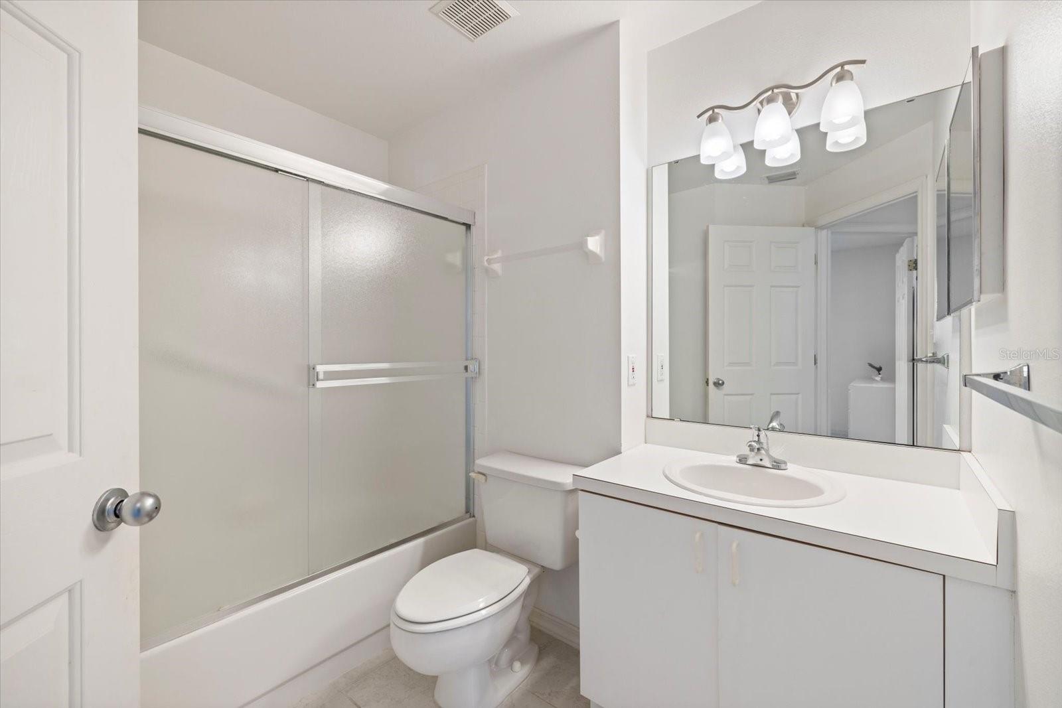
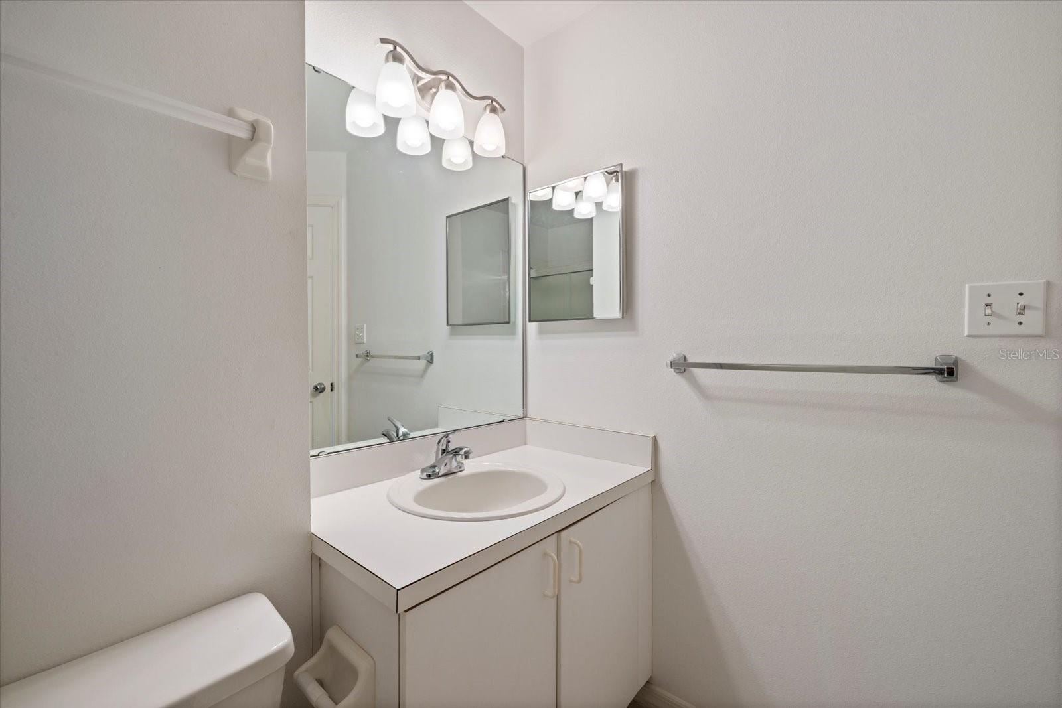
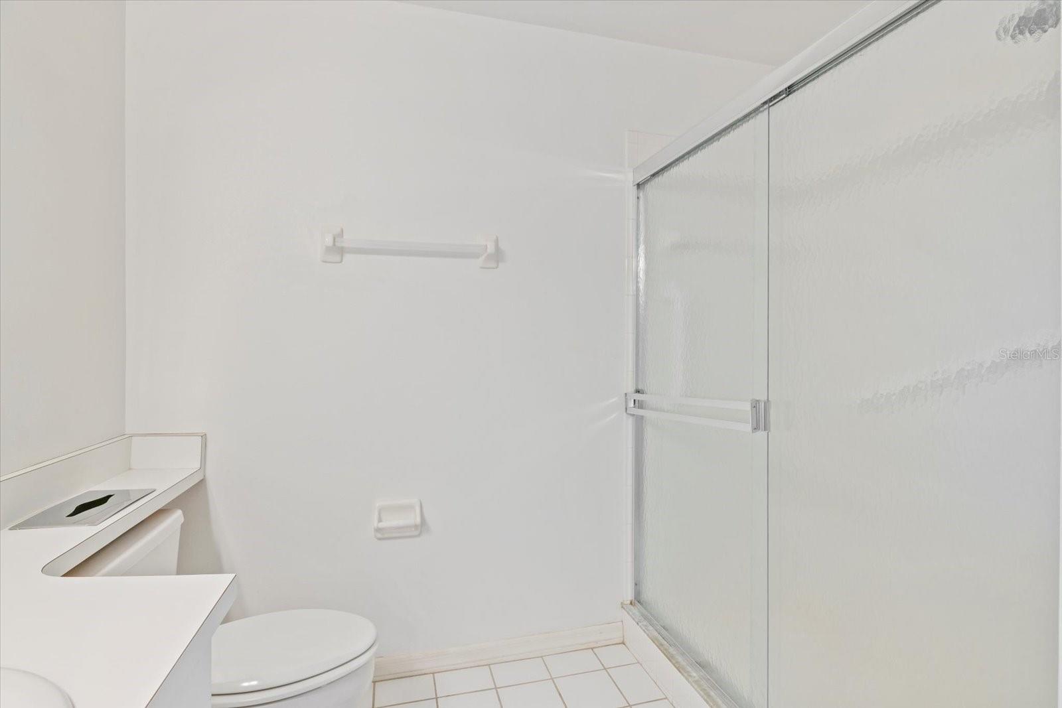
841 WATERSIDE DRIVE #206
| Bedrooms | 2 |
|---|---|
| Bathrooms | 2 full |
| Living area | 1,300 Sq. Ft. |
| Total area | 1,541 Sq. Ft. |
| Year built | 1994 |
| Lot size | 1.00 acres (43,399 Sq. Ft.) |
| Carport | 1 spaces |
| Stories | 1 |
| HOA | About $604/mo |
| Flood zone | X, AE |
| Subdivision | WATERSIDE 03 AT BIRD BAY VILLAGE |
| Days on market | 249 |
| MLS number | MFRN6142334 |
Property taxes: $3,862 (2025) is the current owner's bill. In Florida the bill usually goes up after a sale, when the homestead cap and exemption go away. See what yours would be.
About this home
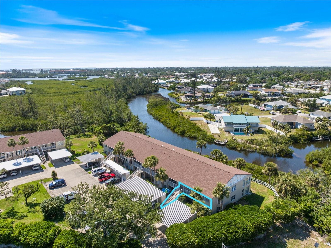
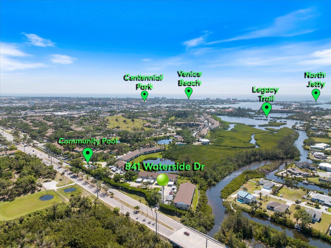
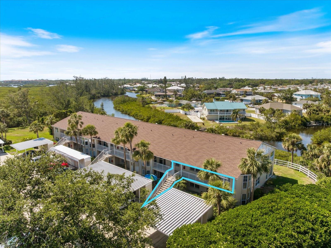
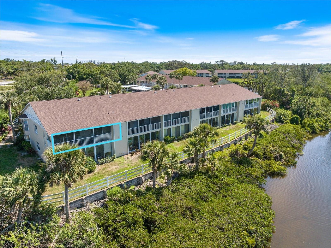
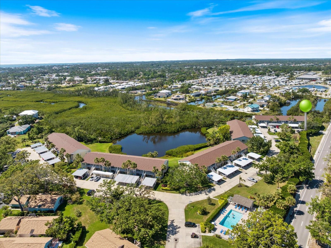
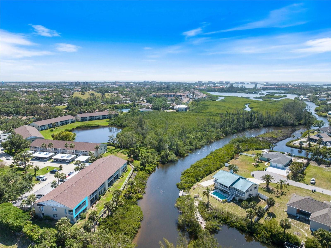
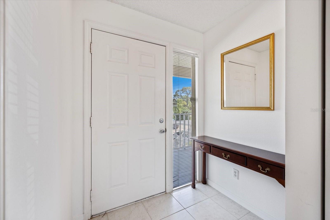
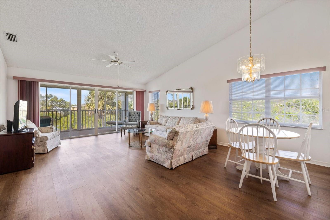
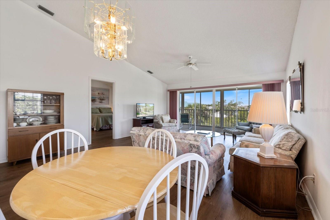
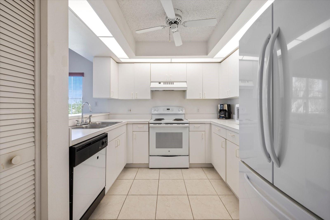
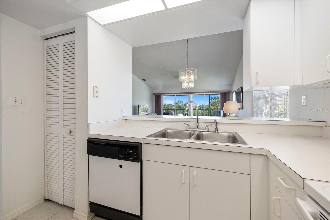
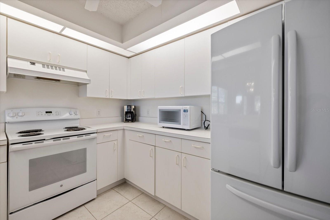
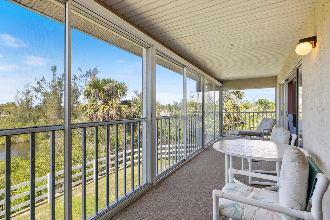
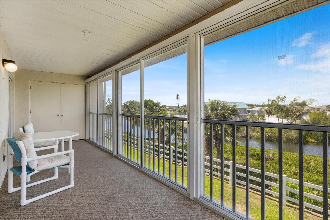
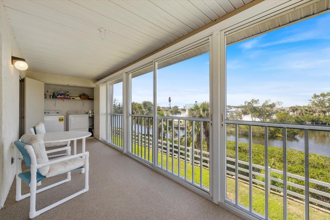
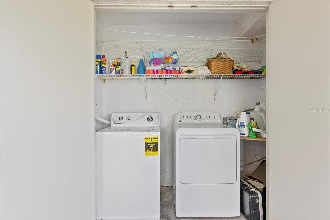
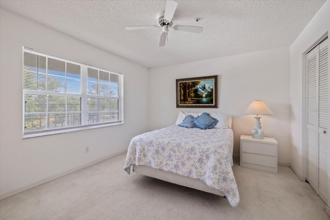
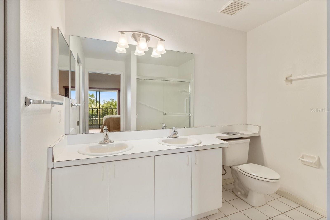
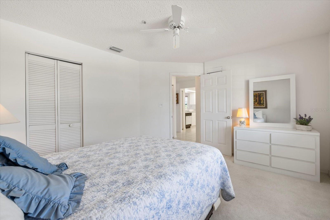
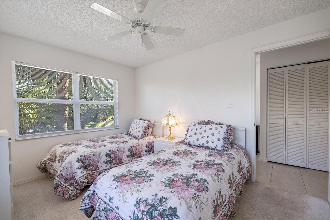
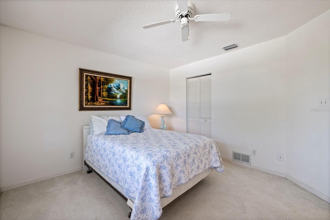
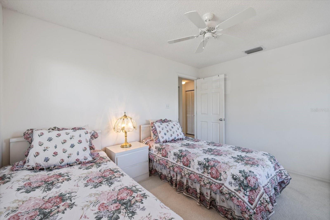
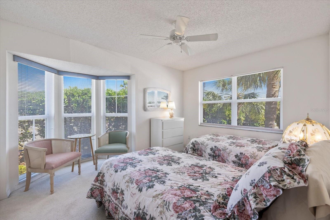
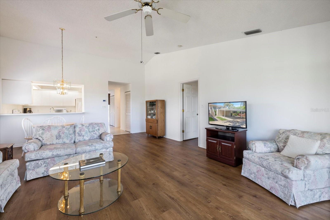
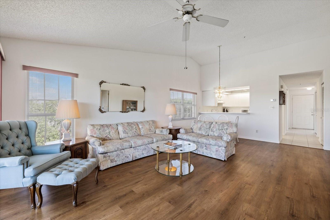
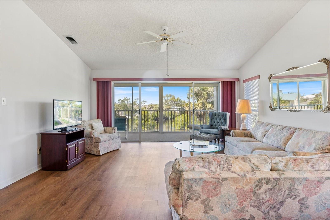
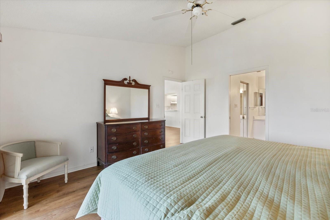
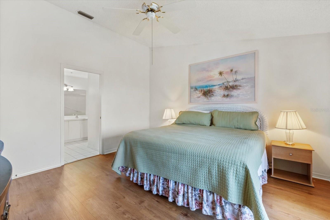
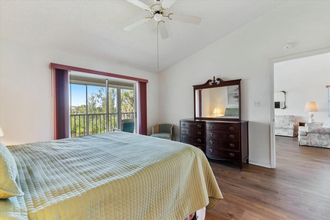
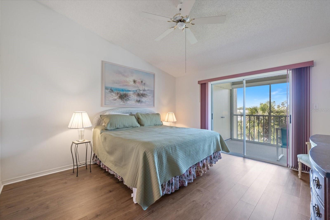
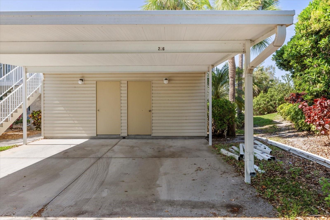
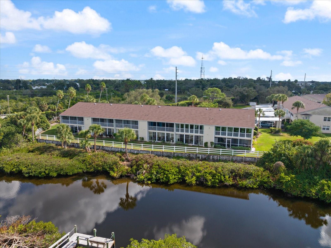
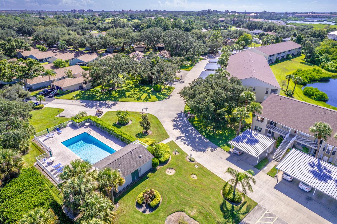
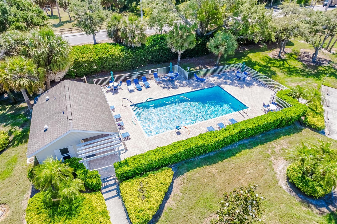
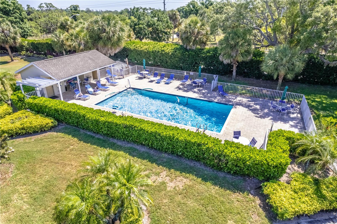
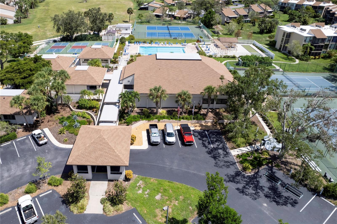
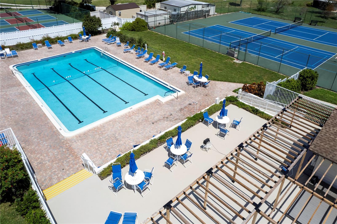
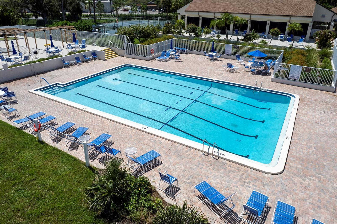
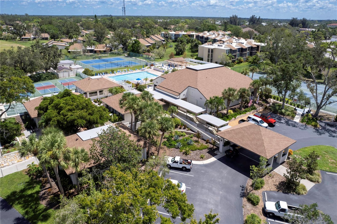
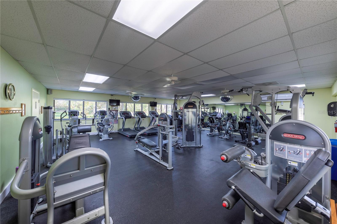
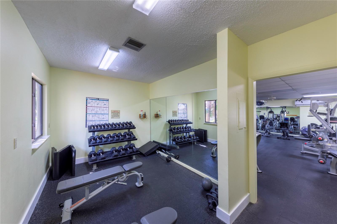
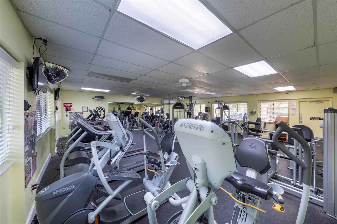
Welcome to 841 Waterside Dr. #206, a spacious and well-designed 2-bedroom, 2-bath condo with a den/study offering approximately 1,300 square feet of comfortable living space and tranquil Curry Creek views. END-UNIT! This thoughtfully designed split floor plan places the guest bedroom and den at the front of the residence, while the private primary suite is tucked away at the rear, featuring vaulted ceilings, a generous walk-in closet, and a large ensuite bath. The open living and dining area is bright and inviting with vaulted ceilings, and the condo is being offered unfurnished, providing the perfect opportunity to make it your own. Enjoy relaxing on the screened lanai, complete with a convenient laundry closet, plus additional storage located by the carport. As a resident of Waterside Village, you’ll enjoy access to the Waterside Village pool, along with full use of all Bird Bay Village amenities, including a junior Olympic pool, tennis and pickleball courts, fitness center, and over 40 active clubs. The maintenance fee covers exterior maintenance and insurance, grounds maintenance, recreational facilities, pool maintenance, management, pest control, sewer, water, and trash, allowing for truly low-maintenance living. Ideally located less than five minutes to Historic Downtown Venice and area beaches, with the Legacy Trail right outside the community entrance—this is the carefree Florida lifestyle you’ve been waiting for, where every day feels like a getaway.
Features
| Interior | Cathedral Ceiling(s), Ceiling Fans(s), High Ceilings, Living Room/Dining Room Combo, Open Floorplan, Split Bedroom |
|---|---|
| Appliances | Dishwasher, Disposal, Dryer, Electric Water Heater, Microwave, Range, Range Hood, Refrigerator, Washer |
| Flooring | Carpet, Laminate |
| Laundry | Laundry Room |
| Windows | Blinds |
| Exterior | Lighting, Storage |
| Pool | Gunite, Heated |
| View | Water |
| Construction | Cement Siding, Stucco |
| Roof | Shingle |
| Foundation | Block |
| Style | Florida |
| Levels | One |
| Faces | Southwest |
| Heating | Central, Electric |
| Cooling | Central Air, Humidity Control |
| Utilities | Cable Available, Electricity Connected, Public, Sewer Connected, Sprinkler Recycled, Underground Utilities, Water Connected |
| Sewer | Public Sewer |
| Water | Public |
| Community | Association Recreation - Owned, Buyer Approval Required, Clubhouse, Fitness Center, Pool, Tennis Court(s) |
| Association amenities | Clubhouse, Fitness Center, Maintenance, Pickleball Court(s), Pool, Recreation Facilities, Shuffleboard Court, Tennis Court(s), Vehicle Restrictions |
| HOA fee includes | Common Area Taxes, Pool, Escrow Reserves Fund, Insurance, Maintenance Structure, Maintenance Grounds, Maintenance, Management, Pest Control, Recreational Facilities, Sewer, Trash, Water |
| Pets | Number Limit, Yes |
| Furnished | Unfurnished |
| Sale conditions | None |
| Elementary school | Venice Elementary |
| Middle school | Venice Area Middle |
| High school | Venice Senior High |
| County | Sarasota |
Want to see this home?
Leave your name and a phone number or email and I'll set up a showing.
Your details are never sold or shared. Privacy policy.
Listing courtesy of PARADISE REALTY OF VENICE INC, 941-488-1111 (Mitchell Roberts, PA). Stellar MLS via MLS GRID.
Listings courtesy of Stellar MLS as distributed by MLS GRID. Information is deemed reliable but is not guaranteed accurate by Stellar MLS, MLS GRID, or Putnam Realty Group, and should be independently verified. This information is provided exclusively for consumers' personal, non-commercial use and may not be used for any purpose other than to identify prospective properties consumers may be interested in purchasing. Properties may be listed by brokerages other than Putnam Realty Group. To report an inaccuracy, contact Michael Putnam at 941-662-9941 or [email protected].