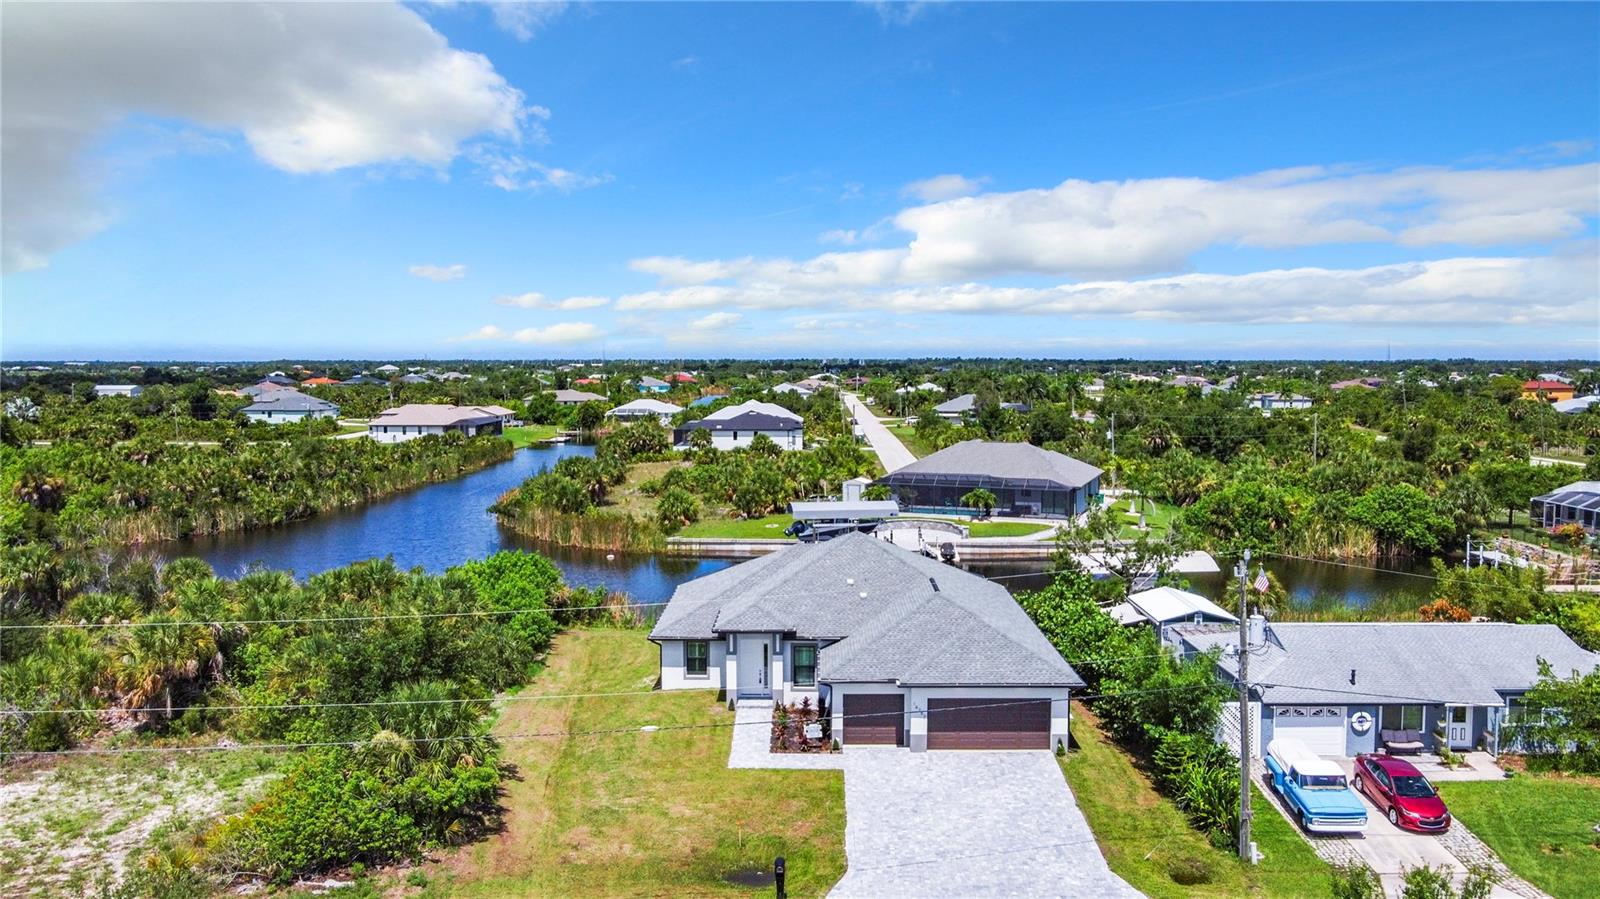
14267 MONTMARTE AVENUE
| Bedrooms | 4 |
|---|---|
| Bathrooms | 2 full, 1 half |
| Living area | 2,059 Sq. Ft. |
| Total area | 3,020 Sq. Ft. |
| Year built | 2025 |
| Lot size | 0.24 acres (10,267 Sq. Ft.) |
| Garage | 3 spaces, attached |
| Private pool | Yes |
| Waterfront | Yes |
| HOA | About $16/mo |
| Flood zone | AE |
| Subdivision | PORT CHARLOTTE SEC 87 |
| 55+ community | Yes |
| Days on market | 273 |
| MLS number | MFRD6145458 |
Property taxes: $1,887 (2025) is the current owner's bill. In Florida the bill usually goes up after a sale, when the homestead cap and exemption go away. See what yours would be.
About this home
JUST REDUCED FOR A CLOSING BY 09/30/2026. Seller wants a contract. NO BRIDGES TO THE OCEAN. SAILBOAT ACCESS. New, never lived in. 3 CAR GARAGE. Heated saltwater pool with attached spa. Heated outdoor shower with half bath on the Lanai near the pool. FISH from your private dock. Dual walk in closet in the master suite and private exit to the pool and lanai area from the primary suite. Toilet is separate from the remainder of the bath in the master suite. The kitchen features a waterfall granite island that is 12 feet long and can accomodate 6 diners for casual dining or breakfast. Dual overhead fans on the lanai and one or more overhead fans in each interior room. A separate dining room that is large enough to become a fifth bedroom as the GREAT ROOM is sufficient size to be a living dining area. THE HUGE LANAI is larger than most greatrooms and could easily become an enclosed game room if desired. Preconstruction appraised for $900,000. Seller wants a quick sale and has priced the house accordinly.
Features
| Interior | Ceiling Fans(s), Coffered Ceiling(s), Crown Molding, Dry Bar, High Ceilings, Kitchen/Family Room Combo, Living Room/Dining Room Combo, Primary Bedroom Main Floor, Solid Surface Counters, Split Bedroom, Stone Counters, Thermostat, Tray Ceiling(s), Walk-In Closet(s), Window Treatments |
|---|---|
| Appliances | Dishwasher, Disposal, Electric Water Heater, Exhaust Fan, Microwave, Range, Range Hood, Refrigerator |
| Flooring | Tile |
| Laundry | Electric Dryer Hookup, Inside, Laundry Room |
| Exterior | Hurricane Shutters, Outdoor Shower, Permeable Paving, Rain Gutters |
| Pool | Gunite, Salt Water, Screen Enclosure |
| Spa | Heated, In Ground |
| Waterfront | Canal - Saltwater |
| Body of water | FUND DU LAC WATERWAY |
| Construction | Stucco |
| Roof | Shingle |
| Foundation | Concrete Perimeter, Slab |
| Levels | One |
| Faces | East |
| Heating | Central, Electric |
| Cooling | Central Air |
| Utilities | BB/HS Internet Available, Cable Available, Electricity Connected, Fire Hydrant, Phone Available, Public, Sewer Connected, Water Connected |
| Sewer | Public Sewer |
| Water | Public |
| Community | Street Lights |
| Pets | Yes |
| Furnished | Unfurnished |
| Sale conditions | None |
| County | Charlotte |
Want to see this home?
Leave your name and a phone number or email and I'll set up a showing.
Your details are never sold or shared. Privacy policy.
Listing courtesy of JAMES D JOINER REAL ESTATE, 954-297-9759 (James Joiner). Stellar MLS via MLS GRID.
Listings courtesy of Stellar MLS as distributed by MLS GRID. Information is deemed reliable but is not guaranteed accurate by Stellar MLS, MLS GRID, or Putnam Realty Group, and should be independently verified. This information is provided exclusively for consumers' personal, non-commercial use and may not be used for any purpose other than to identify prospective properties consumers may be interested in purchasing. Properties may be listed by brokerages other than Putnam Realty Group. To report an inaccuracy, contact Michael Putnam at 941-662-9941 or [email protected].