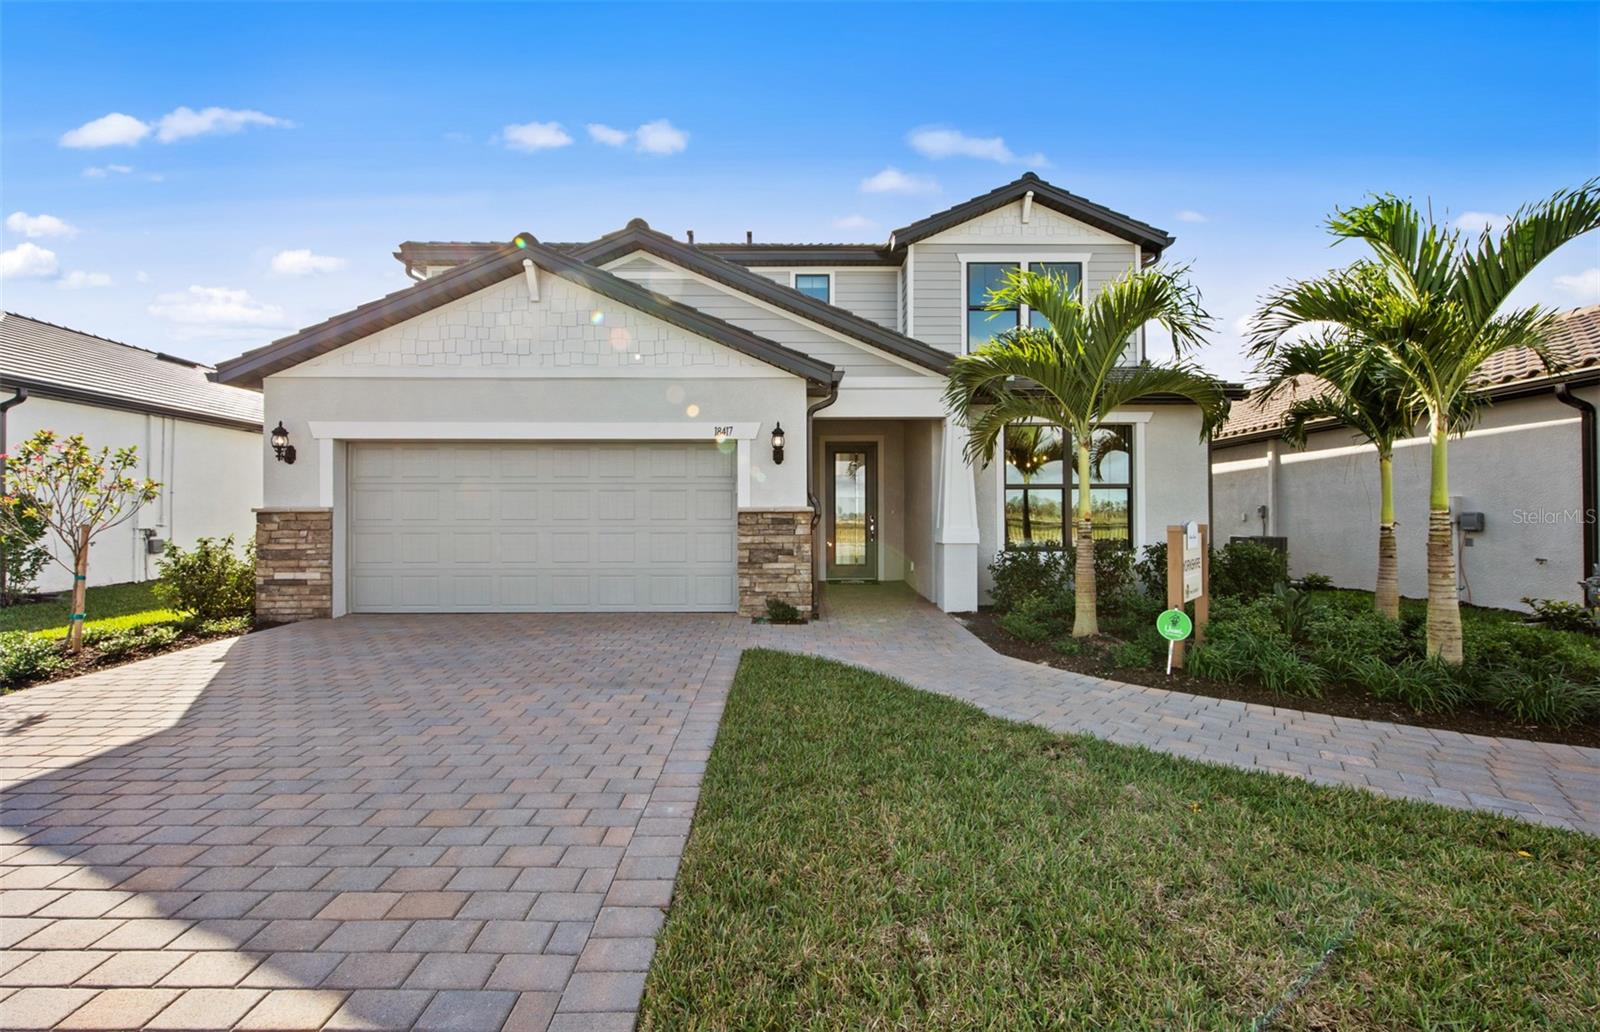
7461 SUMMER COURT
| Bedrooms | 5 |
|---|---|
| Bathrooms | 4 full, 1 half |
| Living area | 3,605 Sq. Ft. |
| Total area | 3,815 Sq. Ft. |
| Year built | 2026 |
| Lot size | 0.13 acres (5,984 Sq. Ft.) |
| Garage | 2 spaces, attached |
| Stories | 1 |
| HOA | About $378/mo |
| Flood zone | X |
| Subdivision | 3550 - SUMMER COURT ESTATES |
| Days on market | 178 |
| MLS number | MFRTB8460305 |
Property taxes: $11,666 (2026) is the current owner's bill. In Florida the bill usually goes up after a sale, when the homestead cap and exemption go away. See what yours would be.
About this home
Introducing the Yorkshire, an expansive and beautifully designed 5-bedroom, 4.5-bath residence located in the exclusive new-construction community of Grandura in Sarasota. This impressive floorplan offers exceptional versatility with a dedicated den, a flex space, and a spacious loft, providing multiple areas for work, relaxation, and entertainment. Three of the bedrooms are private ensuites, ideal for multigenerational living or hosting guests in comfort. The gourmet kitchen features built-in appliances and modern finishes, while the owner’s suite showcases an enlarged spa-style shower for a luxurious retreat. Additional upgrades include laundry room cabinets with sink, impact-resistant glass windows, and a pocket sliding glass door that enhances indoor-outdoor living. With no CDD fees, this home delivers both luxury and long-term value. Grandura is an intimate enclave of just 28 thoughtfully designed homesites, offering a rare opportunity to own new construction in one of Sarasota’s most desirable locations. Enjoy close proximity to top-rated schools, premier shopping and dining, world-class golf courses, and the iconic white sands of Siesta Key Beach—only 3 miles away. This is the perfect blend of space, sophistication, and coastal convenience. Schedule your private showing today.
Features
| Interior | Eat-in Kitchen, In Wall Pest System, Primary Bedroom Upstairs, Smart Home, Solid Wood Cabinets, Stone Counters, Thermostat, Walk-In Closet(s) |
|---|---|
| Appliances | Built-In Oven, Cooktop, Dishwasher, Disposal, Dryer, Microwave, Refrigerator, Washer |
| Flooring | Carpet, Tile |
| Laundry | Inside, Laundry Room |
| Windows | Storm Window(s) |
| Exterior | Lighting, Private Yard, Sidewalk, Sprinkler Metered |
| Patio and porch | Covered, Rear Porch, Screened |
| Parking | Driveway, Garage Door Opener, Ground Level |
| Construction | Block, Stucco |
| Roof | Tile |
| Foundation | Slab |
| Levels | Two |
| Faces | North |
| Heating | Central |
| Cooling | Central Air |
| Utilities | Cable Available, Sewer Available, Sprinkler Meter, Sprinkler Well |
| Sewer | Public Sewer |
| Water | Public |
| Community | Gated Community - No Guard, Sidewalks, Street Lights |
| Pets | Breed Restrictions, Cats OK, Dogs OK, Number Limit, Yes |
| Furnished | Unfurnished |
| Sale conditions | None |
| Elementary school | Wilkinson Elementary |
| Middle school | Brookside Middle |
| High school | Riverview High |
| County | Sarasota |
Want to see this home?
Leave your name and a phone number or email and I'll set up a showing.
Your details are never sold or shared. Privacy policy.
Listing courtesy of PULTE REALTY INC, 561-206-1417 (Dan Wenstrom). Stellar MLS via MLS GRID.
Listings courtesy of Stellar MLS as distributed by MLS GRID. Information is deemed reliable but is not guaranteed accurate by Stellar MLS, MLS GRID, or Putnam Realty Group, and should be independently verified. This information is provided exclusively for consumers' personal, non-commercial use and may not be used for any purpose other than to identify prospective properties consumers may be interested in purchasing. Properties may be listed by brokerages other than Putnam Realty Group. To report an inaccuracy, contact Michael Putnam at 941-662-9941 or [email protected].