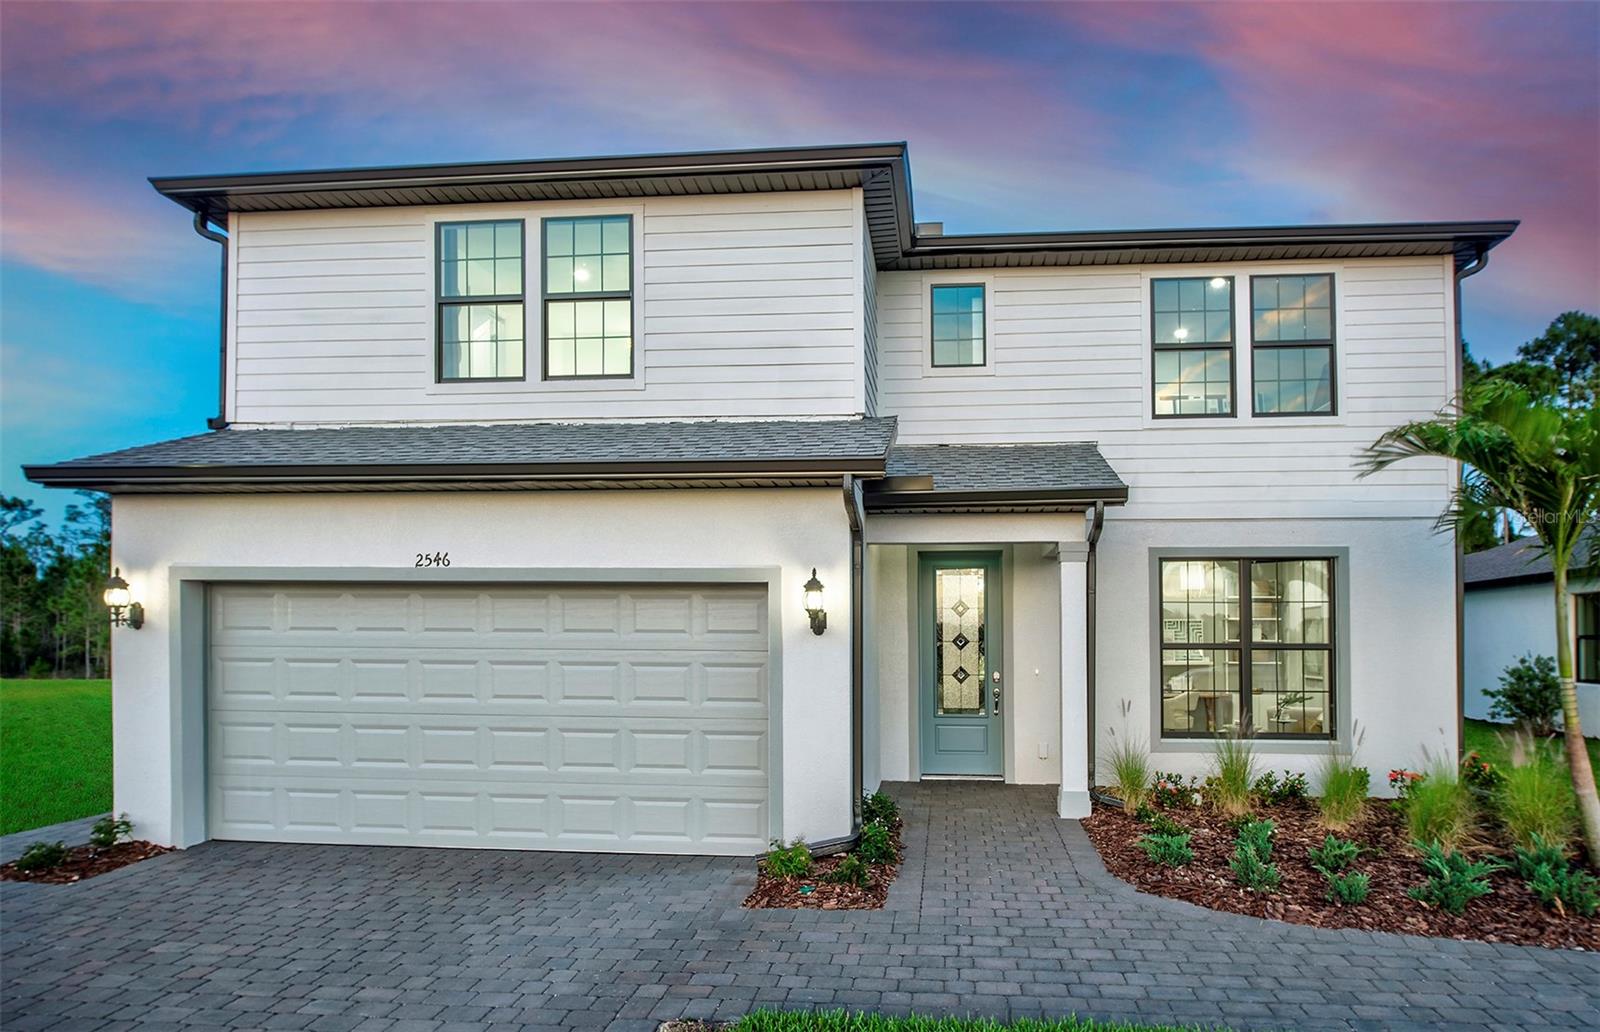
7437 SUMMER COURT
| Bedrooms | 5 |
|---|---|
| Bathrooms | 4 full |
| Living area | 2,883 Sq. Ft. |
| Total area | 3,025 Sq. Ft. |
| Year built | 2026 |
| Lot size | 0.13 acres (5,475 Sq. Ft.) |
| Garage | 2 spaces, attached |
| Stories | 1 |
| HOA | About $378/mo |
| Flood zone | X |
| Subdivision | 3550 - SUMMER COURT ESTATES |
| Days on market | 277 |
| MLS number | MFRTB8460285 |
Property taxes: $11,026 (2026) is the current owner's bill. In Florida the bill usually goes up after a sale, when the homestead cap and exemption go away. See what yours would be.
About this home
Experience refined coastal living in this exceptional Ruby floorplan—an elegant 5-bedroom, 4-bath residence situated within Grandura, Sarasota’s newest boutique luxury community. Designed with elevated taste and modern sophistication, this home showcases a striking modern elevation, impact-resistant glass windows, and curated interior enhancements that set it apart. Step inside to a grand foyer highlighted by a tray ceiling, leading into an expansive gathering room with matching architectural detailing. The chef-inspired kitchen features built-in appliances and premium finishes, seamlessly blending style and function. A spacious loft offers an additional living retreat, while the owner’s suite impresses with an enlarged spa-style shower and thoughtfully designed layout. Every detail has been considered, including laundry room cabinetry and sink, creating a home that is as practical as it is luxurious. With no CDD fees, this residence delivers exceptional long-term value. Nestled within an intimate enclave of just 28 exclusive homesites, Grandura offers a rare opportunity to own new construction in the heart of Sarasota. Live minutes from world-class golf, premier dining and shopping, and the powder-soft sands of Siesta Key Beach—only 3 miles away. This is where luxury, convenience, and coastal charm converge. Schedule your private showing today.
Features
| Interior | Eat-in Kitchen, High Ceilings, In Wall Pest System, Primary Bedroom Upstairs, Solid Wood Cabinets, Stone Counters, Thermostat, Tray Ceiling(s), Walk-In Closet(s) |
|---|---|
| Appliances | Built-In Oven, Cooktop, Dishwasher, Disposal, Dryer, Microwave, Refrigerator, Washer |
| Flooring | Carpet, Tile |
| Laundry | Inside, Laundry Room |
| Windows | Storm Window(s) |
| Exterior | Lighting, Private Yard, Sidewalk |
| Patio and porch | Covered, Rear Porch, Screened |
| Parking | Driveway, Garage Door Opener, Ground Level |
| Construction | Block, Stucco |
| Roof | Tile |
| Foundation | Slab |
| Levels | Two |
| Faces | East |
| Heating | Central |
| Cooling | Central Air |
| Utilities | Cable Available, Sewer Available, Sprinkler Meter, Sprinkler Well |
| Sewer | Public Sewer |
| Water | Public |
| Community | Gated Community - No Guard, Sidewalks, Street Lights |
| Pets | Breed Restrictions, Cats OK, Dogs OK, Number Limit, Yes |
| Furnished | Unfurnished |
| Sale conditions | None |
| Elementary school | Wilkinson Elementary |
| Middle school | Brookside Middle |
| High school | Riverview High |
| County | Sarasota |
Want to see this home?
Leave your name and a phone number or email and I'll set up a showing.
By sending this, you agree Michael Putnam of Putnam Realty Group may call or text you about your request. Message and data rates may apply. Reply STOP to stop texts.
Your details are never sold or shared. Privacy policy.
Listing courtesy of PULTE REALTY INC, 561-206-1417 (Dan Wenstrom). Stellar MLS via MLS GRID.
Listings courtesy of Stellar MLS as distributed by MLS GRID. Information is deemed reliable but is not guaranteed accurate by Stellar MLS, MLS GRID, or Putnam Realty Group, and should be independently verified. This information is provided exclusively for consumers' personal, non-commercial use and may not be used for any purpose other than to identify prospective properties consumers may be interested in purchasing. Properties may be listed by brokerages other than Putnam Realty Group. To report an inaccuracy, contact Michael Putnam at 941-662-9941 or [email protected].