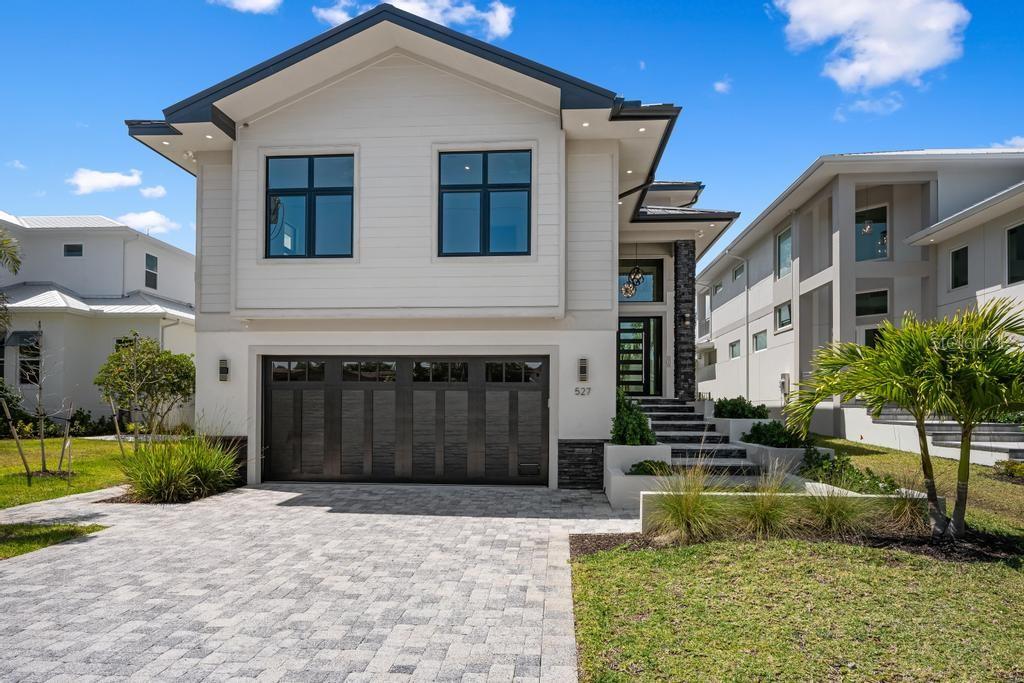
527 VENICE LANE
| Bedrooms | 4 |
|---|---|
| Bathrooms | 5 full, 1 half |
| Living area | 4,158 Sq. Ft. |
| Total area | 5,612 Sq. Ft. |
| Year built | 2026 |
| Lot size | 0.23 acres (10,166 Sq. Ft.) |
| Lot dimensions | 197x50x197x50 |
| Garage | 2 spaces, attached |
| Private pool | Yes |
| Waterfront | Yes |
| Flood zone | AE |
| Subdivision | SIESTA BEACH |
| Days on market | 282 |
| MLS number | MFRA4676628 |
Property taxes: $11,622 (2025) is the current owner's bill. In Florida the bill usually goes up after a sale, when the homestead cap and exemption go away. See what yours would be.
About this home
Be the first owner of this exceptional new construction home. Enjoy gorgeous, wide Grand Canal views with quick access to Sarasota Bay—a true boater’s dream. This home showcases high-end construction at its core, featuring a standing seam metal roof, hurricane-impact windows and sliders, elegant stone detailing, and meticulous craftsmanship throughout—no detail has been overlooked. Offering 4 bedrooms and 5 bathrooms, including a pool bath and an additional half bath, the layout is both luxurious and functional. Enter through the grand foyer with soaring ceilings, custom trim work, and striking shiplap accents. The open floor plan seamlessly connects the grand room, dining area, and bonus space, all leading to a stunning pool and patio with outdoor kitchen, perfect for entertaining. The chef’s kitchen is beautifully appointed with stone countertops, custom cabinetry, and premium finishes, complemented by matching stone counters and custom cabinetry in all bathrooms, creating a cohesive and elevated design throughout the home. Custom wood decking winds its way to the dock, enhancing the waterfront lifestyle. The home also features laundry rooms on all three floors, a spacious loft, and thoughtfully designed primary and guest bedroom suites. This is a rare opportunity to own a meticulously crafted waterfront residence designed for luxury living and boating enthusiasts alike.
Features
| Interior | Built-in Features, Ceiling Fans(s), High Ceilings, Open Floorplan, Primary Bedroom Upstairs, Solid Wood Cabinets, Stone Counters, Thermostat, Tray Ceiling(s), Vaulted Ceiling(s), Walk-In Closet(s), Wet Bar |
|---|---|
| Appliances | Bar Fridge, Built-In Oven, Dishwasher, Disposal, Freezer, Gas Water Heater, Microwave, Range, Range Hood, Refrigerator, Tankless Water Heater, Touchless Faucet |
| Flooring | Carpet, Ceramic Tile, Hardwood, Tile, Travertine |
| Laundry | Electric Dryer Hookup, Inside, Laundry Room, Upper Level, Washer Hookup |
| Windows | Aluminum Frames, ENERGY STAR Qualified Windows, Insulated Windows, Low-Emissivity Windows |
| Exterior | Balcony, Outdoor Kitchen, Outdoor Shower, Rain Gutters, Storage |
| Patio and porch | Covered, Deck, Patio |
| Pool | In Ground, Deck, Gunite, Heated, Lighting, Outside Bath Access, Pool Alarm, Salt Water, Tile |
| Spa | Heated, In Ground |
| Fencing | Fenced |
| View | Water |
| Waterfront | Canal - Saltwater |
| Body of water | GRAND CANAL |
| Parking | Garage Door Opener |
| Construction | Block, Hardi Plank Type, Stucco, Frame |
| Roof | Metal |
| Foundation | Stem Wall |
| Style | Coastal, Elevated |
| Levels | Three Or More |
| Faces | Southeast |
| Heating | Central, Electric, Heat Pump |
| Cooling | Central Air, Humidity Control, Zoned |
| Utilities | Electricity Connected, Propane, Sewer Connected, Water Connected |
| Sewer | Public Sewer |
| Water | Public |
| Furnished | Unfurnished |
| Sale conditions | None |
| Elementary school | Phillippi Shores Elementary |
| Middle school | Brookside Middle |
| High school | Sarasota High |
| County | Sarasota |
Want to see this home?
Leave your name and a phone number or email and I'll set up a showing.
By sending this, you agree Michael Putnam of Putnam Realty Group may call or text you about your request. Message and data rates may apply. Reply STOP to stop texts.
Your details are never sold or shared. Privacy policy.
Listing courtesy of BRIGHT REALTY, 941-552-6036 (Cassie Meyer). Stellar MLS via MLS GRID.
Listings courtesy of Stellar MLS as distributed by MLS GRID. Information is deemed reliable but is not guaranteed accurate by Stellar MLS, MLS GRID, or Putnam Realty Group, and should be independently verified. This information is provided exclusively for consumers' personal, non-commercial use and may not be used for any purpose other than to identify prospective properties consumers may be interested in purchasing. Properties may be listed by brokerages other than Putnam Realty Group. To report an inaccuracy, contact Michael Putnam at 941-662-9941 or [email protected].