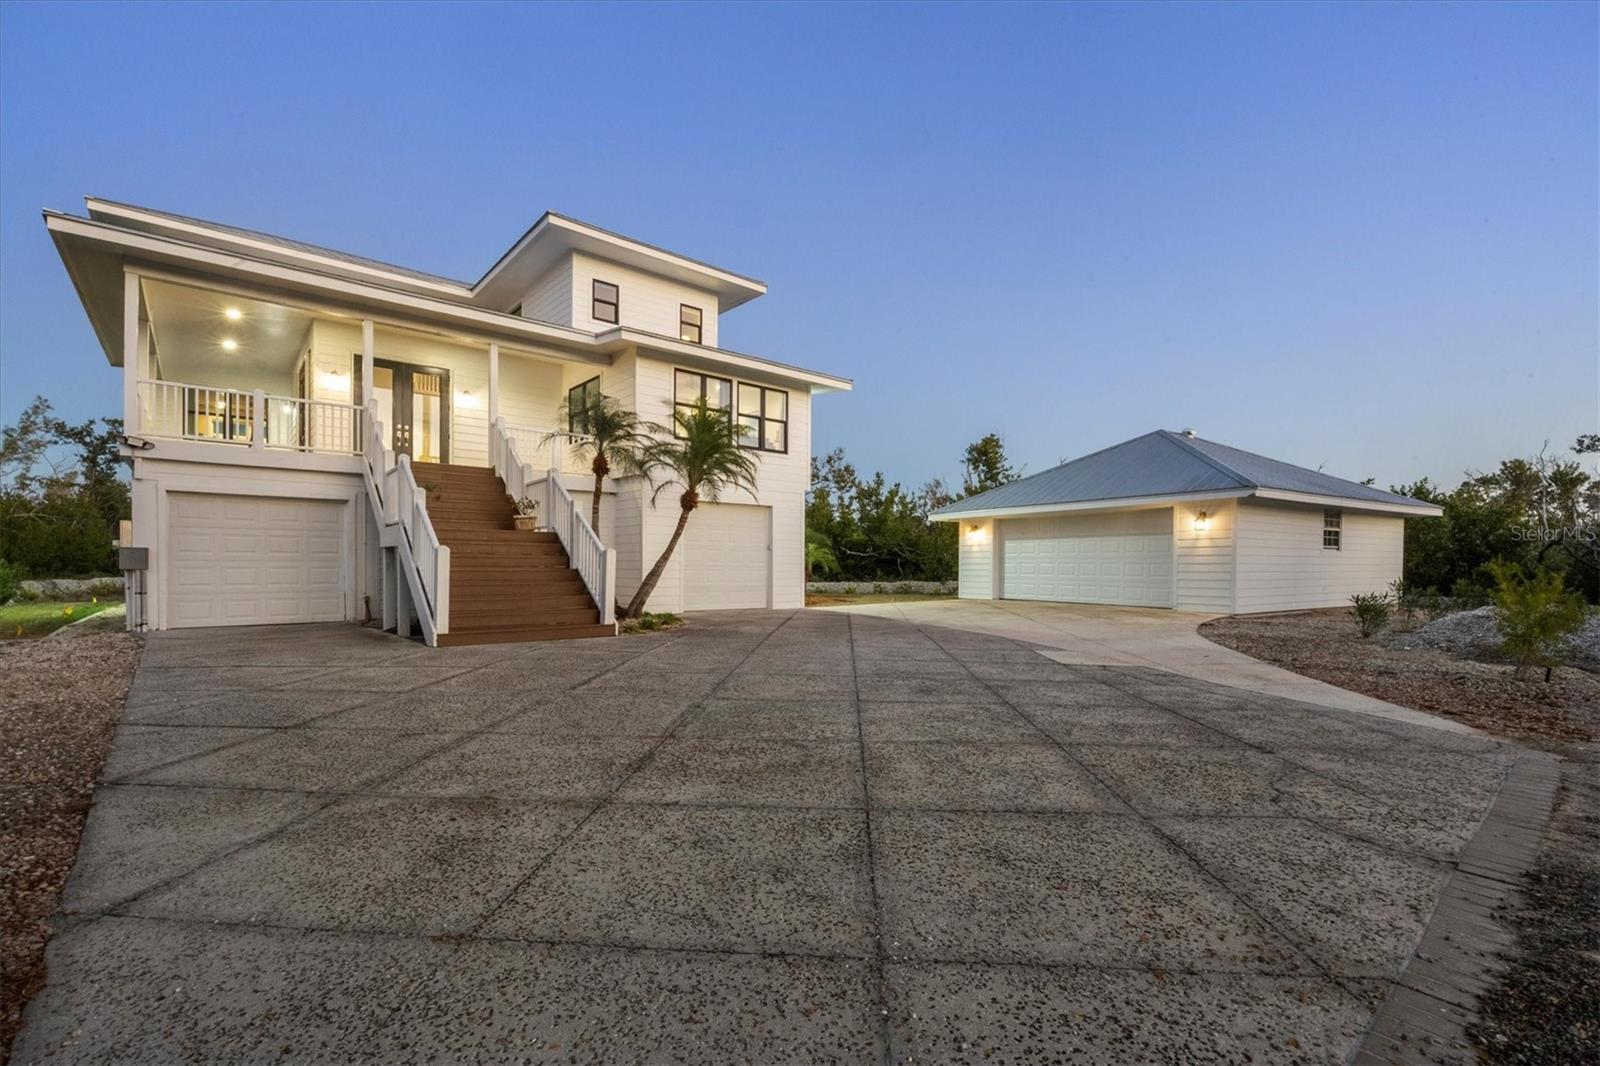
5010 GROUPER HOLE COURT
| Bedrooms | 4 |
|---|---|
| Bathrooms | 2 full, 1 half |
| Living area | 2,648 Sq. Ft. |
| Total area | 4,540 Sq. Ft. |
| Year built | 1986 |
| Lot size | 1.72 acres (74,836 Sq. Ft.) |
| Lot dimensions | 130x600x480x209 |
| Garage | 4 spaces, attached |
| Stories | 2 |
| Waterfront | Yes |
| Flood zone | AE |
| Subdivision | EAST SHORE ACRES |
| Days on market | 272 |
| MLS number | MFRD6145351 |
Property taxes: $5,933 (2024) is the current owner's bill. In Florida the bill usually goes up after a sale, when the homestead cap and exemption go away. See what yours would be.
About this home
Tucked away on a quiet cul-de-sac and set well back on a private shelled driveway, this elevated two-story residence offers a rare blend of acreage, privacy, and timeless Florida craftsmanship. The home’s welcoming entry is framed by two stately columns, creating an elegant sense of arrival. Situated on 1.7 acres private estate the property enjoys tranquil water views through the mangroves with partial views of Gasparilla Sound, offering a serene Old Florida setting. The location also provides close proximity to the Boca Grande Club, combining privacy with convenient access to island amenities. Built in 1986 by respected builder Dick Yusk, this four-bedroom, two-and-a-half-bath single-family home features a thoughtfully designed floor plan, including two primary bedrooms, ideal for multigenerational living or hosting guests. The great room is a standout, showcasing vaulted ceilings, tongue-and-groove oak hardwood flooring, beadboard detailing, and chair rail accents that create warmth and architectural character. Bedrooms are comfortably carpeted, while the bathrooms are finished with tile. The open kitchen is dramatic and light-filled, highlighted by a vaulted ceiling with atrium windows, tile flooring, and a breakfast bar that opens to the dining area—perfect for everyday living and entertaining. A versatile den provides additional flexibility and may be used as a home office, library, or sitting room. The outdoor setting embraces the property’s natural surroundings with mature landscaping, an irrigation system, and a peaceful, private atmosphere that complements the creekside location. An outdoor shower adds coastal practicality, while the expansive grounds offer ample opportunity to enjoy the outdoors or further customize the property to suit your lifestyle. The home is constructed with a HardiPlank Cement Siding, topped with a metal roof, and equipped with 175mph rated PGT hurricane windows for durability and peace of mind. Additional features include zoned 2.5-ton central air conditioning, an indoor laundry room, French door entry, and an inviting front porch. Completing the property is an oversized 24’ x 28’ detached two-car garage with workshop, ideal for storage, hobbies, or recreational equipment. The home is serviced by a private pre-treatment effluent pump. Public water and sewer is onsite. Furnishings are negotiable, offering a potential turnkey opportunity. This is a rare offering for those seeking privacy, acreage, and waterfront tranquility—where classic Florida architecture, natural beauty, and thoughtful design come together in a peaceful and sought-after setting.
Features
| Interior | Ceiling Fans(s), Chair Rail, Eat-in Kitchen, High Ceilings, Living Room/Dining Room Combo, Open Floorplan, Primary Bedroom Upstairs, Solid Surface Counters, Solid Wood Cabinets, Vaulted Ceiling(s), Walk-In Closet(s) |
|---|---|
| Appliances | Cooktop, Dishwasher, Disposal, Dryer, Electric Water Heater, Ice Maker, Microwave, Range, Range Hood, Refrigerator, Washer, Water Filtration System |
| Flooring | Carpet, Tile, Wood |
| Laundry | Inside, Laundry Room |
| Windows | Insulated Windows, Storm Window(s), Thermal Windows |
| Exterior | Outdoor Shower, Sprinkler Metered |
| Patio and porch | Covered, Front Porch, Porch |
| View | Water |
| Waterfront | Creek |
| Body of water | GASPARILLA SOUND |
| Parking | Garage Door Opener, Oversized, Tandem, Workshop in Garage |
| Construction | Cement Siding, Hardi Plank Type, Frame |
| Roof | Metal |
| Foundation | Pillar/Post/Pier, Stilt/On Piling |
| Style | Elevated, Florida |
| Levels | Two |
| Faces | West |
| Heating | Central, Electric, Heat Recovery Unit |
| Cooling | Central Air |
| Utilities | Cable Available, Electricity Connected, Phone Available, Public, Sewer Connected, Underground Utilities, Water Connected |
| Sewer | Public Sewer |
| Water | Public |
| Pets | Yes |
| Furnished | Negotiable |
| Sale conditions | None |
| County | Lee |
Want to see this home?
Leave your name and a phone number or email and I'll set up a showing.
Your details are never sold or shared. Privacy policy.
Listing courtesy of MICHAEL SAUNDERS & CO. - BOCA, 941-964-2000 (Richard Hugger). Stellar MLS via MLS GRID.
Listings courtesy of Stellar MLS as distributed by MLS GRID. Information is deemed reliable but is not guaranteed accurate by Stellar MLS, MLS GRID, or Putnam Realty Group, and should be independently verified. This information is provided exclusively for consumers' personal, non-commercial use and may not be used for any purpose other than to identify prospective properties consumers may be interested in purchasing. Properties may be listed by brokerages other than Putnam Realty Group. To report an inaccuracy, contact Michael Putnam at 941-662-9941 or [email protected].