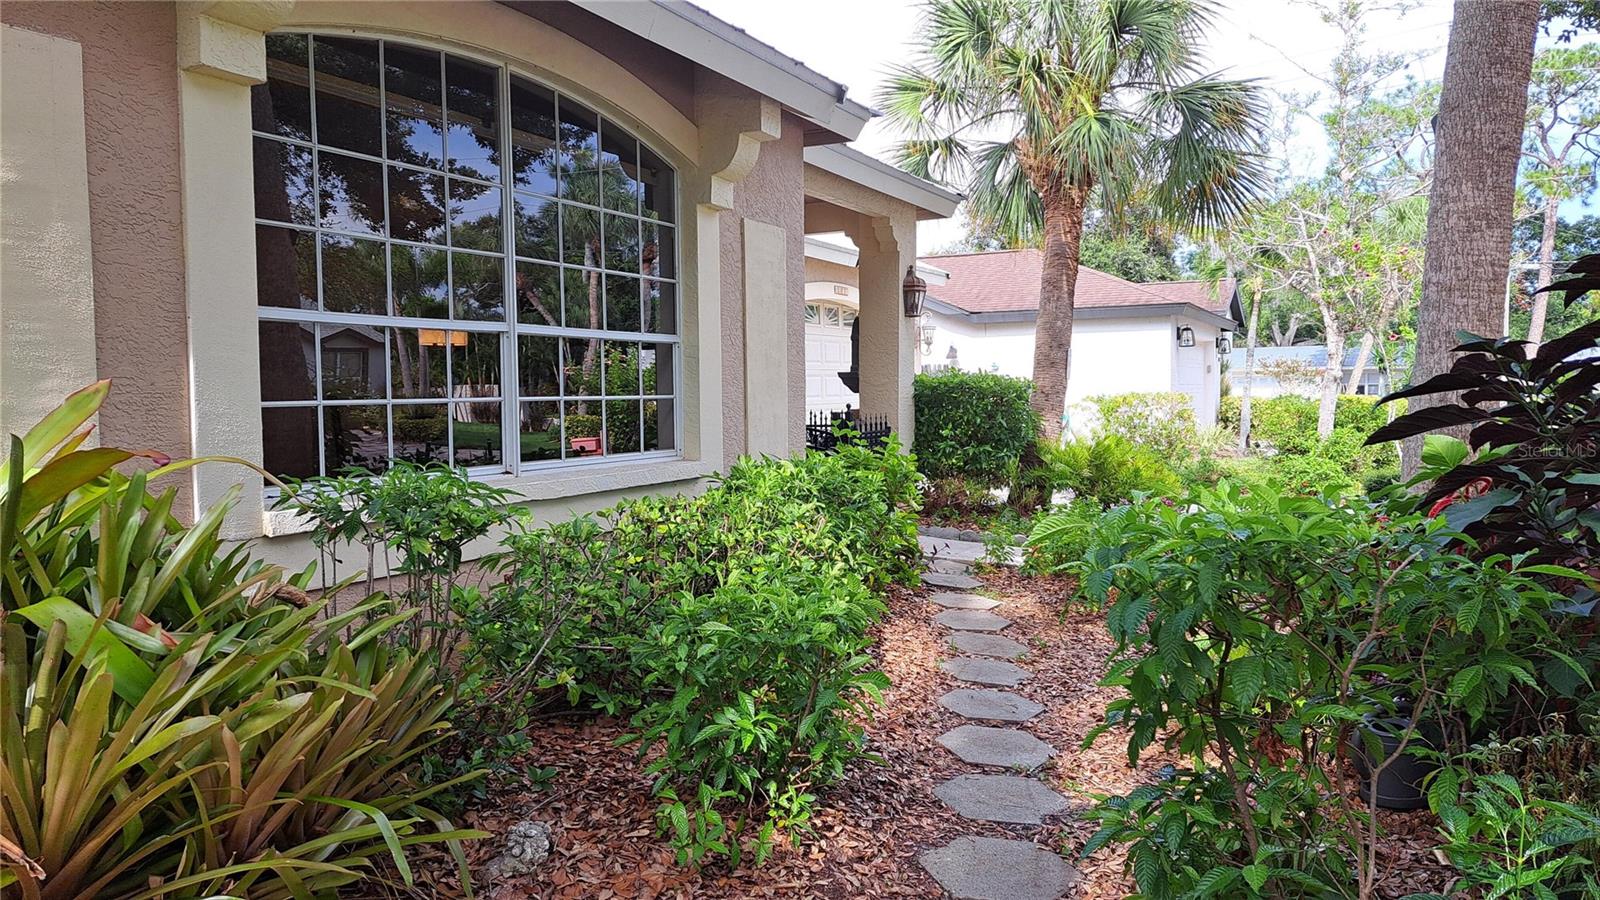
2377 BURTON LANE
| Bedrooms | 3 |
|---|---|
| Bathrooms | 2 full |
| Living area | 1,894 Sq. Ft. |
| Total area | 2,784 Sq. Ft. |
| Year built | 1992 |
| Lot size | 0.20 acres (8,820 Sq. Ft.) |
| Garage | 2 spaces, attached |
| Flood zone | X |
| Subdivision | BURTON LANE |
| Days on market | 299 |
| MLS number | MFRO6367915 |
Property taxes: $2,924 (2024) is the current owner's bill. In Florida the bill usually goes up after a sale, when the homestead cap and exemption go away. See what yours would be.
About this home
In the Arlington Park neighborhood with aging mid-century ranches and multi-million dollar new builds, this house provides a rare balance between older properties and new construction. Inside the Home: Space, Comfort & Scale Generous Living Area: Spanning 1,894 square feet, designed with an open-concept flow that maximizes natural light. Voluminous Spaces: Built with grand 10-foot ceilings that create an airy, spacious feel. Optimal Layout: Formatted for modern living, with comfortable bedroom zoning, flexible common areas, and a spacious multi-car attached garage. Built for Lasting Peace of Mind Modern Structural Standards: Built in 1992 with solid concrete block construction. High-Performance Upgrades: Equipped with a durable, wind-resistant metal roof. Cul-de-Sac Privacy Private Enclave: Tucked away in a uniform 8-home subdivision where properties rarely change hands. Quiet Seclusion: Enjoy zero through-traffic and peaceful neighborhood living. Prime Location: Close to parks, medical centers, and the amenities of Arlington Park.
Features
| Interior | Ceiling Fans(s), Central Vaccum, Crown Molding, Eat-in Kitchen, High Ceilings, L Dining, Open Floorplan, Primary Bedroom Main Floor, Solid Surface Counters, Split Bedroom, Stone Counters, Thermostat, Walk-In Closet(s), Window Treatments |
|---|---|
| Appliances | Dishwasher, Disposal, Dryer, Electric Water Heater, Exhaust Fan, Kitchen Reverse Osmosis System, Microwave, Range, Refrigerator, Washer |
| Flooring | Ceramic Tile |
| Laundry | Inside |
| Exterior | Private Mailbox, Shade Shutter(s), Sidewalk |
| Construction | Block, Stucco |
| Roof | Metal |
| Foundation | Slab |
| Levels | One |
| Faces | South |
| Heating | Central |
| Cooling | Central Air |
| Utilities | Cable Connected, Electricity Connected, Sewer Connected, Water Connected |
| Sewer | Public Sewer |
| Water | Public |
| Pets | Cats OK, Dogs OK, Yes |
| Furnished | Negotiable |
| Sale conditions | None |
| County | Sarasota |
Want to see this home?
Leave your name and a phone number or email and I'll set up a showing.
By sending this, you agree Michael Putnam of Putnam Realty Group may call or text you about your request. Message and data rates may apply. Reply STOP to stop texts.
Your details are never sold or shared. Privacy policy.
Listing courtesy of BEYCOME OF FLORIDA LLC, 804-656-5007 (Steven Koleno). Stellar MLS via MLS GRID.
Listings courtesy of Stellar MLS as distributed by MLS GRID. Information is deemed reliable but is not guaranteed accurate by Stellar MLS, MLS GRID, or Putnam Realty Group, and should be independently verified. This information is provided exclusively for consumers' personal, non-commercial use and may not be used for any purpose other than to identify prospective properties consumers may be interested in purchasing. Properties may be listed by brokerages other than Putnam Realty Group. To report an inaccuracy, contact Michael Putnam at 941-662-9941 or [email protected].