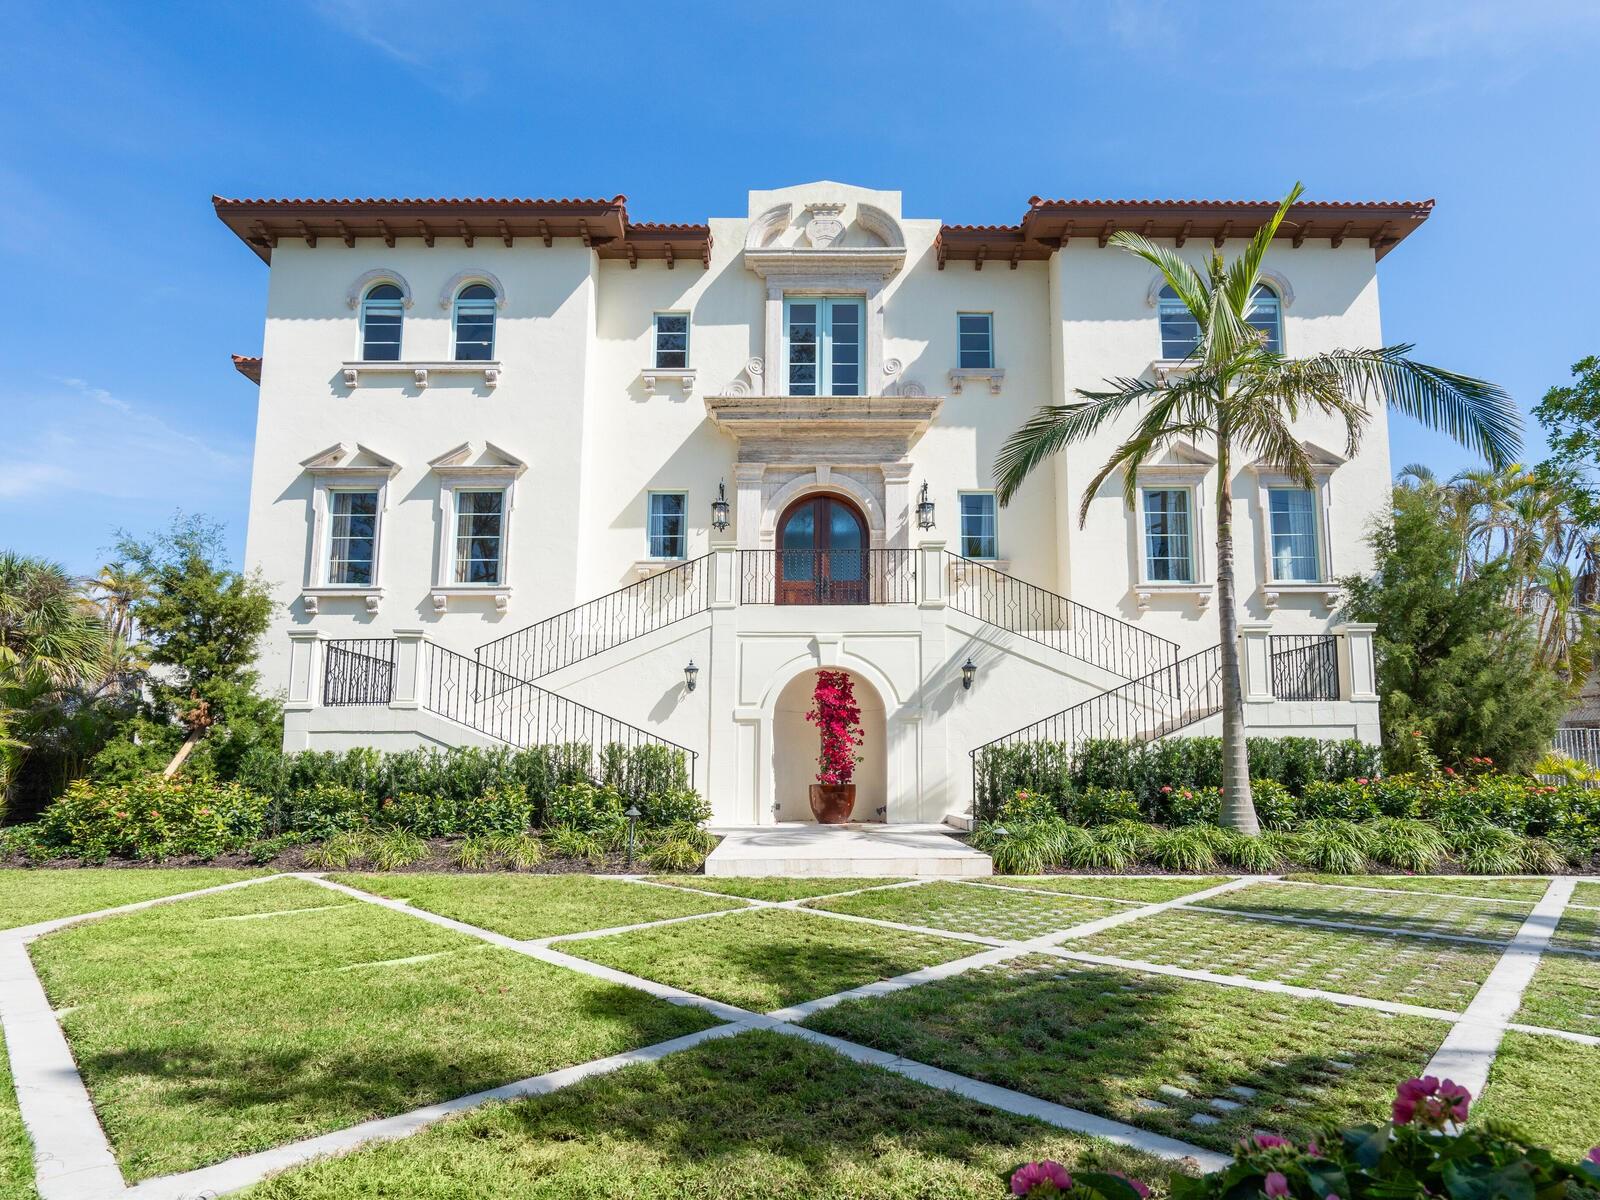
4205 HIGEL AVENUE
| Bedrooms | 4 |
|---|---|
| Bathrooms | 4 full, 1 half |
| Living area | 7,003 Sq. Ft. |
| Total area | 13,973 Sq. Ft. |
| Year built | 2008 |
| Lot size | 0.42 acres (18,278 Sq. Ft.) |
| Lot dimensions | 112 x 179 x 120 x 160 |
| Garage | 12 spaces, attached |
| Stories | 3 |
| Private pool | Yes |
| Waterfront | Yes |
| HOA | About $125/mo |
| Flood zone | AE |
| Subdivision | COCOANUT BAYOU |
| Days on market | 276 |
| MLS number | MFRA4675182 |
Property taxes: $60,515 (2025) is the current owner's bill. In Florida the bill usually goes up after a sale, when the homestead cap and exemption go away. See what yours would be.
About this home
A timeless coastal estate with an air of refined European elegance, this gated waterfront residence on the protected deep waters of Cocoanut Bayou harmonizes classic architecture with thoughtful modern enhancements. Newly updated with wide-plank white oak engineered hardwood flooring and a gleaming white kitchen featuring new pearl quartz countertops and a Zellige tile backsplash, the home offers an elevated, move-in-ready experience for buyers seeking both luxury and serenity on Siesta Key. Step through custom arched double doors into a luminous grand foyer with 12-foot ceilings and beautifully crafted architectural details that introduce the home’s balance of scale, sophistication, and warmth. The soaring central living room, with its 24-foot ceilings, new hardwood floors, and expansive terrace, sets the tone for both intimate gatherings and grand entertaining. A sweeping 48-foot waterfront terrace extends the full width of the home, creating a captivating outdoor living space with room for dining, lounging, and enjoying breezy evenings by the stone fireplace. Inside, the newly refreshed gourmet kitchen shines with exceptional professional-grade appointments, including two Sub-Zero refrigerators, Wolf cooking equipment, two Miele dishwashers, Sub-Zero freezer drawers with ice maker, an oversized island, a casual dining area with French doors to the terrace, and an outdoor kitchen featuring a Wolf grill. The adjoining bar/butler’s pantry is well equipped with a 150-bottle, dual-temperature zoned Sub-Zero wine refrigerator and built-in Sub-Zero icemaker, along with additional glass-front cabinetry to display your treasured items. The kitchen flows effortlessly into a waterfront grand living room with five sets of French doors opening onto the terrace, for seamless indoor/outdoor living, and an elegant formal dining room for special occasions. On the opposite wing, you will find a handsome library/office, a home gym, and a large family room with serene water views and French doors to the terrace. A recently upgraded powder room and two large storage closets complete this level. The private second level, accessed by a sweeping staircase or the commercial-grade elevator, features four generous bedroom suites with walk-in closets, spa-inspired baths, and engineered hardwood flooring. The primary suite, a serene retreat, offers a gas fireplace, an expansive private terrace with bayou and bay views, the perfect spot to see incredible sunrises, and a luxurious marble bath with soaking tub, dual vanities, a large dual shower, and a built-in Sub-Zero mini-fridge. Spacious dual custom closets and a dressing area with a vanity complete the space. Boaters will appreciate the deep-water dock with direct access to Sarasota Bay and the Gulf of Mexico. Additional features include a second-floor laundry with a new Samsung washer and dryer, a 12-car garage, a whole-house sound system, impact-resistant windows and doors, concrete construction, state-of-the-art security, 4 HVAC units (one recently installed), and mature tropical landscaping that provides privacy and a true sense of retreat. A private community beach offers the rare opportunity to enjoy Siesta Key’s renowned white sands moments from home. Ideally located near Siesta Key Beach, Siesta Village, and vibrant downtown Sarasota, this exceptional estate combines architectural beauty, modern updates, and an enviable waterfront setting—offering a lifestyle entirely its own.
Features
| Interior | Accessibility Features, Built-in Features, Cathedral Ceiling(s), Ceiling Fans(s), Crown Molding, Dry Bar, Eat-in Kitchen, Elevator, High Ceilings, Primary Bedroom Upstairs, Solid Wood Cabinets, Split Bedroom, Stone Counters, Thermostat, Walk-In Closet(s), Wet Bar, Window Treatments |
|---|---|
| Appliances | Bar Fridge, Built-In Oven, Convection Oven, Cooktop, Dishwasher, Disposal, Dryer, Electric Water Heater, Exhaust Fan, Freezer, Ice Maker, Microwave, Range Hood, Refrigerator, Tankless Water Heater, Washer, Wine Refrigerator |
| Flooring | Concrete, Travertine, Wood |
| Laundry | Inside, Laundry Room, Upper Level |
| Windows | Storm Window(s) |
| Exterior | Balcony, Courtyard, Garden, Lighting, Misting System, Outdoor Grill, Outdoor Kitchen, Permeable Paving, Private Mailbox, Private Yard, Sidewalk, Sprinkler Metered, Storage |
| Patio and porch | Covered, Patio, Rear Porch |
| Pool | Gunite, Heated, In Ground, Lighting, Pool Sweep, Salt Water, Tile |
| Spa | Heated, In Ground |
| Fencing | Chain Link, Fenced, Masonry, Wood |
| View | Garden, Pool, Water |
| Waterfront | Bayou |
| Body of water | COCOANUT BAYOU TO SARASOTA BAY |
| Parking | Covered, Driveway, Garage Faces Side, Golf Cart Parking, Ground Level, Oversized, Parking Pad, Basement, Workshop in Garage |
| Construction | Concrete, Stucco |
| Roof | Concrete, Tile |
| Foundation | Stilt/On Piling |
| Style | Custom, Elevated |
| Levels | Three Or More |
| Faces | West |
| Heating | Central, Electric, Zoned |
| Cooling | Central Air, Zoned |
| Utilities | BB/HS Internet Available, Cable Connected, Electricity Connected, Natural Gas Available, Natural Gas Connected, Public, Sewer Connected |
| Sewer | Public Sewer |
| Water | Public |
| Community | Street Lights |
| Association amenities | Other |
| HOA fee includes | Other |
| Pets | Yes |
| Furnished | Unfurnished |
| Sale conditions | None |
| Elementary school | Phillippi Shores Elementary |
| Middle school | Brookside Middle |
| High school | Sarasota High |
| County | Sarasota |
Want to see this home?
Leave your name and a phone number or email and I'll set up a showing.
By sending this, you agree Michael Putnam of Putnam Realty Group may call or text you about your request. Message and data rates may apply. Reply STOP to stop texts.
Your details are never sold or shared. Privacy policy.
Listing courtesy of PREMIER SOTHEBY'S INTERNATIONAL REALTY, 941-364-4000 (Judie Berger). Stellar MLS via MLS GRID.
Listings courtesy of Stellar MLS as distributed by MLS GRID. Information is deemed reliable but is not guaranteed accurate by Stellar MLS, MLS GRID, or Putnam Realty Group, and should be independently verified. This information is provided exclusively for consumers' personal, non-commercial use and may not be used for any purpose other than to identify prospective properties consumers may be interested in purchasing. Properties may be listed by brokerages other than Putnam Realty Group. To report an inaccuracy, contact Michael Putnam at 941-662-9941 or [email protected].