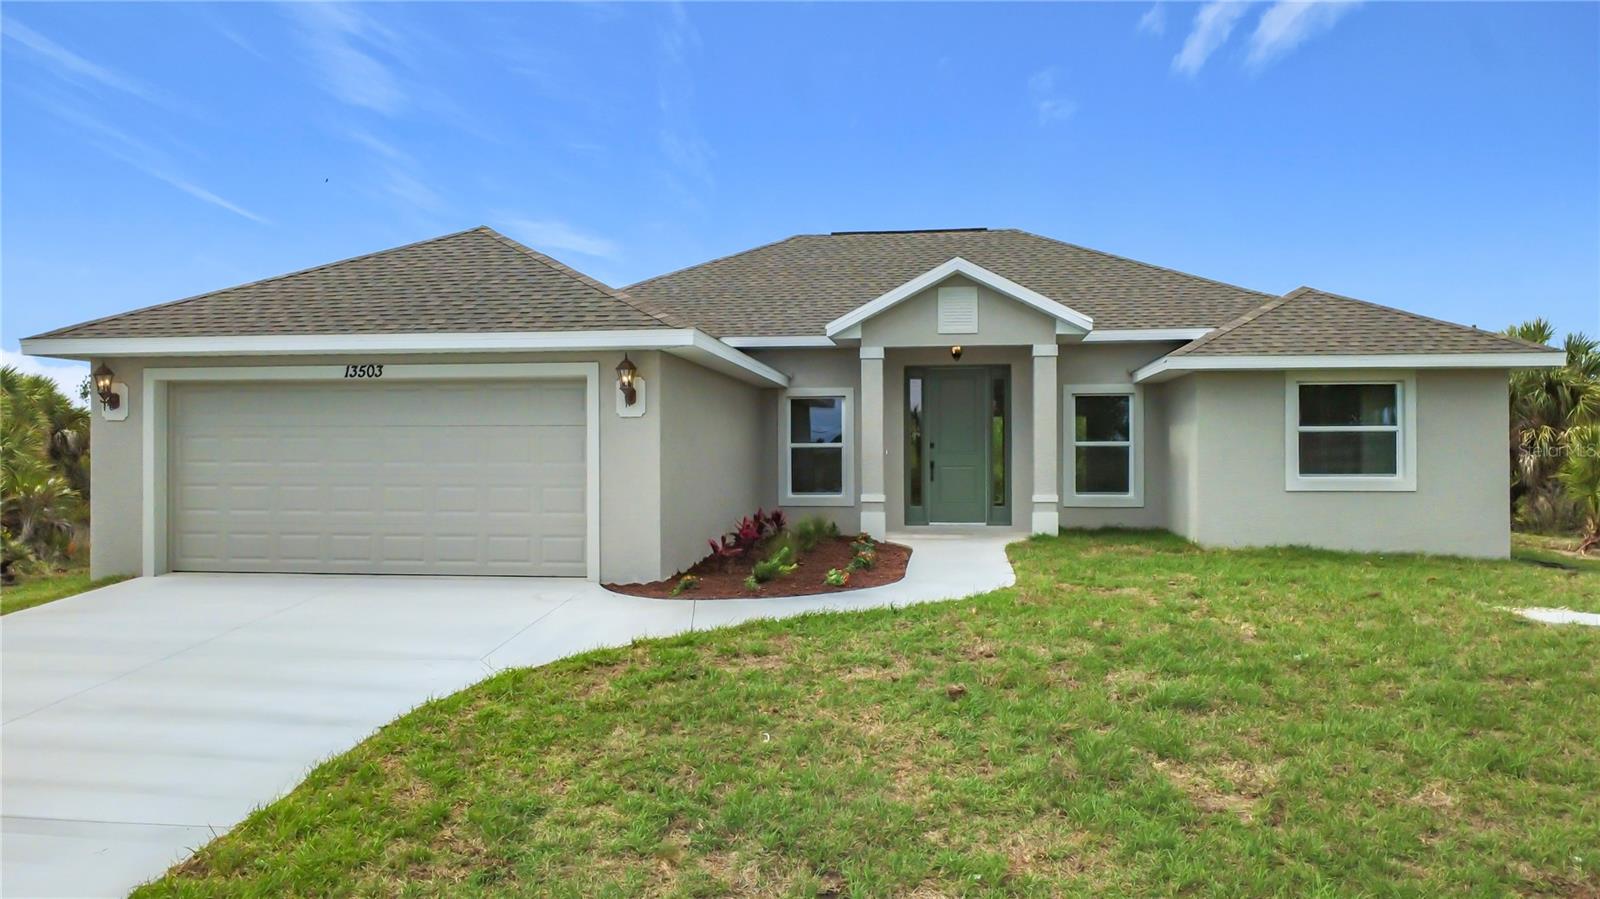
13503 AINSWORTH LANE
| Bedrooms | 3 |
|---|---|
| Bathrooms | 2 full |
| Living area | 1,632 Sq. Ft. |
| Total area | 2,410 Sq. Ft. |
| Year built | 2026 |
| Lot size | 0.25 acres (10,000 Sq. Ft.) |
| Lot dimensions | 80x125 |
| Garage | 2 spaces, attached |
| Flood zone | 8 AE |
| Subdivision | SECTION 58 OF PORT CHARLOTTE |
| Days on market | 294 |
| MLS number | MFRD6145176 |
Property taxes: $910 (2025) is the current owner's bill. In Florida the bill usually goes up after a sale, when the homestead cap and exemption go away. See what yours would be.
About this home
Brand NEW home READY to move in! Just in time to move in before the winter season arrives. The view is worth a thousand words. Come and see the Amazement of the Builder's attention to every detail. This is a very popular floor plan with all of the newest amenities. Great location within the ever-popular community of South Gulf Cove. This home was built by one of the area's most reputable and finest builders. Quality, quality, quality in every area of the home (even the closets are Beautifully constructed). Very crisp and clean with many upgrades. Exciting and pleasant neighborhood to call home. This is an ELEGANT, must-see home ready for you TODAY!
Features
| Interior | Carbon Monoxide Detector(s), Ceiling Fans(s), Chair Rail, Crown Molding, High Ceilings, Living Room/Dining Room Combo, Open Floorplan, Primary Bedroom Main Floor, Solid Wood Cabinets, Stone Counters, Thermostat, Tray Ceiling(s), Vaulted Ceiling(s), Walk-In Closet(s) |
|---|---|
| Appliances | Dishwasher, Electric Water Heater, Microwave, Range, Range Hood, Refrigerator |
| Flooring | Ceramic Tile |
| Laundry | Electric Dryer Hookup, Inside, Laundry Room, Washer Hookup |
| Windows | Carbon Mono/Detector, Aluminum Frames, Double Pane Windows, ENERGY STAR Qualified Windows, Low-Emissivity Windows |
| Exterior | Hurricane Shutters |
| Patio and porch | Covered, Rear Porch |
| View | Trees/Woods |
| Construction | Block, Stucco |
| Roof | Shingle |
| Foundation | Slab, Stem Wall |
| Style | Florida |
| Levels | One |
| Faces | Northeast |
| Heating | Electric, Heat Pump |
| Cooling | Central Air |
| Utilities | Electricity Connected, Phone Available, Public, Sewer Connected, Water Connected |
| Sewer | Public Sewer |
| Water | Public |
| Pets | Cats OK, Dogs OK |
| Furnished | Unfurnished |
| Sale conditions | None |
| Elementary school | Vineland Elementary |
| Middle school | L.A. Ainger Middle |
| High school | Lemon Bay High |
| County | Charlotte |
Want to see this home?
Leave your name and a phone number or email and I'll set up a showing.
Your details are never sold or shared. Privacy policy.
Listing courtesy of HAMSHER REALTY, INC, 941-697-8888 (Don Hamsher, Jr.). Stellar MLS via MLS GRID.
Listings courtesy of Stellar MLS as distributed by MLS GRID. Information is deemed reliable but is not guaranteed accurate by Stellar MLS, MLS GRID, or Putnam Realty Group, and should be independently verified. This information is provided exclusively for consumers' personal, non-commercial use and may not be used for any purpose other than to identify prospective properties consumers may be interested in purchasing. Properties may be listed by brokerages other than Putnam Realty Group. To report an inaccuracy, contact Michael Putnam at 941-662-9941 or [email protected].