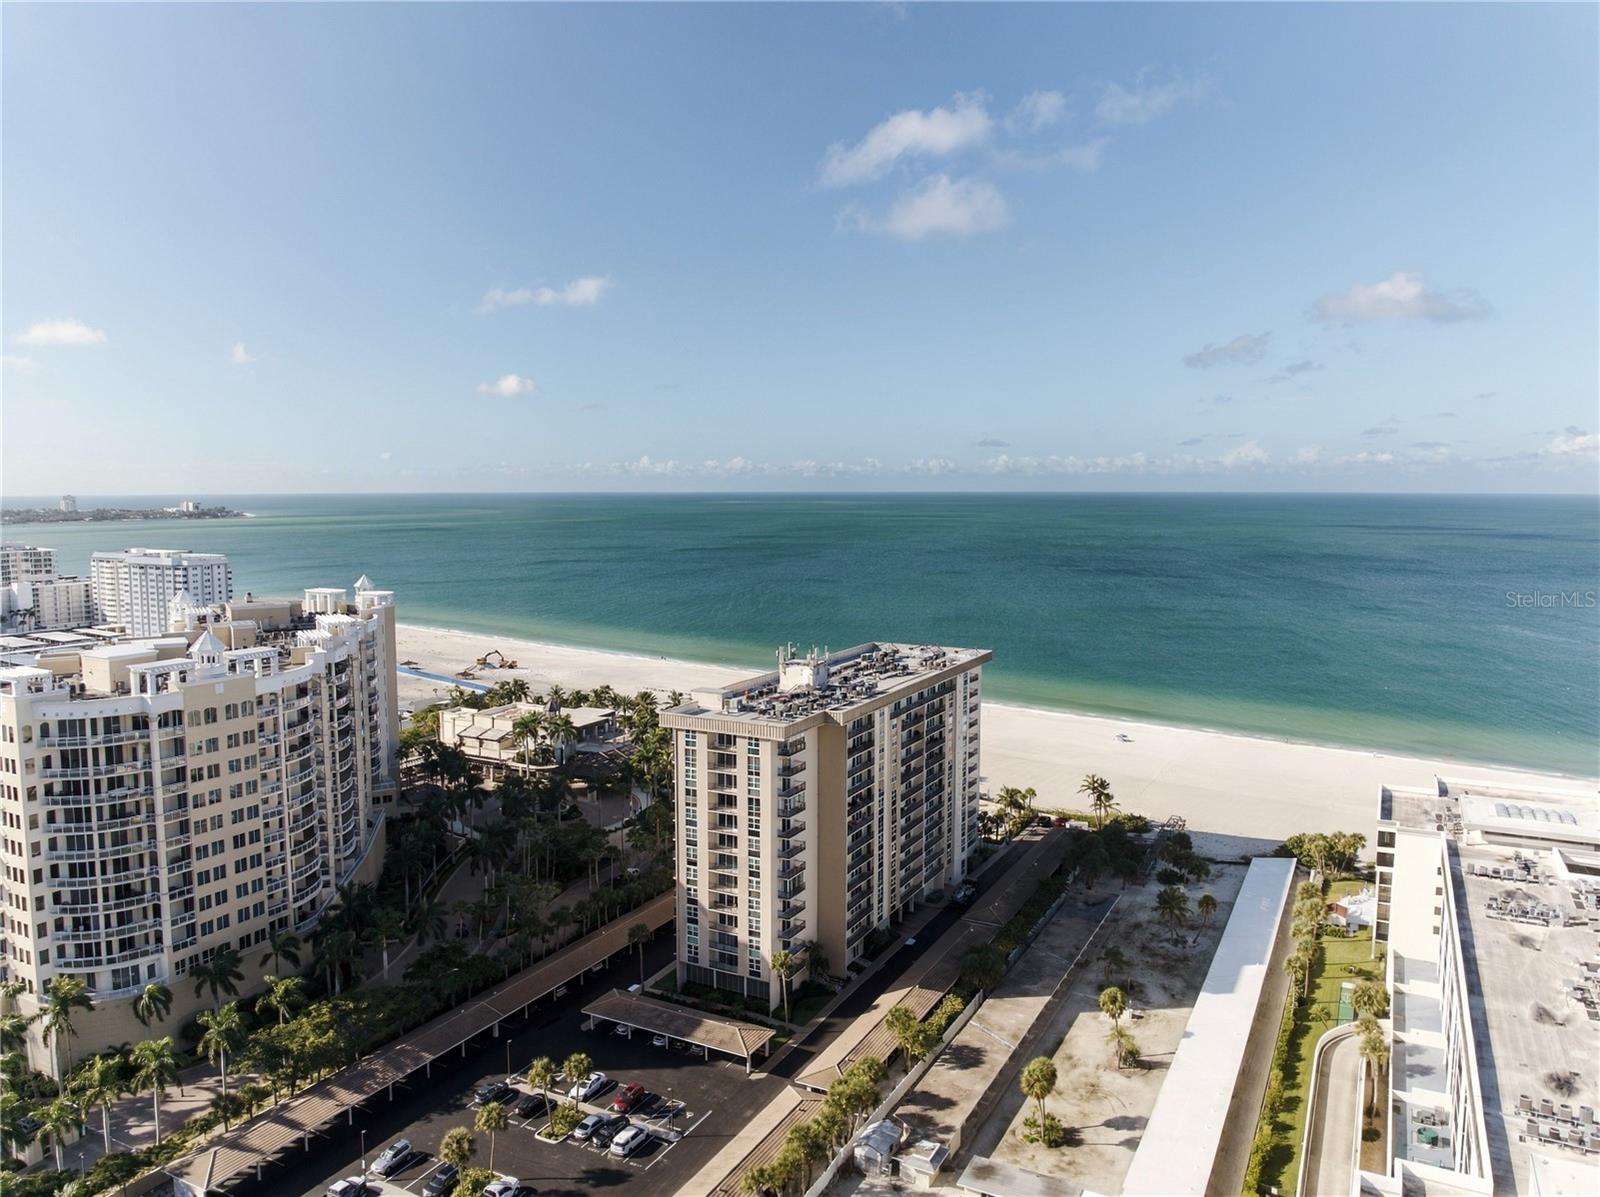
1212 BENJAMIN FRANKLIN DRIVE #206
| Bedrooms | 2 |
|---|---|
| Bathrooms | 2 full |
| Living area | 1,421 Sq. Ft. |
| Total area | 1,621 Sq. Ft. |
| Year built | 1974 |
| Lot size | 3.56 acres (155,176 Sq. Ft.) |
| Carport | 1 spaces |
| Stories | 1 |
| Flood zone | AE |
| Subdivision | LIDO BEACH CLUB |
| Days on market | 301 |
| MLS number | MFRA4674893 |
Property taxes: $12,117 (2024) is the current owner's bill. In Florida the bill usually goes up after a sale, when the homestead cap and exemption go away. See what yours would be.
About this home
Priced to sell and motivated seller. Unforgettable. Unmatched. Unrivaled. Welcome to Lido Beach Club. From the moment you step inside this spectacular, beautifully updated 2nd-floor residence, you’ll feel as though you’ve arrived at your own private luxury suite and on a permanent vacation. The instant you enter, an explosion of blue skies, turquoise waters, and endless coastline greets you, creating a front-row experience of Sarasota’s most breathtaking sunsets. This home doesn’t just impress—it absolutely captivates. Every detail of this 1,421-square-foot residence has been elevated to capture the essence of luxury coastal living. The A/C system and water heater were replaced just last year, giving you immediate peace of mind, while the open, airy layout pulls your eyes straight to the sweeping Gulf views that define every room. The kitchen feels like it belongs in a five-star resort. Solid wood cabinetry pairs with rich granite countertops, tiled backsplashes, and sleek stainless-steel appliances to create an atmosphere that is both elegant and energizing. It’s the perfect setting for morning coffee, evenings with friends, or simply admiring the beauty of the shoreline from your own dining space. The two bedrooms each offer a magical, immersive experience with floor-to-ceiling windows that make the Gulf feel close enough to touch. Both en-suite bathrooms have been transformed into spa-level retreats, featuring exquisite tilework, seamless glass showers, and refined, modern finishes that elevate your daily routine into something extraordinary. This is where luxury meets serenity—every moment feels indulgent. Step onto the private balcony and let the warm Gulf breeze wrap around you as you take in wide, unobstructed water views framed by classic wrought iron detailing. It’s a picture-perfect vantage point, complete with a charming glimpse of the Ritz-Carlton Beach Club next door, reminding you that you’re living at one of the most coveted addresses on the entire coastline. Life at Lido Beach Club feels like being on permanent vacation. The building is expertly managed and offers resort-style amenities designed for relaxation and enjoyment. A heated beachfront pool with tropical Tiki seating creates a dreamy setting for quiet afternoons. A serene garden provides moments of calm, while a well-equipped fitness room and a welcoming social room give residents beautiful spaces to connect and unwind. Gated access leads directly to the silky sands of Lido Beach, and convenient assigned parking with additional ground-floor storage ensures effortless everyday living. The location is simply phenomenal. Nestled on the exclusive south end of Lido Key, the residence is steps from the water, across from the lush natural beauty of South Lido Park, and next door to the iconic Ritz Tiki Bar. St. Armands Circle—with its world-famous shopping, dining, and entertainment—is just one mile away, and vibrant downtown Sarasota is only a quick ride via the free Bay Runner trolley. This home is more than a coastal retreat; it’s a daily invitation to live life inspired. Luxury, beauty, and the magic of Sarasota’s waterfront come together in a way that feels truly extraordinary. This is your chance to embrace the Sarasota lifestyle at its absolute finest.
Features
| Interior | Living Room/Dining Room Combo |
|---|---|
| Appliances | Convection Oven, Dishwasher, Disposal, Electric Water Heater, Exhaust Fan, Microwave, Range, Range Hood, Refrigerator |
| Flooring | Carpet, Ceramic Tile |
| Laundry | None |
| Construction | Block |
| Roof | Concrete |
| Foundation | Other |
| Levels | One |
| Faces | Northwest |
| Heating | Central |
| Cooling | Central Air |
| Utilities | Electricity Connected |
| Sewer | Public Sewer |
| Water | Public |
| Community | Buyer Approval Required, Community Mailbox, Fitness Center, Pool |
| HOA fee includes | Common Area Taxes, Pool, Maintenance Structure, Maintenance Grounds, Management, Pest Control, Security |
| Pets | No |
| Furnished | Unfurnished |
| Sale conditions | None |
| Elementary school | Southside Elementary |
| Middle school | Booker Middle |
| High school | Booker High |
| County | Sarasota |
Want to see this home?
Leave your name and a phone number or email and I'll set up a showing.
By sending this, you agree Michael Putnam of Putnam Realty Group may call or text you about your request. Message and data rates may apply. Reply STOP to stop texts.
Your details are never sold or shared. Privacy policy.
Listing courtesy of PREFERRED SHORE LLC, 941-999-1179 (Rory McDonald). Stellar MLS via MLS GRID.
Listings courtesy of Stellar MLS as distributed by MLS GRID. Information is deemed reliable but is not guaranteed accurate by Stellar MLS, MLS GRID, or Putnam Realty Group, and should be independently verified. This information is provided exclusively for consumers' personal, non-commercial use and may not be used for any purpose other than to identify prospective properties consumers may be interested in purchasing. Properties may be listed by brokerages other than Putnam Realty Group. To report an inaccuracy, contact Michael Putnam at 941-662-9941 or [email protected].