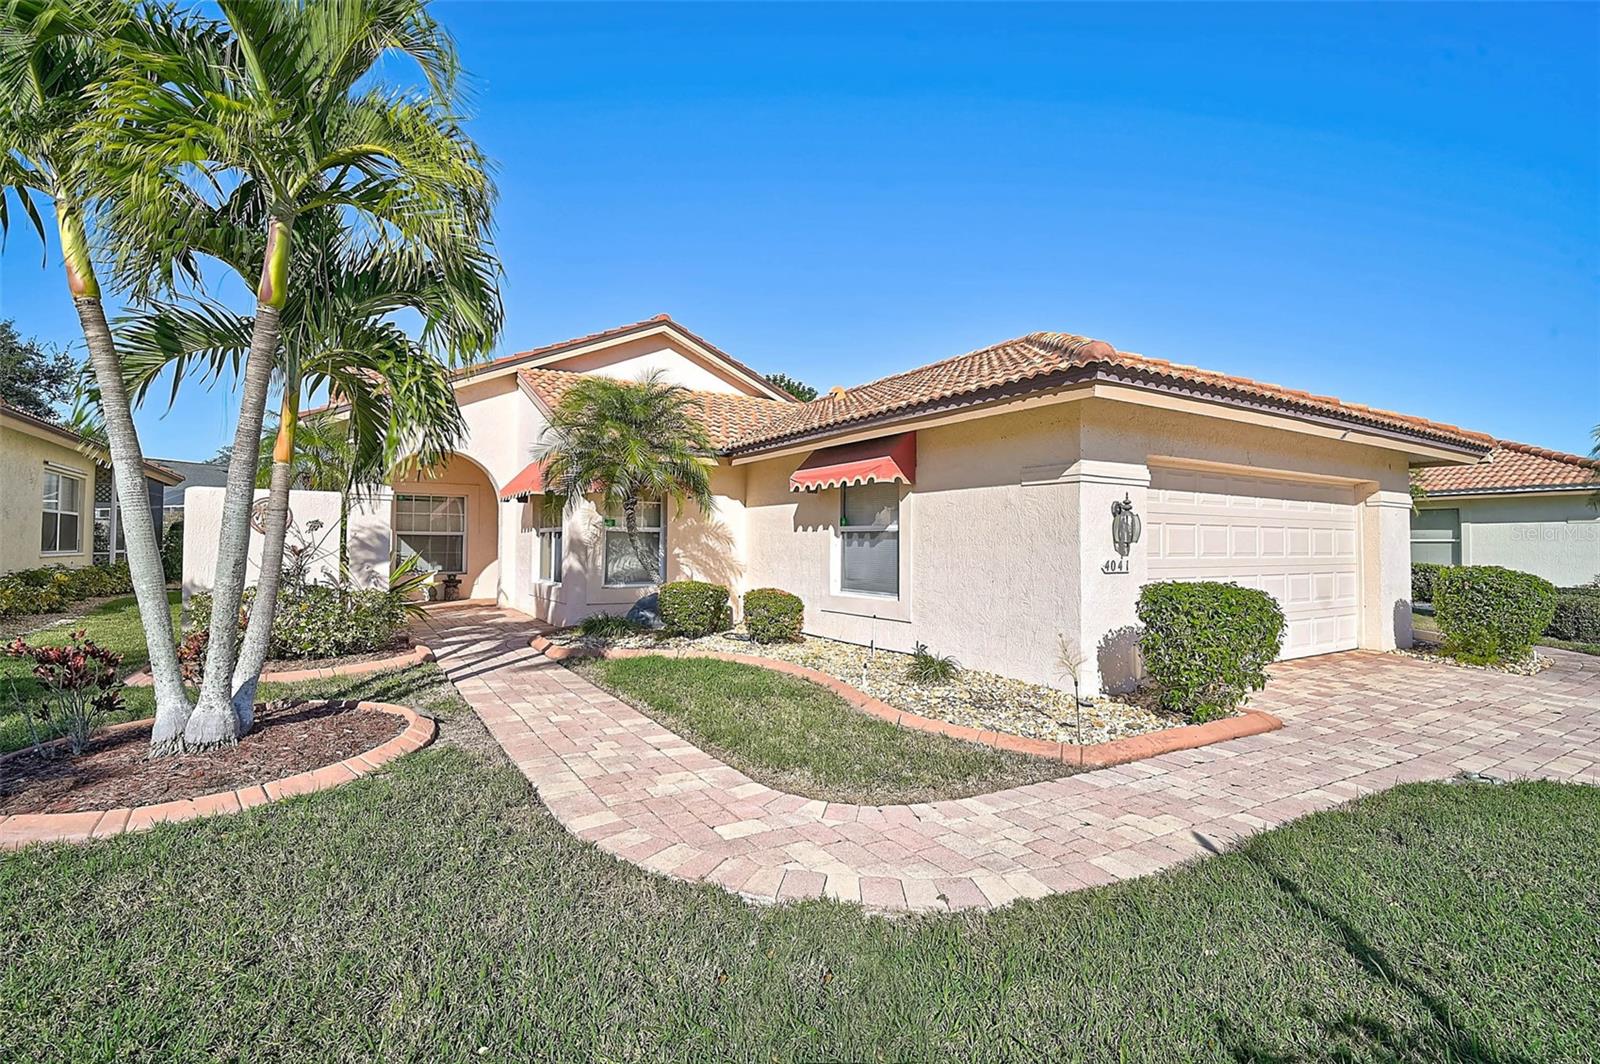
4041 MURFIELD DRIVE
| Bedrooms | 2 |
|---|---|
| Bathrooms | 2 full |
| Living area | 1,860 Sq. Ft. |
| Total area | 2,517 Sq. Ft. |
| Year built | 1992 |
| Lot size | 0.15 acres (6,621 Sq. Ft.) |
| Garage | 2 spaces, attached |
| Flood zone | X |
| Subdivision | PERIDIA |
| Days on market | 286 |
| MLS number | MFRA4674655 |
Property taxes: $3,348 (2025) is the current owner's bill. In Florida the bill usually goes up after a sale, when the homestead cap and exemption go away. See what yours would be.
About this home
Discover this beautifully maintained 2BR/2BA plus Den patio home located in Peridia Golf & Country Club! The paver driveway and front walkway create an inviting first impression. Inside, you are greeted by wood flooring in the entry and great room. The spacious den offers flexibility and is large enough to be converted into a third bedroom if desired. The kitchen features wood cabinetry and granite countertops, with convenient access to an open paver lanai, ideal for outdoor grilling. Additional features include interior laundry with a front-load washer and dryer. The enclosed lanai features freshly painted walls and a cleaned floor, providing a refreshed space for year-round enjoyment. Highlights include a new tile roof (March 2013), updated HVAC (2021), and 240-volt generator wiring. This home offers comfortable living with versatile spaces! Peridia offers a well-established residential setting featuring an 18-hole golf course, tennis and pickleball courts, a community pool, and on-site dining and gathering spaces. A calendar of optional community activities provides opportunities for social interaction and recreation. Association fees include: $938 Quarterly for the Master Association, $337 Quarterly for Yard maintenance, Annual $600 Food/Beverage Minimum, a $100 Admin Fee and a 4,000 One Time Capital Reserve. Don’t miss the opportunity to view this property in person!
Features
| Interior | Ceiling Fans(s), Eat-in Kitchen, Walk-In Closet(s) |
|---|---|
| Appliances | Dishwasher, Dryer, Microwave, Range, Refrigerator, Washer |
| Flooring | Carpet, Tile, Wood |
| Laundry | Inside |
| Exterior | Sidewalk |
| Construction | Block, Stucco |
| Roof | Tile |
| Foundation | Slab |
| Levels | One |
| Faces | South |
| Heating | Central |
| Cooling | Central Air |
| Utilities | Cable Connected |
| Sewer | Public Sewer |
| Water | Public |
| Community | Clubhouse, Deed Restrictions, Golf, Pool, Restaurant, Tennis Court(s) |
| HOA fee includes | Cable TV, Pool, Escrow Reserves Fund, Fidelity Bond, Internet |
| Furnished | Negotiable |
| Sale conditions | None |
| County | Manatee |
Want to see this home?
Leave your name and a phone number or email and I'll set up a showing.
Your details are never sold or shared. Privacy policy.
Listing courtesy of RE/MAX ALLIANCE GROUP, 941-360-7777 (Linda Quintero). Stellar MLS via MLS GRID.
Listings courtesy of Stellar MLS as distributed by MLS GRID. Information is deemed reliable but is not guaranteed accurate by Stellar MLS, MLS GRID, or Putnam Realty Group, and should be independently verified. This information is provided exclusively for consumers' personal, non-commercial use and may not be used for any purpose other than to identify prospective properties consumers may be interested in purchasing. Properties may be listed by brokerages other than Putnam Realty Group. To report an inaccuracy, contact Michael Putnam at 941-662-9941 or [email protected].