111 GOLDEN GATE #602
| Bedrooms | 4 |
|---|---|
| Bathrooms | 5 full, 1 half |
| Living area | 3,527 Sq. Ft. |
| Total area | 4,089 Sq. Ft. |
| Year built | 2024 |
| Garage | 2 spaces, attached |
| Stories | 8 |
| Flood zone | AE |
| Subdivision | EVOLUTION |
| Days on market | 307 |
| MLS number | MFRA4674587 |
Property taxes: $1 (2024) is the current owner's bill. In Florida the bill usually goes up after a sale, when the homestead cap and exemption go away. See what yours would be.
About this home
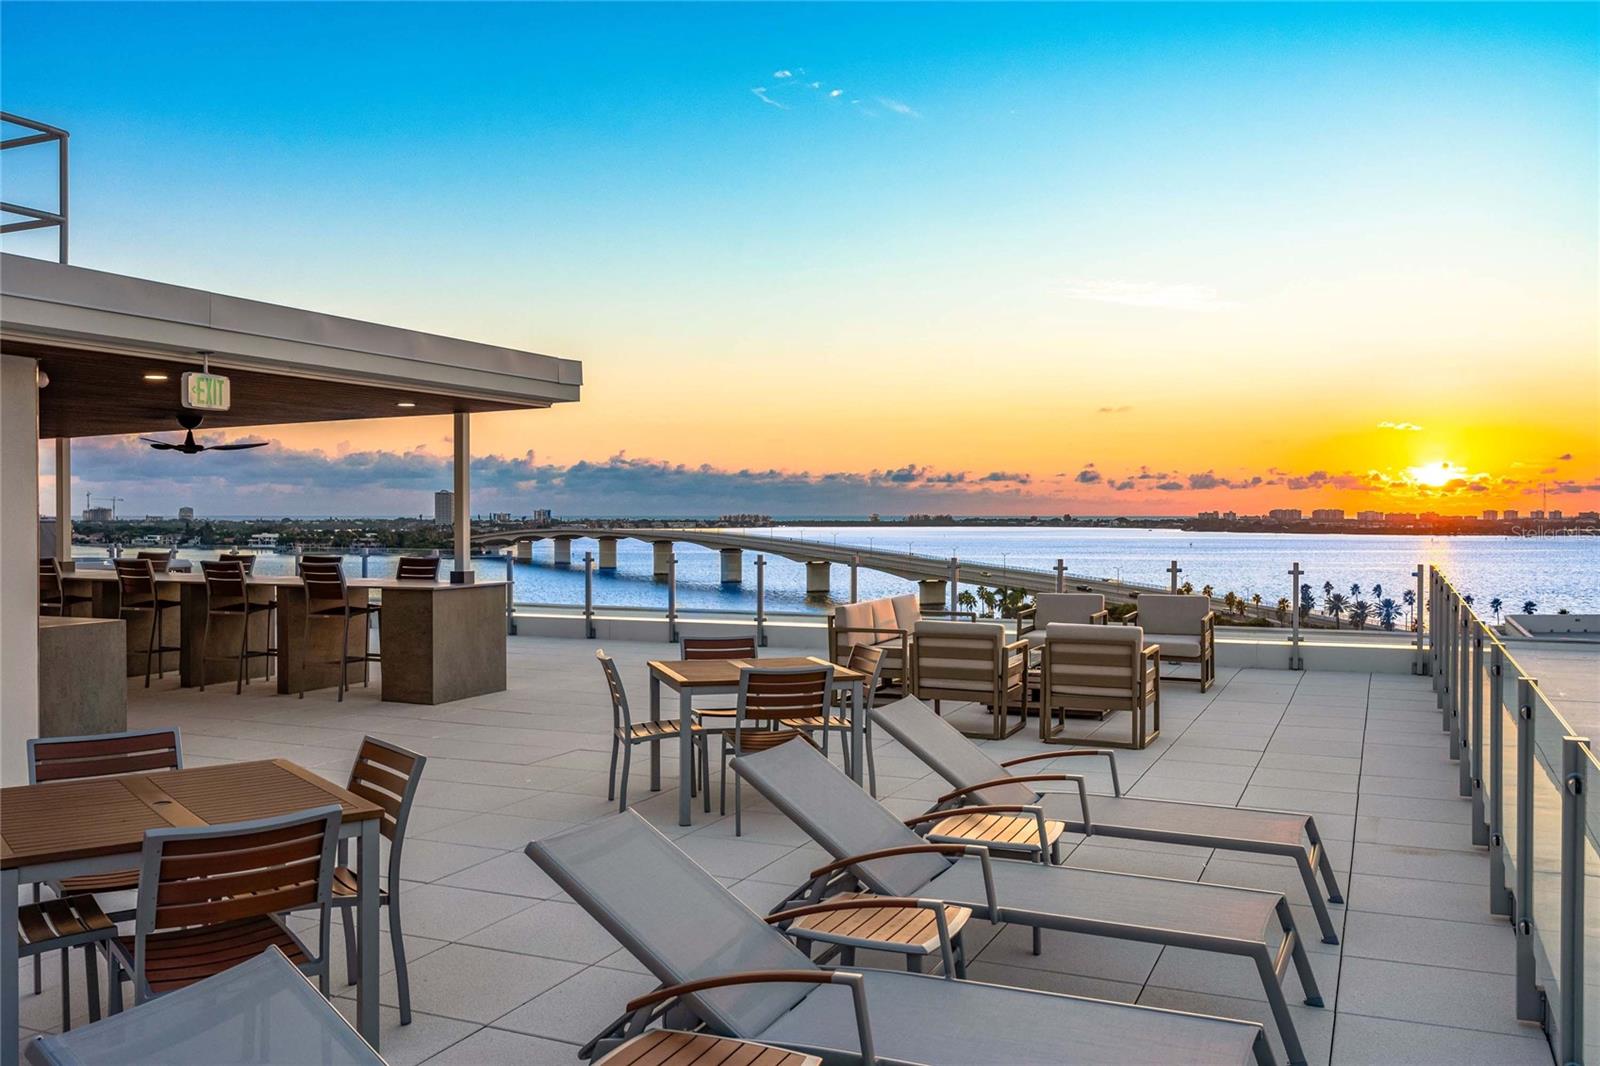
New construction without the wait and room to live beautifully. Welcome to the largest residence at The Evolution, a move-in-ready 4-bedroom, bonus room and 5.5-bath home offering 3,527 square feet of refined interior space plus 562 square feet of private balcony living. Designed by Mark Sultana of DSDG, this residence lives like a single-family home, combining wide-open layouts with designer finishes, premium Wolf and Sub-Zero appliances, a built-in coffee station, wine fridge, and imported European cabinetry throughout. The oversized island and walk-in pantry make both everyday living and entertaining feel effortless. Engineered oil-rubbed hardwoods add warmth to the additional bedrooms, while the upgraded primary suite brings spa-like serenity with custom finishes and water views. A deeded 2-car private garage offers everyday convenience, while The Evolution’s boutique amenities include a rooftop lounge with spa and fireplace, resort-style pool, fitness studio, sauna, yoga room, and full-time concierge. Enjoy panoramic views of Sarasota Bay, the marina, and downtown, all just moments from shopping, dining, and the Gulf’s best beaches. If you’re ready for new construction that’s finished and flawless, let’s schedule your private tour today.
Features
| Interior | Built-in Features, Eat-in Kitchen, High Ceilings, Kitchen/Family Room Combo, Living Room/Dining Room Combo, Open Floorplan, Primary Bedroom Main Floor, Solid Wood Cabinets, Stone Counters, Thermostat, Walk-In Closet(s) |
|---|---|
| Appliances | Built-In Oven, Cooktop, Dishwasher, Disposal, Dryer, Electric Water Heater, Exhaust Fan, Freezer, Ice Maker, Microwave, Range Hood, Refrigerator, Washer, Wine Refrigerator |
| Flooring | Hardwood, Tile |
| Laundry | Electric Dryer Hookup, Inside, Laundry Room, Washer Hookup |
| Windows | ENERGY STAR Qualified Windows, Insulated Windows, Low-Emissivity Windows, Storm Window(s) |
| Exterior | Balcony, Dog Run, Gray Water System, Lighting, Outdoor Grill, Outdoor Kitchen, Outdoor Shower, Sauna, Sidewalk, Sprinkler Metered |
| Pool | Auto Cleaner, Fiber Optic Lighting, Gunite, Heated, In Ground, Lighting, Salt Water |
| Spa | Above Ground |
| Fencing | Fenced |
| View | City, Water |
| Parking | Assigned, Deeded, Electric Vehicle Charging Station(s), Garage Door Opener, Ground Level, Basement |
| Construction | Block, Cement Siding, Concrete, Stucco |
| Roof | Concrete, Membrane |
| Foundation | Slab, Stem Wall |
| Style | Contemporary |
| Levels | One |
| Faces | East |
| Heating | Central, Electric, Heat Pump |
| Cooling | Central Air, Humidity Control, Zoned |
| Utilities | BB/HS Internet Available, Cable Connected, Electricity Connected, Public, Sewer Connected, Water Connected |
| Sewer | Public Sewer |
| Water | Public |
| Community | Association Recreation - Owned, Buyer Approval Required, Dog Park, Fitness Center, Pool, Sidewalks, Street Lights |
| Association amenities | Cable TV, Clubhouse, Elevators, Fitness Center, Gated, Lobby Key Required, Maintenance, Pool, Sauna, Security, Spa/Hot Tub |
| HOA fee includes | Cable TV, Common Area Taxes, Pool, Escrow Reserves Fund, Insurance, Maintenance Structure, Maintenance Grounds, Maintenance, Management, Pest Control, Private Road, Recreational Facilities, Security, Sewer |
| Pets | Breed Restrictions, Yes |
| Furnished | Unfurnished |
| Sale conditions | None |
| Elementary school | Southside Elementary |
| County | Sarasota |
Want to see this home?
Leave your name and a phone number or email and I'll set up a showing.
By sending this, you agree Michael Putnam of Putnam Realty Group may call or text you about your request. Message and data rates may apply. Reply STOP to stop texts.
Your details are never sold or shared. Privacy policy.
Listing courtesy of COLDWELL BANKER REALTY, 941-366-8070 (Brandy Sheldon). Stellar MLS via MLS GRID.
Listings courtesy of Stellar MLS as distributed by MLS GRID. Information is deemed reliable but is not guaranteed accurate by Stellar MLS, MLS GRID, or Putnam Realty Group, and should be independently verified. This information is provided exclusively for consumers' personal, non-commercial use and may not be used for any purpose other than to identify prospective properties consumers may be interested in purchasing. Properties may be listed by brokerages other than Putnam Realty Group. To report an inaccuracy, contact Michael Putnam at 941-662-9941 or [email protected].