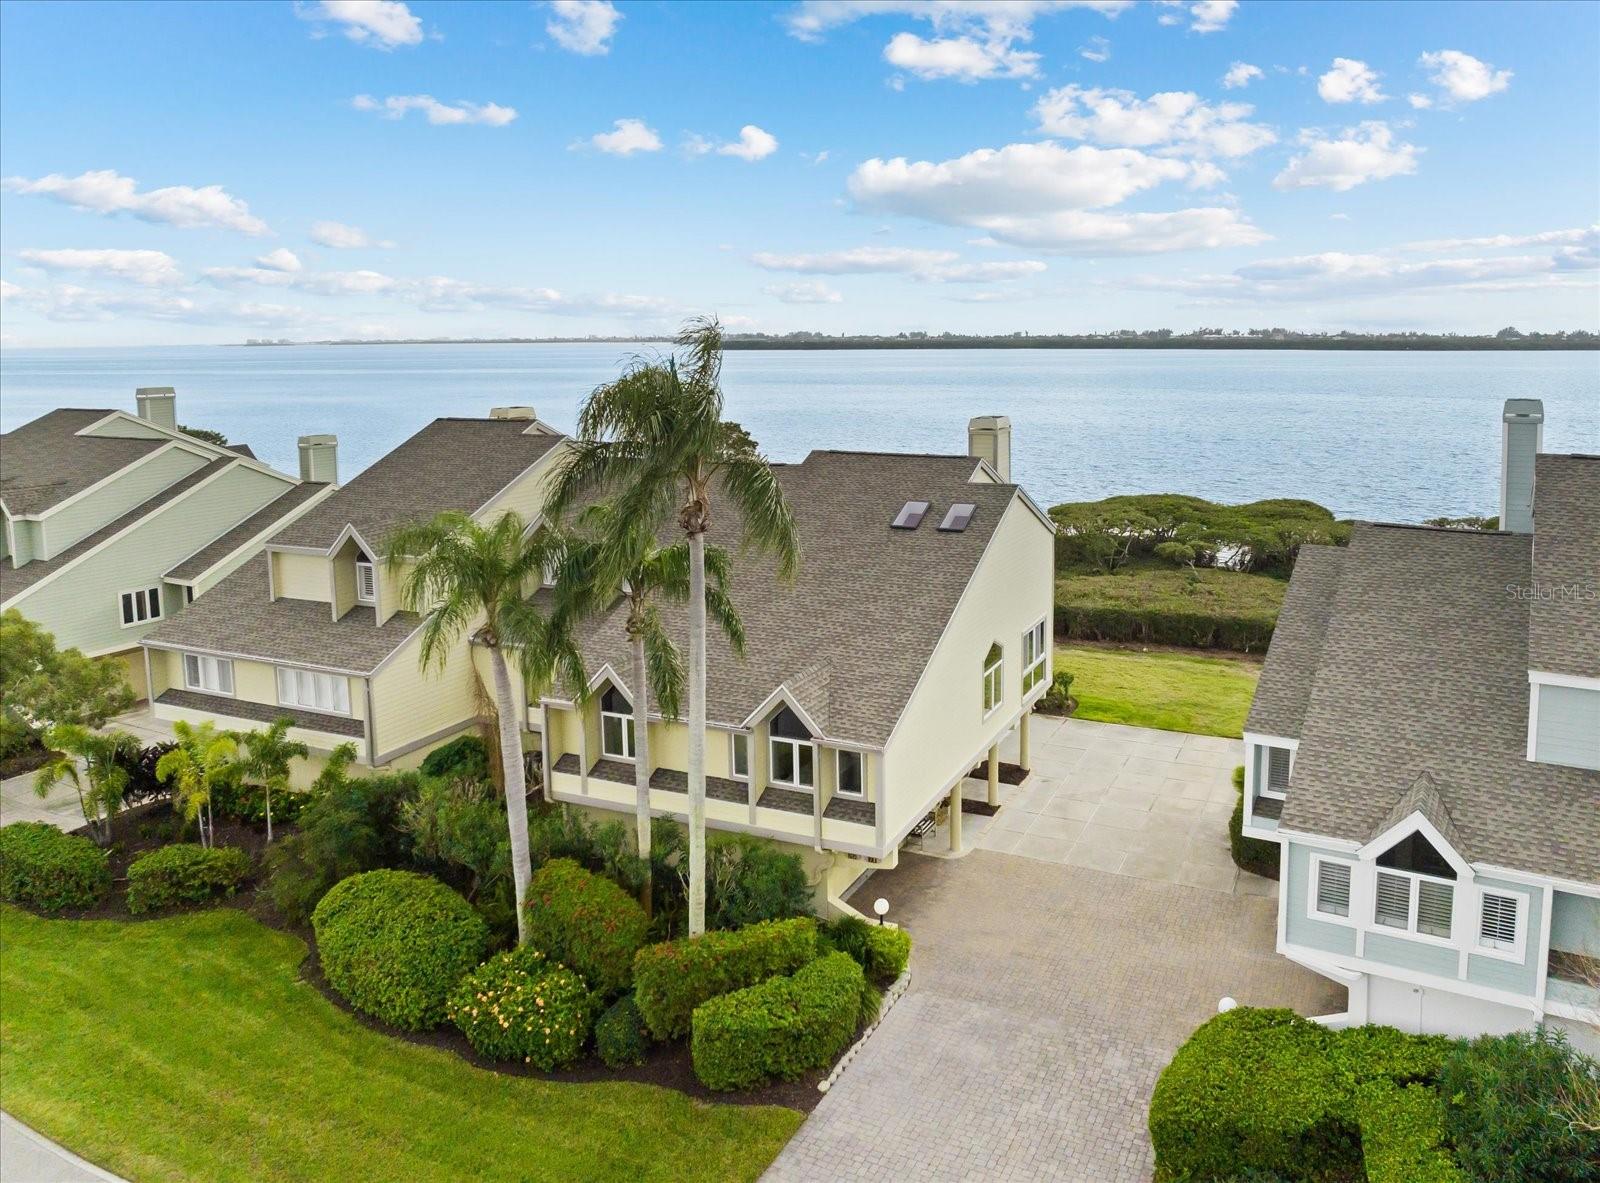
71 TIDY ISLAND BOULEVARD
| Bedrooms | 2 |
|---|---|
| Bathrooms | 2 full |
| Living area | 2,183 Sq. Ft. |
| Total area | 3,111 Sq. Ft. |
| Year built | 1984 |
| Garage | 2 spaces, attached |
| Stories | 3 |
| Waterfront | Yes |
| Flood zone | AE |
| Subdivision | TIDY ISLAND PH II |
| Days on market | 299 |
| MLS number | MFRA4674328 |
Property taxes: $6,545 (2024) is the current owner's bill. In Florida the bill usually goes up after a sale, when the homestead cap and exemption go away. See what yours would be.
About this home
This seller has made a bold repositioning to get this beautifully renovated unit SOLD now! Presenting one of the newest and most up-to-date transformations on Tidy Island, an exclusive, gated private island that feels worlds away yet remains just minutes from everyday conveniences. This unique low-density enclave of stately waterside residences is celebrated for its manicured grounds and preserved natural setting, with nearly 85% of the island’s 240 acres protected as wildlife sanctuary. This beautifully renovated end-unit residence underwent an exacting redesign, including a new kitchen, primary and guest bathrooms, flooring, fixtures, improved layout, and accessibility enhancements. Inspired by a light coastal New England design, the home offers a flexible, open floorplan that captures sweeping Sarasota Bay views and fills the interiors with ever-changing natural light. Stepping inside reveals a sophisticated departure from the standard Florida condo, with a dramatic dining area highlighted by soaring ceilings and skylights, and a living room anchored by the newly rebuilt wood-burning fireplace, custom built-ins, and panoramic water vistas. A sunroom-like space with floor-to-ceiling windows provides the perfect perch for reading, creative pursuits, or simply enjoying the tranquil surroundings. The adjoining lanai, finished in tile, offers both covered and open-air enjoyment. The thoughtfully redesigned kitchen features new cabinetry, granite countertops, KitchenAid appliances, a two-zone beverage cooler, table-height seating, and abundant, cleverly planned storage. A guest bedroom, full bath, and utility area complete the main level. Upstairs, the primary suite enjoys full bay views and a refreshed, breezy ambiance. The renovated en suite bath includes a zero-entry glass shower, dual-sink vanity with LED lighted mirrors, Toto commode, accent lighting, and generous closet space. A lofted creative or office nook sits opposite the primary bedroom, adding further flexibility and added sleeping quarters for guest overflow. A private THREE STOP ELEVATOR and mobility-friendly features throughout allow for effortless living and graceful aging in place. The ground level offers a two-car garage with the newly installed garage door and an additional storage room or workshop. Tidy Island continues to enhance its already exceptional lifestyle offerings, now featuring new PICKLEBALL courts and refreshed fitness and meeting spaces alongside its established amenities. The all-inclusive fee covers two pools, tennis courts, a clubhouse, an archaeology museum chronicling island history dating back to 500 B.C., nature trails and boardwalks, a kayak launch with rinse station, 24-hour staffed gate security, onsite maintenance and property management, shoreline and roadway care, exterior building maintenance, pest control, cable, Wi-Fi, water, trash, and more. Tranquil, secure, and private, this end-unit residence is MOVE- IN READY and ideal as a seasonal retreat, second home, or a perfect reason to embrace Florida living full-time. With unmatched serenity, abundant wildlife, scenic walking and biking paths, and a vibrant sense of community, you’ll quickly fall in love with the Tidy Island lifestyle. An extensive list of upgrades and features is available upon request
Features
| Interior | Built-in Features, Cathedral Ceiling(s), Ceiling Fans(s), Dry Bar, Eat-in Kitchen, Elevator, High Ceilings, Living Room/Dining Room Combo, Open Floorplan, Primary Bedroom Upstairs, Solid Surface Counters, Solid Wood Cabinets, Split Bedroom, Vaulted Ceiling(s), Walk-In Closet(s), Window Treatments |
|---|---|
| Appliances | Bar Fridge, Dishwasher, Dryer, Microwave, Range, Range Hood, Refrigerator, Tankless Water Heater, Washer, Wine Refrigerator |
| Flooring | Ceramic Tile, Hardwood |
| Laundry | Inside, Laundry Closet |
| Windows | Skylight(s) |
| Exterior | Balcony |
| Patio and porch | Covered, Porch, Rear Porch, Screened |
| View | Trees/Woods, Water |
| Waterfront | Bay/Harbor |
| Body of water | SARASOTA BAY |
| Parking | Garage Door Opener, Garage Faces Side, Basement, Workshop in Garage |
| Construction | Block, Cement Siding, Stucco |
| Roof | Shingle |
| Foundation | Concrete Perimeter, Pillar/Post/Pier, Slab, Stilt/On Piling |
| Style | Coastal, Contemporary, Elevated, Florida |
| Levels | Three Or More |
| Faces | North |
| Heating | Central |
| Cooling | Central Air |
| Utilities | BB/HS Internet Available, Cable Connected, Electricity Connected, Public, Sewer Connected, Underground Utilities, Water Connected |
| Sewer | Public Sewer |
| Water | Public |
| Community | Association Recreation - Owned, Buyer Approval Required, Clubhouse, Community Mailbox, Deed Restrictions, Fitness Center, Gated Community - Guard, Golf Carts OK, No Truck/RV/Motorcycle Parking, Park, Pool, Special Community Restrictions, Tennis Court(s), Street Lights |
| Association amenities | Cable TV, Clubhouse, Fence Restrictions, Fitness Center, Gated, Maintenance, Park, Pickleball Court(s), Pool, Recreation Facilities, Spa/Hot Tub, Tennis Court(s), Trail(s), Vehicle Restrictions |
| HOA fee includes | Guard - 24 Hour, Cable TV, Common Area Taxes, Pool, Escrow Reserves Fund, Internet, Maintenance Structure, Maintenance Grounds, Maintenance, Management, Pest Control, Private Road, Recreational Facilities, Security, Sewer, Trash, Water |
| Pets | Cats OK, Dogs OK |
| Furnished | Unfurnished |
| Sale conditions | None |
| County | Manatee |
Want to see this home?
Leave your name and a phone number or email and I'll set up a showing.
Your details are never sold or shared. Privacy policy.
Listing courtesy of MATTHEW GUTHRIE AND ASSOCIATES REALTY LLC, 941-737-1500 (Jordan Chancey, PA). Stellar MLS via MLS GRID.
Listings courtesy of Stellar MLS as distributed by MLS GRID. Information is deemed reliable but is not guaranteed accurate by Stellar MLS, MLS GRID, or Putnam Realty Group, and should be independently verified. This information is provided exclusively for consumers' personal, non-commercial use and may not be used for any purpose other than to identify prospective properties consumers may be interested in purchasing. Properties may be listed by brokerages other than Putnam Realty Group. To report an inaccuracy, contact Michael Putnam at 941-662-9941 or [email protected].