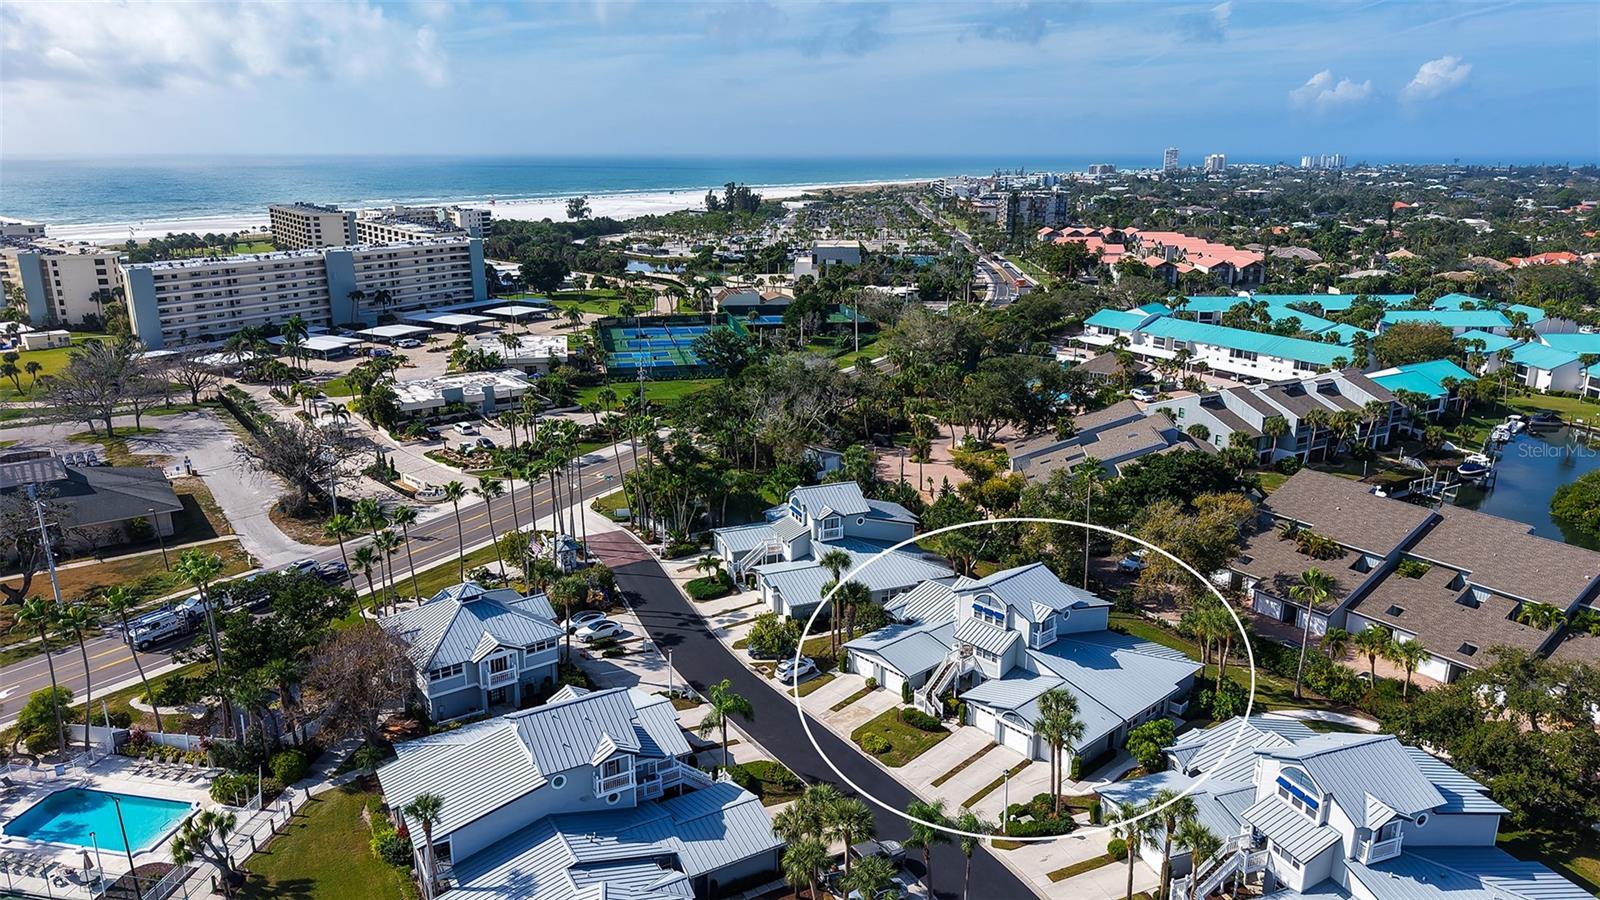
1225 SIESTA BAYSIDE DRIVE #1225B
| Bedrooms | 3 |
|---|---|
| Bathrooms | 2 full |
| Living area | 1,495 Sq. Ft. |
| Total area | 1,885 Sq. Ft. |
| Year built | 1988 |
| Lot size | 9.92 acres (432,189 Sq. Ft.) |
| Lot dimensions | 467.38 X 1113.61 |
| Garage | 1 spaces, attached |
| Stories | 2 |
| Private pool | Yes |
| Flood zone | AE / X |
| Subdivision | GULF & BAY CLUB BAYSIDE |
| Days on market | 303 |
| MLS number | MFRA4674282 |
Property taxes: $7,474 (2024) is the current owner's bill. In Florida the bill usually goes up after a sale, when the homestead cap and exemption go away. See what yours would be.
About this home
Owner Financing Available ~ Siesta Key ~ Siesta Key Beach - Private Beach Access ~ Gulf & Bay Bayside Community ~ Three Bedrooms ~ Two Bathrooms ~ Weekly Rental Property ~ Two Pools / Sauna's ~ Tennis ~ Pickleball ~ Day Dock ~ Garage (Deeded).This bright and serene two-story unit offers a welcoming second-floor entrance and is conveniently located just a short distance from the beach, making it truly move-in ready. As a weekly rental property, it is completely turn-key and situated within the desirable Gulf & Bayside Community. The residence features updates throughout and boasts an excellent layout designed for both comfort and style. Main Level Features: Upon entering, you are greeted by a light-filled kitchen equipped with a vaulted breakfast nook, stainless steel appliances, and a breakfast bar. The kitchen seamlessly flows into the dining room, which is enhanced by a wet bar and a beverage refrigerator, perfect for entertaining. The spacious living room, with its inviting vaulted ceiling, provides an ideal setting for gatherings and relaxation. The first-floor primary bedroom includes an ensuite bathroom that also serves as the guest bathroom. From here, you have access to the screened lanai, creating a seamless indoor-outdoor living experience. Tile flooring extends throughout the main level, except for the staircase leading to the upper floor. Upper Level and Additional Spaces: Upstairs, the home features a bright, multi-use loft area, as well as two luminous guest bedrooms. Each bedroom is complemented by a private Juliet balcony, and they share a bathroom with an enclosed shower. Additional conveniences include an in-unit stackable washer and dryer and a deeded, private one-car garage. Community Amenities: Residents of this community enjoy access to a variety of amenities, including private beach access, two pools, a sauna, a day dock, barbecue grills, tennis and pickleball courts, and a clubhouse. The property is beautifully showcased in photos and a drone virtual tour, inviting you to come and experience all it has to deliver. This is a weekly rental community, the management of which is at the discretion of the owner. Use the onsite management or one of your choosing. Easy to show even during active tenant stays.
Features
| Interior | Built-in Features, Cathedral Ceiling(s), Ceiling Fans(s), Eat-in Kitchen, High Ceilings, Living Room/Dining Room Combo, Open Floorplan, Other, Primary Bedroom Main Floor, Solid Surface Counters, Solid Wood Cabinets, Stone Counters, Thermostat, Vaulted Ceiling(s), Walk-In Closet(s), Wet Bar, Window Treatments |
|---|---|
| Appliances | Built-In Oven, Convection Oven, Cooktop, Dishwasher, Dryer, Electric Water Heater, Exhaust Fan, Microwave, Other, Refrigerator, Washer, Wine Refrigerator |
| Flooring | Carpet, Ceramic Tile, Other, Tile |
| Laundry | Inside, Laundry Closet, Laundry Room, Other |
| Windows | Aluminum Frames, Double Pane Windows, Window Treatments |
| Exterior | Balcony, Hurricane Shutters, Lighting, Other, Outdoor Grill, Private Entrance, Private Mailbox, Storage, Tennis Court(s) |
| Pool | Gunite, Heated, In Ground, Lighting, Other |
| Spa | Heated, In Ground |
| Fencing | Other, Wood |
| Body of water | INTERCOASTAL / GULF OF MEXICO |
| Parking | Covered, Deeded, Driveway, Garage Door Opener, Ground Level, Guest, Off Street, Other, Basement |
| Construction | Block, Other, Frame, Wood Siding |
| Roof | Built-Up, Other, Shingle |
| Foundation | Block, Other, Slab |
| Levels | Two |
| Faces | South |
| Heating | Central, Electric, Other, Zoned |
| Cooling | Central Air, Zoned |
| Utilities | Cable Connected, Electricity Connected, Fiber Optics, Fire Hydrant, Other, Public, Sewer Connected, Sprinkler Meter, Sprinkler Well, Water Connected |
| Sewer | Public Sewer |
| Water | Public |
| Community | Association Recreation - Owned, Buyer Approval Required, Clubhouse, Deed Restrictions, Fitness Center, Gated Community - No Guard, Golf Carts OK, Special Community Restrictions, Tennis Court(s), Street Lights |
| Association amenities | Clubhouse, Fence Restrictions, Fitness Center, Gated, Other, Pool, Recreation Facilities, Security, Spa/Hot Tub, Storage, Tennis Court(s), Vehicle Restrictions |
| HOA fee includes | Cable TV, Common Area Taxes, Pool, Escrow Reserves Fund, Insurance, Maintenance Structure, Maintenance Grounds, Maintenance, Management, Other, Private Road, Recreational Facilities, Security |
| Pets | Breed Restrictions |
| Furnished | Furnished |
| Sale conditions | None |
| Elementary school | Phillippi Shores Elementary |
| Middle school | Brookside Middle |
| High school | Sarasota High |
| County | Sarasota |
Want to see this home?
Leave your name and a phone number or email and I'll set up a showing.
By sending this, you agree Michael Putnam of Putnam Realty Group may call or text you about your request. Message and data rates may apply. Reply STOP to stop texts.
Your details are never sold or shared. Privacy policy.
Listing courtesy of RE/MAX ALLIANCE GROUP, 941-954-5454 (Robert T Anderson). Stellar MLS via MLS GRID.
Listings courtesy of Stellar MLS as distributed by MLS GRID. Information is deemed reliable but is not guaranteed accurate by Stellar MLS, MLS GRID, or Putnam Realty Group, and should be independently verified. This information is provided exclusively for consumers' personal, non-commercial use and may not be used for any purpose other than to identify prospective properties consumers may be interested in purchasing. Properties may be listed by brokerages other than Putnam Realty Group. To report an inaccuracy, contact Michael Putnam at 941-662-9941 or [email protected].