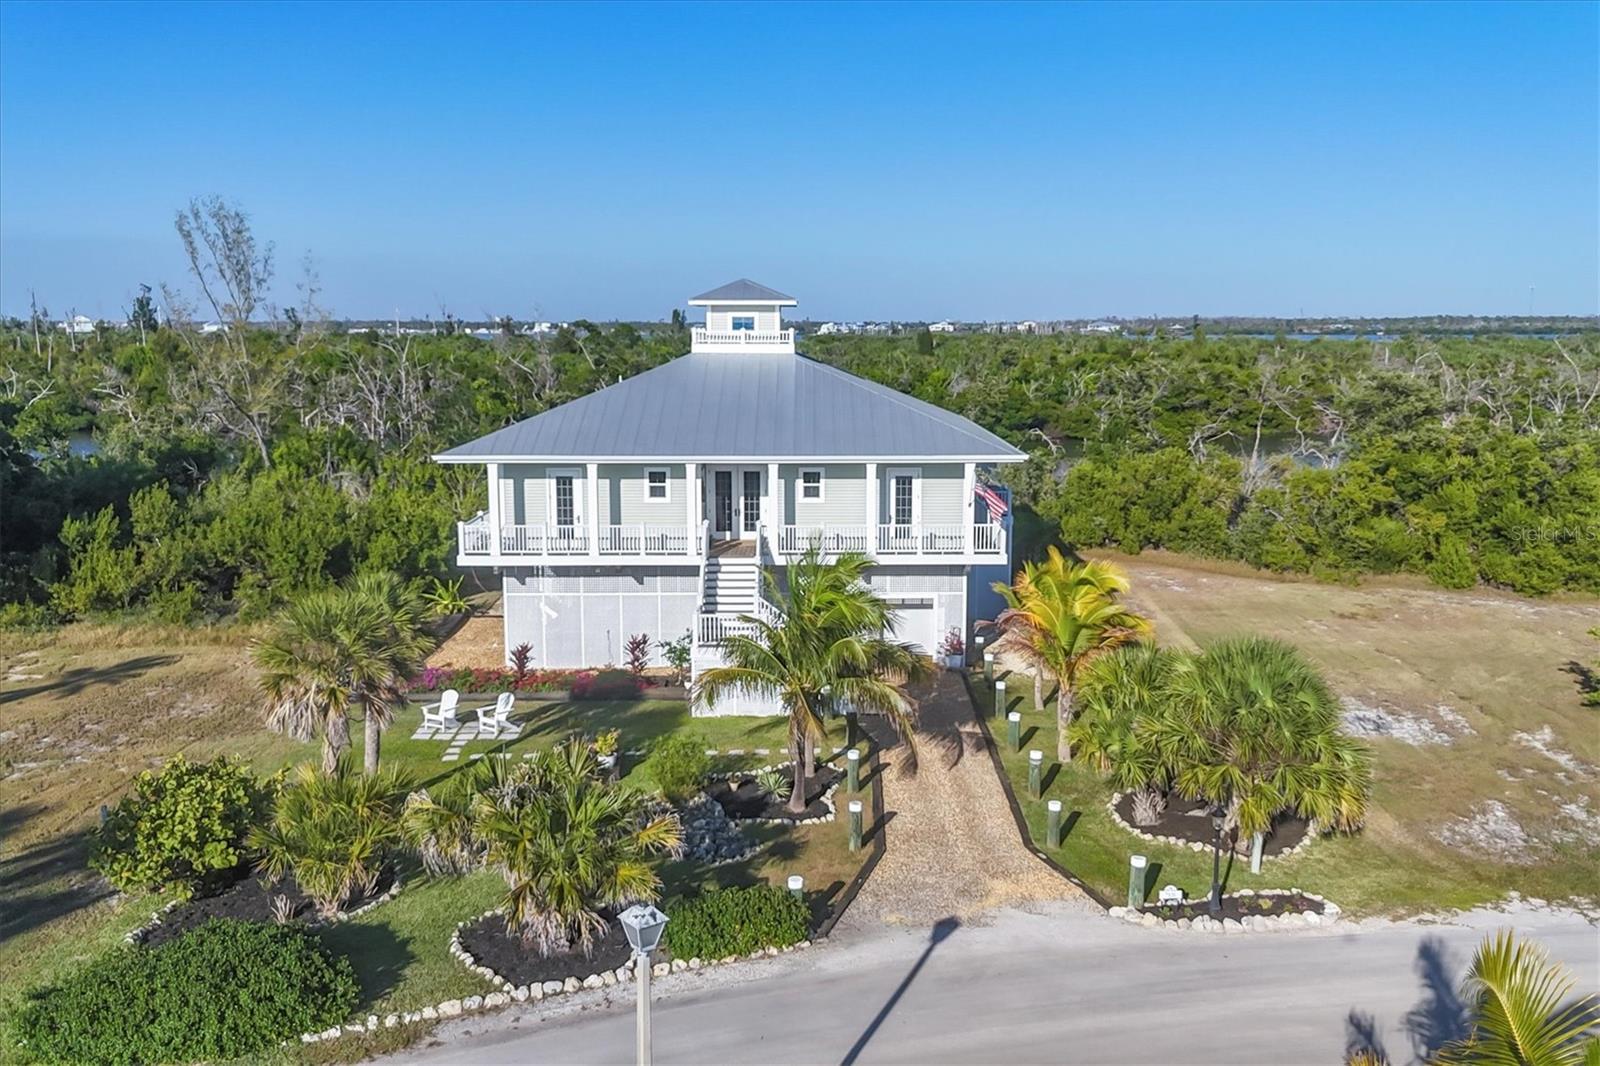
7121 RUM BAY DRIVE
| Bedrooms | 3 |
|---|---|
| Bathrooms | 2 full |
| Living area | 2,064 Sq. Ft. |
| Total area | 3,304 Sq. Ft. |
| Year built | 2017 |
| Lot size | 0.33 acres (14,160 Sq. Ft.) |
| Waterfront | Yes |
| HOA | About $383/mo |
| Flood zone | AE |
| Subdivision | ISLAND HARBOR BCH CLUB SEC 01 |
| Days on market | 288 |
| MLS number | MFRD6145061 |
Property taxes: $10,859 (2025) is the current owner's bill. In Florida the bill usually goes up after a sale, when the homestead cap and exemption go away. See what yours would be.
About this home
AMAZINGLY LOW ASSUMABLE MORTGAGE AVAILABLE FOR QUALIFIED BUYERS! 3BR • 2BA • 2017 Custom Home • Palm Island Resort Beautifully crafted 2017 custom home in the gated, golf-cart community of Palm Island Resort in Placida, FL. Features include soaring ceilings, crown moldings, custom cabinetry, tiger-wood flooring, and abundant natural light. Home is in pristine, move-in condition with hurricane-rated doors and windows. The open floor plan flows to a 12' x 55' screened lanai overlooking a large backyard and Knights Bay. Gourmet kitchen includes a 48" Sub-Zero refrigerator, Conestoga cabinetry, granite counters, induction oven, and custom bar. Bedrooms feature plantation shutters and oversized closets; the primary suite offers a large walk-in closet, luxury bath, and French doors to the lanai. Additional amenities: indoor enclosed elevator, spacious laundry room, golf-cart garage with storage, and outdoor rinse shower. Walking distance to tennis & pickleball courts, pool, clubhouse, and fitness center, plus deeded access to two miles of private beach.
Features
| Interior | Cathedral Ceiling(s), Ceiling Fans(s), Crown Molding, Living Room/Dining Room Combo, Open Floorplan, Primary Bedroom Main Floor, Solid Wood Cabinets, Split Bedroom, Stone Counters, Tray Ceiling(s), Vaulted Ceiling(s), Walk-In Closet(s), Window Treatments |
|---|---|
| Appliances | Cooktop, Dishwasher, Disposal, Dryer, Electric Water Heater, Exhaust Fan, Freezer, Ice Maker, Microwave, Range, Range Hood, Refrigerator, Washer, Water Filtration System |
| Flooring | Other, Wood |
| Laundry | Laundry Room |
| Windows | Skylight(s), Double Pane Windows, Storm Window(s) |
| Exterior | Balcony, Outdoor Shower, Rain Gutters |
| Patio and porch | Deck, Front Porch, Rear Porch, Wrap Around |
| View | Water |
| Waterfront | Bay/Harbor |
| Construction | Vinyl Siding, Frame |
| Roof | Metal |
| Foundation | Stilt/On Piling |
| Style | Coastal, Custom, Elevated, Florida |
| Levels | Two |
| Faces | West |
| Heating | Central, Electric, Exhaust Fan |
| Cooling | Central Air |
| Utilities | BB/HS Internet Available, Electricity Connected, Fire Hydrant, Phone Available, Public, Underground Utilities, Water Connected |
| Sewer | Public Sewer |
| Water | Public |
| Community | Deed Restrictions, Pool, Tennis Court(s) |
| Association amenities | Clubhouse, Pickleball Court(s), Pool, Spa/Hot Tub, Tennis Court(s) |
| Pets | Cats OK, Dogs OK |
| Furnished | Unfurnished |
| Sale conditions | None |
| County | Charlotte |
Want to see this home?
Leave your name and a phone number or email and I'll set up a showing.
Your details are never sold or shared. Privacy policy.
Listing courtesy of MICHAEL SAUNDERS & COMPANY, 941-473-7750 (Kevin Mackin). Stellar MLS via MLS GRID.
Listings courtesy of Stellar MLS as distributed by MLS GRID. Information is deemed reliable but is not guaranteed accurate by Stellar MLS, MLS GRID, or Putnam Realty Group, and should be independently verified. This information is provided exclusively for consumers' personal, non-commercial use and may not be used for any purpose other than to identify prospective properties consumers may be interested in purchasing. Properties may be listed by brokerages other than Putnam Realty Group. To report an inaccuracy, contact Michael Putnam at 941-662-9941 or [email protected].