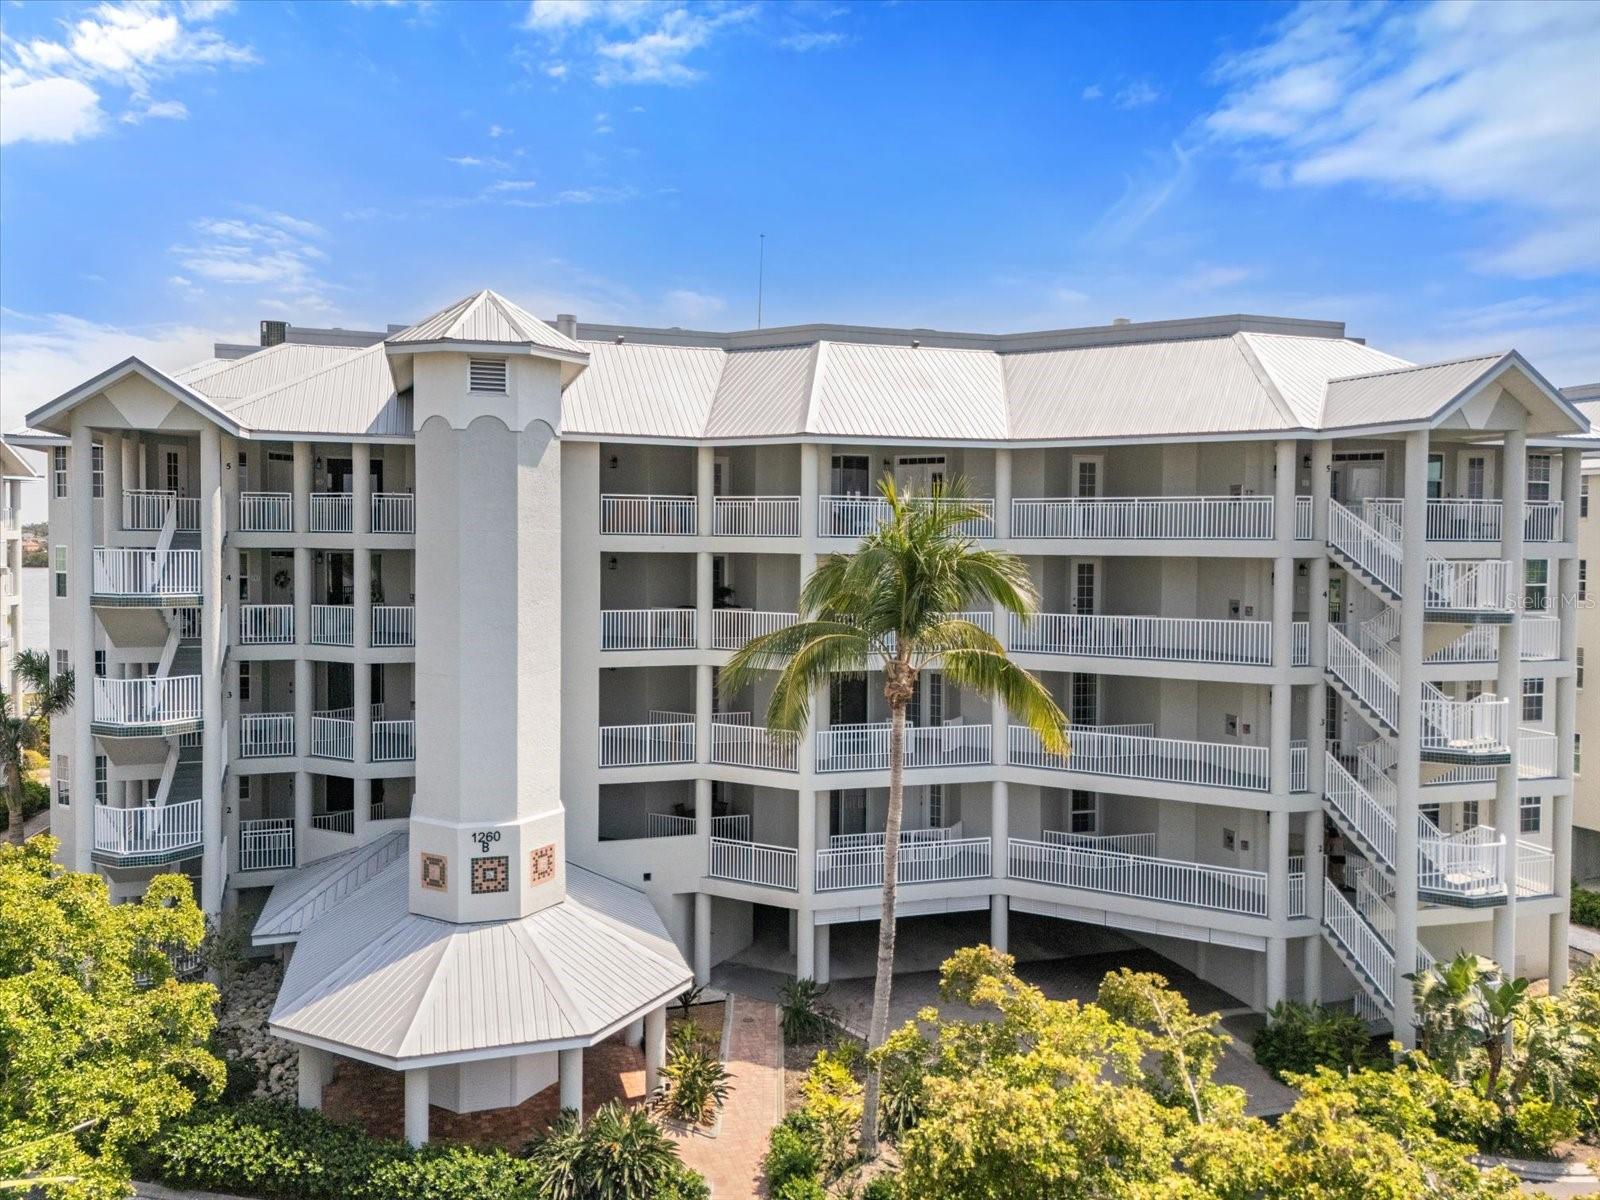
1260 DOLPHIN BAY WAY #404
| Bedrooms | 3 |
|---|---|
| Bathrooms | 3 full |
| Living area | 2,200 Sq. Ft. |
| Total area | 2,724 Sq. Ft. |
| Year built | 1997 |
| Garage | 1 spaces, attached |
| Stories | 5 |
| Waterfront | Yes |
| Flood zone | AE |
| Subdivision | DOLPHIN BAY |
| Days on market | 298 |
| MLS number | MFRA4673762 |
Property taxes: $12,793 (2025) is the current owner's bill. In Florida the bill usually goes up after a sale, when the homestead cap and exemption go away. See what yours would be.
About this home
ENJOY SERENE INTRA-COASTAL WATER VIEWS from this this 4th floor, end unit, 3 bedroom, 3 full bath condo at Dolphin Bay. This community lives life to the fullest! Lots of social activities and friendly and caring neighborhood. Take a new look and enjoy the fresh new decor and new high impact windows and sliders, all added in 2025! Reduced condo fees. This meticulously maintained condo lives like a single family home with charm and character. The kitchen was custom built by Yoder Construction, a well-known local company, highly respected for their craftsmanship. Living room and dining area are bright and spacious. The large primary bedroom has a walk-in closet and ensuite with shower and separate soaking tub. There are two other ensuite bedrooms. All three bedrooms have California Closet systems. All windows have custom plantation shutters, adding to the charm and comfort of this amazing condo. You will want to spend your day on the light filled lanai, perfect for entertaining or simply relaxing. Dolphin Bay is a highly desirable, gated, pet friendly, 50-unit complex with a fun filled community atmosphere with three Har-Tru tennis courts, an active clubhouse, fitness center, pool and spa, day dock, fishing pier and kayak access. Dolphin Bay is well maintained with a freshly updated exterior and new elevators in 2024 and beautifully landscaped grounds. Just a short walk to the world famous, white crystal sands of Siesta Key beach.
Features
| Interior | Built-in Features, Ceiling Fans(s), Dry Bar, High Ceilings, Living Room/Dining Room Combo, Solid Wood Cabinets, Split Bedroom, Stone Counters, Thermostat, Walk-In Closet(s), Window Treatments |
|---|---|
| Appliances | Bar Fridge, Built-In Oven, Cooktop, Dishwasher, Disposal, Dryer, Electric Water Heater, Microwave, Refrigerator, Washer |
| Flooring | Luxury Vinyl, Tile |
| Laundry | Inside, Laundry Room |
| Windows | Storm Window(s), Insulated Windows, Shutters |
| Exterior | Balcony, Lighting, Tennis Court(s) |
| Patio and porch | Covered, Enclosed, Front Porch, Rear Porch, Screened |
| Pool | Heated, In Ground |
| Spa | Heated |
| View | Tennis Court, Water |
| Waterfront | Bay/Harbor |
| Body of water | LITTLE SARASOTA BAY |
| Parking | Covered, Curb Parking, Garage Door Opener, Ground Level, Guest, Open, Basement |
| Construction | Block, Concrete, Stucco |
| Roof | Membrane, Metal |
| Foundation | Pillar/Post/Pier |
| Levels | One |
| Faces | Northwest |
| Heating | Central, Electric |
| Cooling | Central Air |
| Utilities | BB/HS Internet Available, Cable Available, Electricity Connected, Phone Available, Public, Water Connected |
| Sewer | Public Sewer |
| Water | Public |
| Community | Association Recreation - Owned, Buyer Approval Required, Clubhouse, Deed Restrictions, Fitness Center, Gated Community - No Guard, Pool, Sidewalks, Tennis Court(s), Street Lights |
| Association amenities | Clubhouse, Elevators, Fitness Center, Gated, Pool, Recreation Facilities, Spa/Hot Tub, Tennis Court(s) |
| HOA fee includes | Common Area Taxes, Pool, Escrow Reserves Fund, Insurance, Maintenance Structure, Maintenance Grounds, Management, Pest Control, Private Road, Recreational Facilities, Sewer, Trash |
| Pets | Size Limit, Yes |
| Furnished | Unfurnished |
| Sale conditions | None |
| Elementary school | Phillippi Shores Elementary |
| Middle school | Brookside Middle |
| High school | Sarasota High |
| County | Sarasota |
Want to see this home?
Leave your name and a phone number or email and I'll set up a showing.
By sending this, you agree Michael Putnam of Putnam Realty Group may call or text you about your request. Message and data rates may apply. Reply STOP to stop texts.
Your details are never sold or shared. Privacy policy.
Listing courtesy of MICHAEL SAUNDERS & COMPANY, 941-349-3444 (Mina Johnson). Stellar MLS via MLS GRID.
Listings courtesy of Stellar MLS as distributed by MLS GRID. Information is deemed reliable but is not guaranteed accurate by Stellar MLS, MLS GRID, or Putnam Realty Group, and should be independently verified. This information is provided exclusively for consumers' personal, non-commercial use and may not be used for any purpose other than to identify prospective properties consumers may be interested in purchasing. Properties may be listed by brokerages other than Putnam Realty Group. To report an inaccuracy, contact Michael Putnam at 941-662-9941 or [email protected].