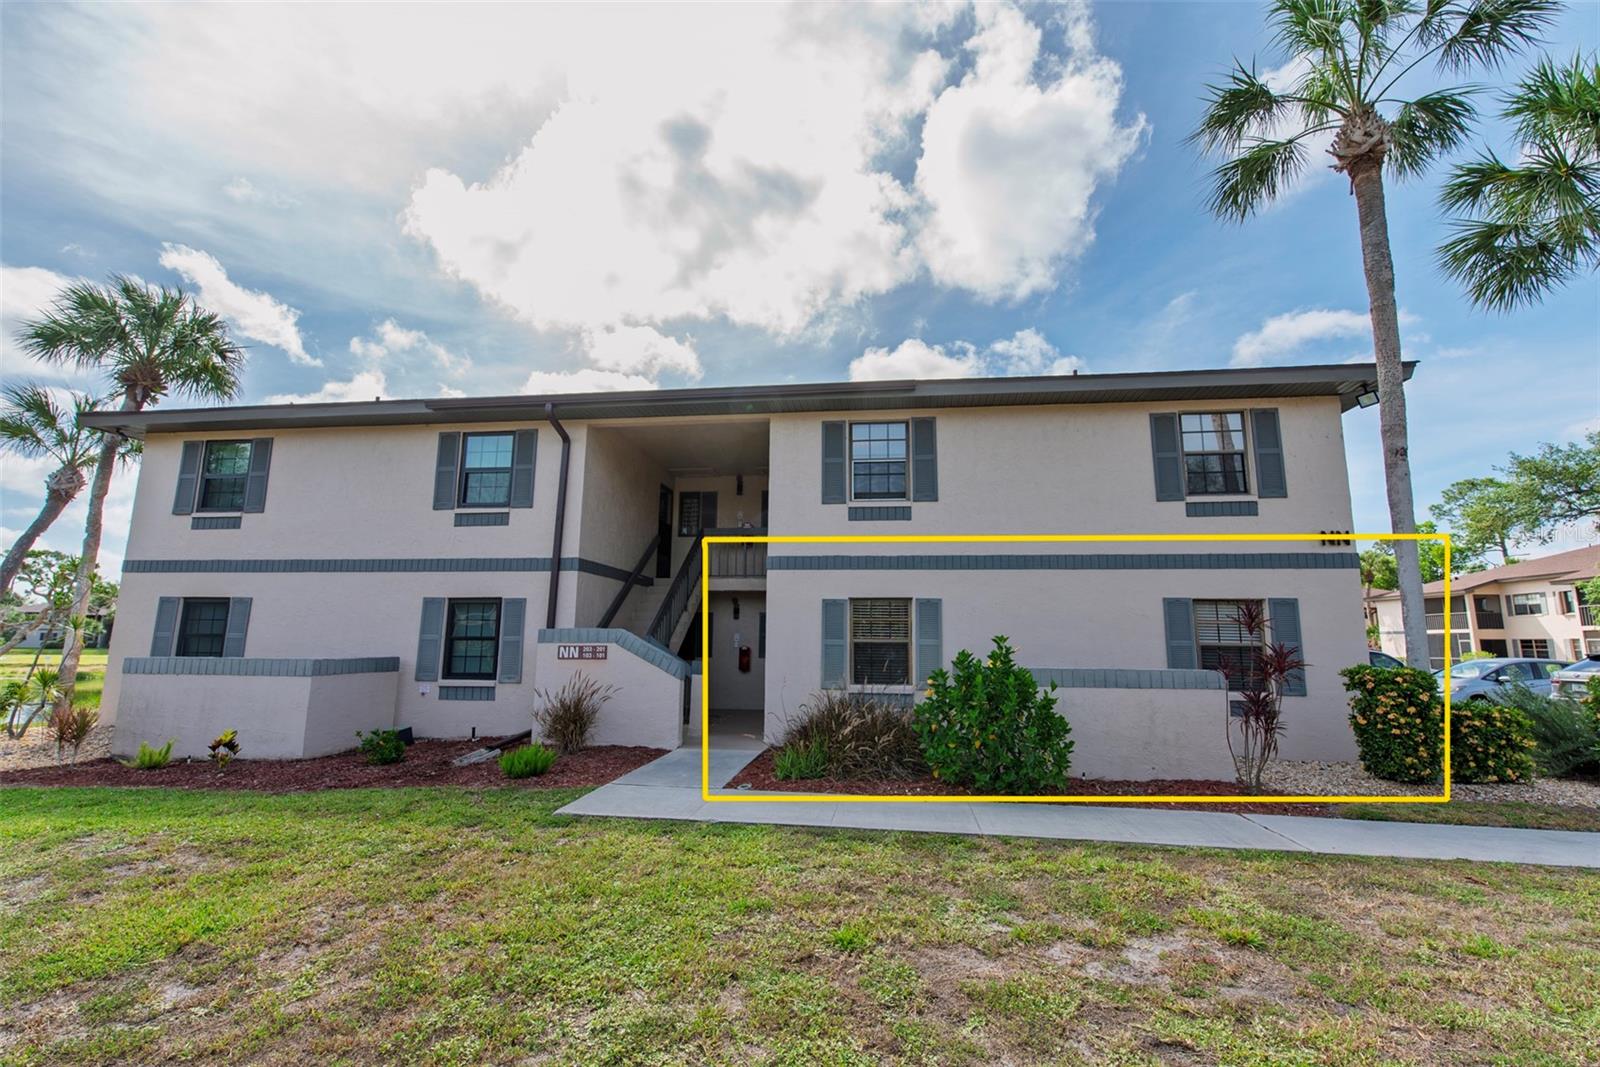
19505 QUESADA AVENUE #NN101
| Bedrooms | 3 |
|---|---|
| Bathrooms | 2 full |
| Living area | 1,011 Sq. Ft. |
| Total area | 1,086 Sq. Ft. |
| Year built | 1985 |
| Stories | 2 |
| Flood zone | X |
| Subdivision | OAKS 04 |
| Days on market | 303 |
| MLS number | MFRC7518501 |
Property taxes: $2,089 (2025) is the current owner's bill. In Florida the bill usually goes up after a sale, when the homestead cap and exemption go away. See what yours would be.
About this home
Discover the perfect blend of comfort and convenience at The Oaks IV condominium in Port Charlotte. This highly desirable first-floor unit offers three spacious bedrooms and two full bathrooms in a bright, inviting open-concept layout. Partially furnished and truly move-in ready, it features impressive recent updates including a brand-new hot water heater (2025), a 2021 A/C system, premium 24-inch tile flooring in the guest bedrooms, fresh baseboards throughout the living room, hallway, and guest bedrooms, and stylish new Dan’s Fans ceiling fans with a lifetime warranty. The interiors have been freshly painted, with updated electrical featuring modern switches and cover plates, a custom kitchen pantry, and convenient in-unit laundry with a GE stackable washer and dryer. Relax on your private lanai, beautifully enclosed with aluminum framing and tinted sliding windows, ideal for year-round enjoyment. The Oaks IV is a well-maintained community offering excellent amenities such as a welcoming clubhouse, picnic areas, shuffleboard courts, a heated swimming pool, scenic walking trails, and an active social calendar with various clubs and events. Best of all, you’re centrally located in the heart of Port Charlotte, just minutes from dining, shopping, medical facilities, waterfront parks, and everything this vibrant area has to offer. Don’t miss this exceptional opportunity — schedule your private showing today!
Features
| Interior | Ceiling Fans(s), Living Room/Dining Room Combo, Open Floorplan, Primary Bedroom Main Floor, Split Bedroom |
|---|---|
| Appliances | Dishwasher, Dryer, Microwave, Range, Washer |
| Flooring | Carpet, Tile |
| Laundry | Laundry Closet |
| Exterior | Outdoor Grill, Sidewalk |
| Construction | Block, Stucco |
| Roof | Shingle |
| Foundation | Slab |
| Levels | One |
| Faces | Northwest |
| Heating | Central |
| Cooling | Central Air |
| Utilities | Cable Available, Sewer Connected, Water Connected |
| Sewer | Public Sewer |
| Water | Public |
| Community | Buyer Approval Required, Clubhouse, Deed Restrictions, Pool, Special Community Restrictions |
| Association amenities | Clubhouse |
| HOA fee includes | Common Area Taxes, Pool, Escrow Reserves Fund, Maintenance Structure, Maintenance Grounds, Pest Control, Recreational Facilities, Sewer, Trash, Water |
| Pets | Cats OK, Dogs OK |
| Furnished | Partially |
| Sale conditions | None |
| County | Charlotte |
Want to see this home?
Leave your name and a phone number or email and I'll set up a showing.
Your details are never sold or shared. Privacy policy.
Listing courtesy of SELLSTATE VISION REALTY, 941-336-5400 (Wendy Decker). Stellar MLS via MLS GRID.
Listings courtesy of Stellar MLS as distributed by MLS GRID. Information is deemed reliable but is not guaranteed accurate by Stellar MLS, MLS GRID, or Putnam Realty Group, and should be independently verified. This information is provided exclusively for consumers' personal, non-commercial use and may not be used for any purpose other than to identify prospective properties consumers may be interested in purchasing. Properties may be listed by brokerages other than Putnam Realty Group. To report an inaccuracy, contact Michael Putnam at 941-662-9941 or [email protected].