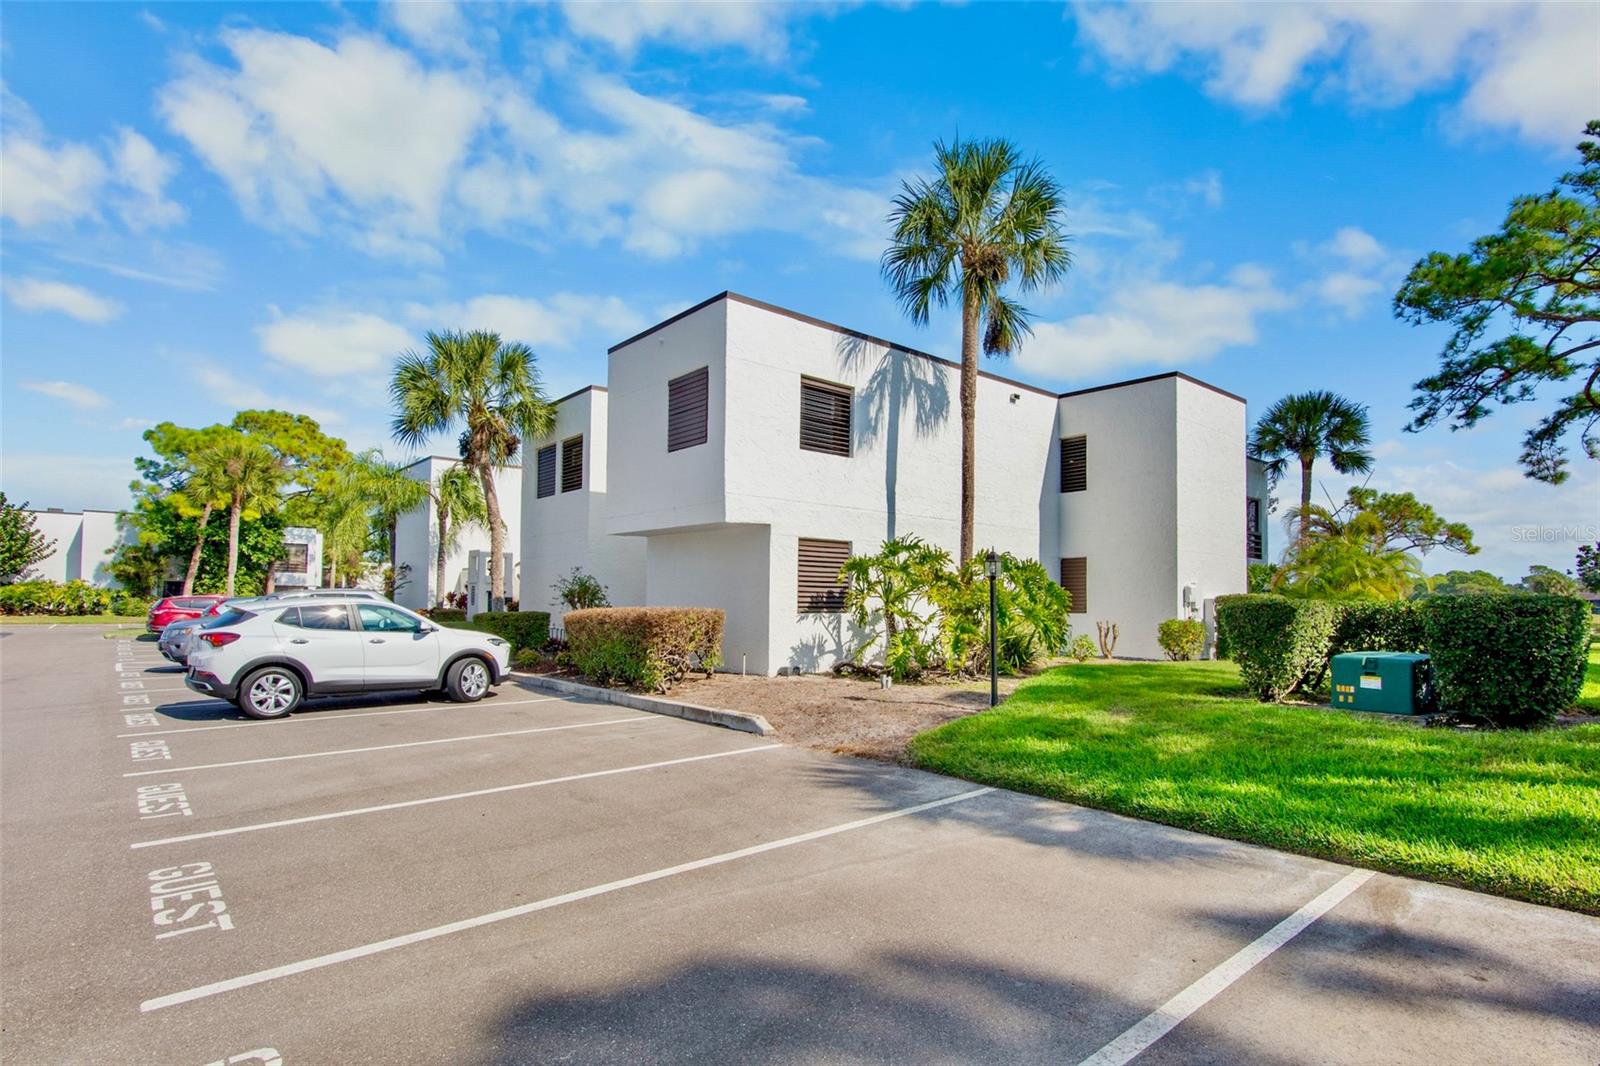
3526 RICHWOOD LINK #48
| Bedrooms | 2 |
|---|---|
| Bathrooms | 2 full |
| Living area | 1,344 Sq. Ft. |
| Total area | 1,488 Sq. Ft. |
| Year built | 1979 |
| Carport | 31 spaces |
| Stories | 2 |
| Flood zone | X |
| Subdivision | HERONMERE 1 |
| Days on market | 289 |
| MLS number | MFRA4673384 |
Property taxes: $3,096 (2024) is the current owner's bill. In Florida the bill usually goes up after a sale, when the homestead cap and exemption go away. See what yours would be.
About this home
BIG PRICE ADJUSTMENT !! Whether you are a golf enthusiast or just appreciate a stunning view, this property is par for the course. Step into this upstairs Heronmere gem—a 2 bedroom, 2 bath condo perched perfectly above the fairway with an unbelievable, front-row view of the 16th hole. If you’ve been searching for a place where you can wake up to rolling greens and end your day looking over the course, this view is hard to beat. Inside, you'll find that some updates have already been started, giving you a head start on creating the space you’ve envisioned. But let’s be honest—this condo could definitely use a little TLC. Think of it as your chance to take a mulligan on outdated finishes and drive this home straight into the modern era. The spacious living area, high ceilings, and private balcony all face the course, offering a long, sweeping view that’s truly a hole-in-one. Both bedrooms are comfortably sized, with the primary suite offering its own bath that will make every evening feel like a win on the scorecard. Whether you’re looking to make a smart investment, craft a personal retreat, or simply step into a layout with great bones and even greater potential, this Heronmere condo is teed up and ready for your vision. This condo also has coverd parking and a small enclosed storage space for your golf clubs, bikes or incidentals. With this view, this location, and this price, it’s safe to say: Don’t let this opportunity get away—take your best shot!
Features
| Interior | Living Room/Dining Room Combo, Primary Bedroom Main Floor, Thermostat, Walk-In Closet(s) |
|---|---|
| Appliances | Disposal, Dryer, Microwave, Range, Refrigerator, Washer |
| Flooring | Carpet, Ceramic Tile, Hardwood |
| Laundry | In Kitchen, Inside |
| Exterior | Storage |
| Patio and porch | Enclosed, Rear Porch |
| View | Golf Course, Trees/Woods |
| Construction | Stucco |
| Roof | Membrane |
| Foundation | Block |
| Levels | One |
| Faces | Northeast |
| Heating | Central, Electric |
| Cooling | Central Air |
| Utilities | Cable Available, Electricity Available, Phone Available, Sewer Available, Water Available |
| Sewer | Public Sewer |
| Water | Public |
| Community | Buyer Approval Required, Deed Restrictions, Dog Park, Fitness Center, Golf, No Truck/RV/Motorcycle Parking, Pool, Special Community Restrictions, Tennis Court(s) |
| HOA fee includes | Common Area Taxes, Pool, Insurance, Maintenance Structure, Maintenance Grounds, Trash |
| Pets | Cats OK, Dogs OK |
| Furnished | Furnished |
| Sale conditions | None |
| Elementary school | Gocio Elementary |
| Middle school | Booker Middle |
| High school | Booker High |
| County | Sarasota |
Want to see this home?
Leave your name and a phone number or email and I'll set up a showing.
By sending this, you agree Michael Putnam of Putnam Realty Group may call or text you about your request. Message and data rates may apply. Reply STOP to stop texts.
Your details are never sold or shared. Privacy policy.
Listing courtesy of REALTY HUB, 407-900-1001 (Peg Schmitt). Stellar MLS via MLS GRID.
Listings courtesy of Stellar MLS as distributed by MLS GRID. Information is deemed reliable but is not guaranteed accurate by Stellar MLS, MLS GRID, or Putnam Realty Group, and should be independently verified. This information is provided exclusively for consumers' personal, non-commercial use and may not be used for any purpose other than to identify prospective properties consumers may be interested in purchasing. Properties may be listed by brokerages other than Putnam Realty Group. To report an inaccuracy, contact Michael Putnam at 941-662-9941 or [email protected].