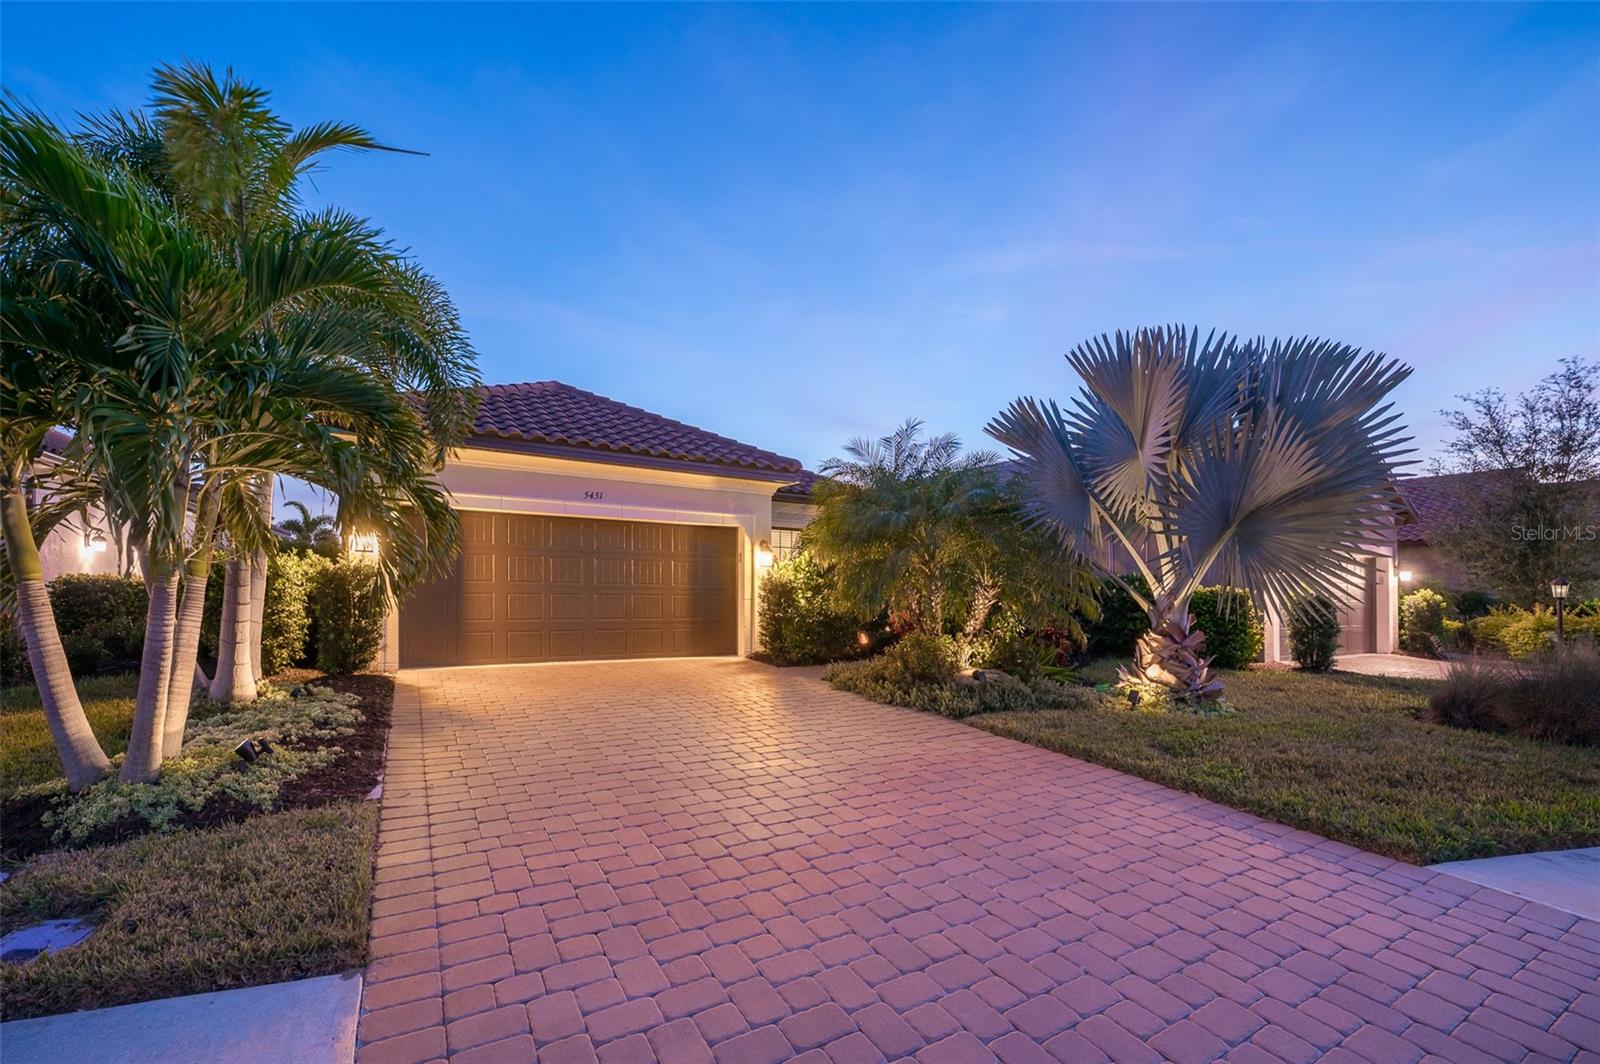
5451 LAGO MAGGIO STREET
| Bedrooms | 3 |
|---|---|
| Bathrooms | 2 full |
| Living area | 1,918 Sq. Ft. |
| Total area | 2,484 Sq. Ft. |
| Year built | 2022 |
| Lot size | 0.15 acres (6,534 Sq. Ft.) |
| Garage | 2 spaces, attached |
| Stories | 1 |
| Waterfront | Yes |
| HOA | About $520/mo |
| Flood zone | X |
| Subdivision | ESPLANADE ON PALMER RANCH |
| Days on market | 240 |
| MLS number | MFRA4672385 |
Property taxes: $7,243 (2026) is the current owner's bill. In Florida the bill usually goes up after a sale, when the homestead cap and exemption go away. See what yours would be.
About this home
Experience waterfront living at its finest in this pristine Arezzo floor plan featuring 3 bedrooms, 2 baths, and a versatile den, all enhanced by an extended lanai showcasing breathtaking, unobstructed water views from a premium southern-exposure lot. Nestled within the gated Esplanade on Palmer Ranch community, this meticulously maintained home offers an efficient open floor plan with modern kitchen appointments including white maple cabinets, quartz countertops, and gas cooking, while solar panels with battery storage keep electric bills averaging just $35 monthly. The property features extensive custom landscaping, remote-controlled hurricane screens, whole house water filtration, and numerous premium upgrades throughout. Beyond the home itself, residents enjoy an exceptional resort-style lifestyle with state-of-the-art fitness center, wellness services, resort-style pool and spa, pickleball, tennis, bocce courts, dog parks, walking paths with private Legacy Bike Trail access, and the exclusive Bahama Bar offering restaurant and full-service bar—all within a vibrant community offering a full calendar of activities and social opportunities. This is more than a home—it's your gateway to the waterfront lifestyle you've been dreaming of. Remote Controlled Hurricane screens/ shutters, Solar power system with battery storage.
Features
| Interior | Ceiling Fans(s), Crown Molding, Open Floorplan, Primary Bedroom Main Floor, Solid Surface Counters, Solid Wood Cabinets, Split Bedroom, Thermostat, Walk-In Closet(s) |
|---|---|
| Appliances | Convection Oven, Dishwasher, Disposal, Dryer, Microwave, Range, Refrigerator, Tankless Water Heater, Washer |
| Flooring | Carpet, Ceramic Tile, Wood |
| Laundry | Laundry Room |
| Windows | Blinds, Display Window(s), Double Pane Windows, Solar Screens |
| Exterior | Garden, Hurricane Shutters, Lighting, Rain Gutters, Sidewalk |
| Patio and porch | Patio, Screened |
| View | Water |
| Waterfront | Lake Front |
| Parking | Driveway, Garage Door Opener |
| Construction | Block, Stucco |
| Roof | Tile |
| Foundation | Slab |
| Style | Mediterranean |
| Levels | One |
| Faces | North |
| Heating | Central, Electric, Natural Gas, Solar |
| Cooling | Central Air |
| Utilities | Cable Connected, Electricity Connected, Fire Hydrant, Natural Gas Connected, Sewer Connected, Underground Utilities, Water Connected |
| Sewer | Public Sewer |
| Water | Public |
| Community | Association Recreation - Owned, Buyer Approval Required, Clubhouse, Community Mailbox, Deed Restrictions, Dog Park, Fitness Center, Gated Community - No Guard, Golf Carts OK, No Truck/RV/Motorcycle Parking, Pool, Restaurant, Sidewalks, Tennis Court(s), Street Lights |
| Association amenities | Clubhouse, Fitness Center, Gated, Pickleball Court(s), Pool, Recreation Facilities, Security, Spa/Hot Tub, Tennis Court(s), Trail(s), Vehicle Restrictions |
| HOA fee includes | Common Area Taxes, Pool, Insurance, Maintenance Grounds, Management, Recreational Facilities |
| Pets | Yes |
| Furnished | Negotiable |
| Sale conditions | None |
| Elementary school | Laurel Nokomis Elementary |
| Middle school | Laurel Nokomis Middle |
| High school | Venice Senior High |
| County | Sarasota |
Want to see this home?
Leave your name and a phone number or email and I'll set up a showing.
By sending this, you agree Michael Putnam of Putnam Realty Group may call or text you about your request. Message and data rates may apply. Reply STOP to stop texts.
Your details are never sold or shared. Privacy policy.
Listing courtesy of MICHAEL SAUNDERS & COMPANY, 941-388-4447 (Philip Pisano, III). Stellar MLS via MLS GRID.
Listings courtesy of Stellar MLS as distributed by MLS GRID. Information is deemed reliable but is not guaranteed accurate by Stellar MLS, MLS GRID, or Putnam Realty Group, and should be independently verified. This information is provided exclusively for consumers' personal, non-commercial use and may not be used for any purpose other than to identify prospective properties consumers may be interested in purchasing. Properties may be listed by brokerages other than Putnam Realty Group. To report an inaccuracy, contact Michael Putnam at 941-662-9941 or [email protected].